
25 Paseo EstrellasRancho Santa Margarita, CA92688
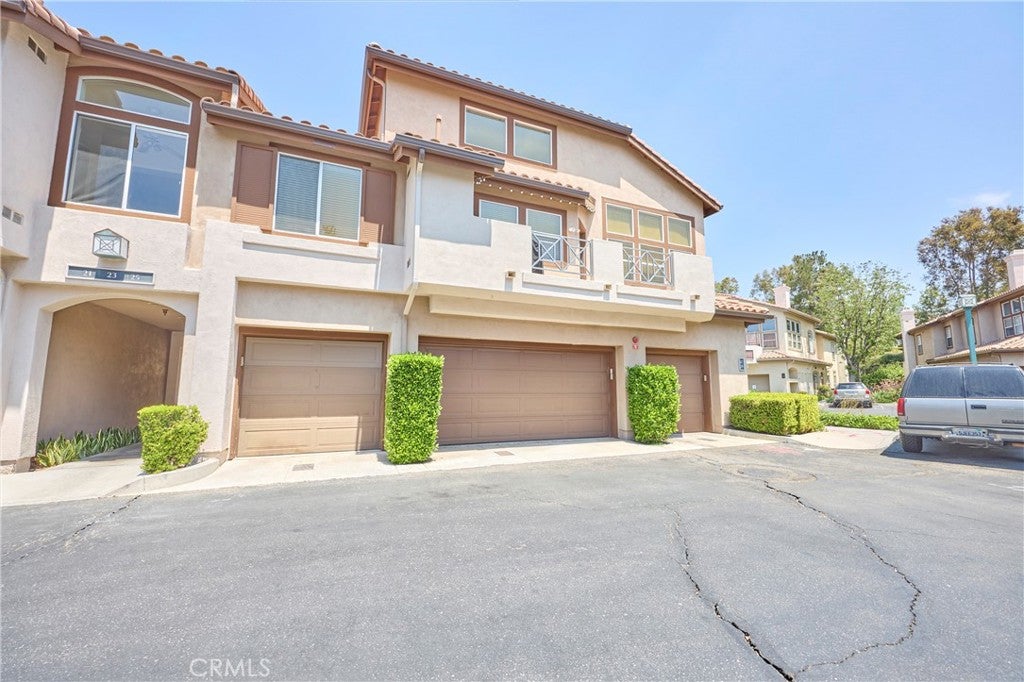
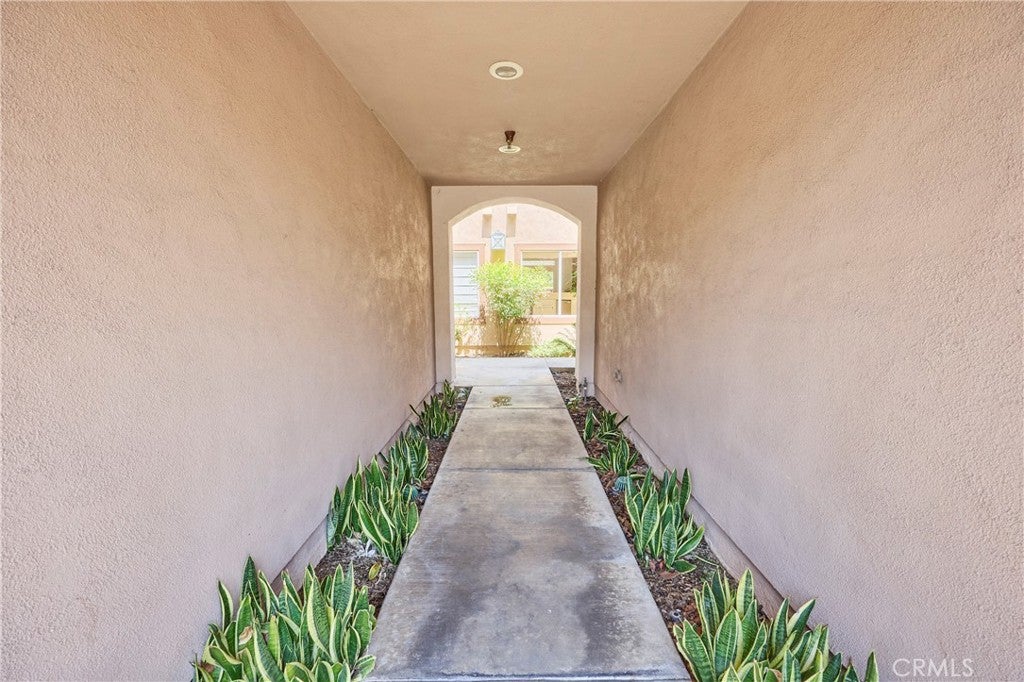
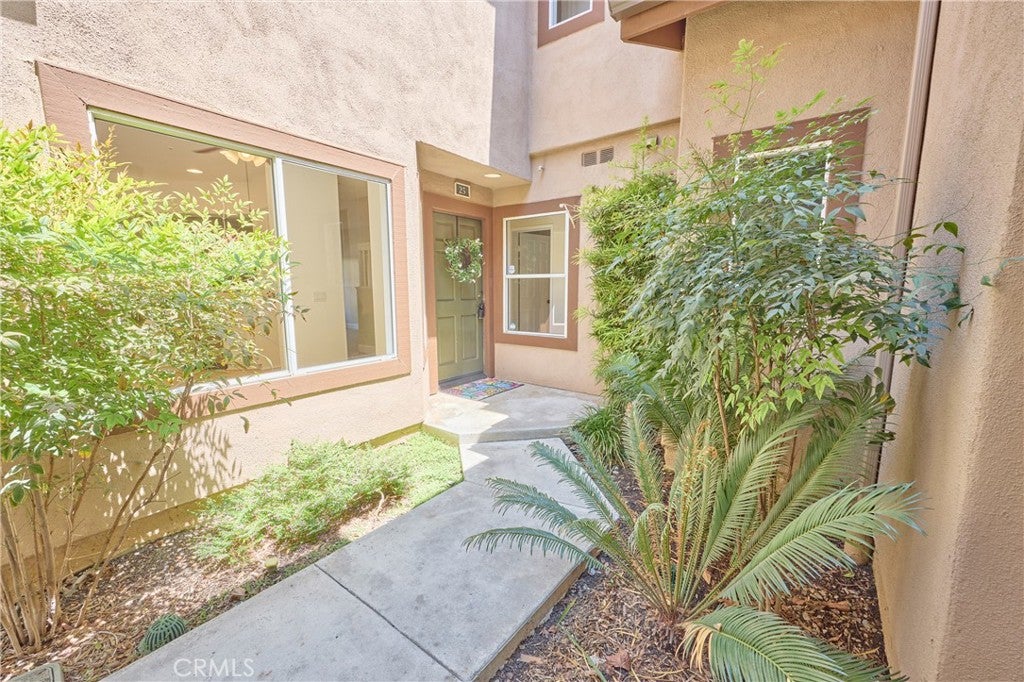
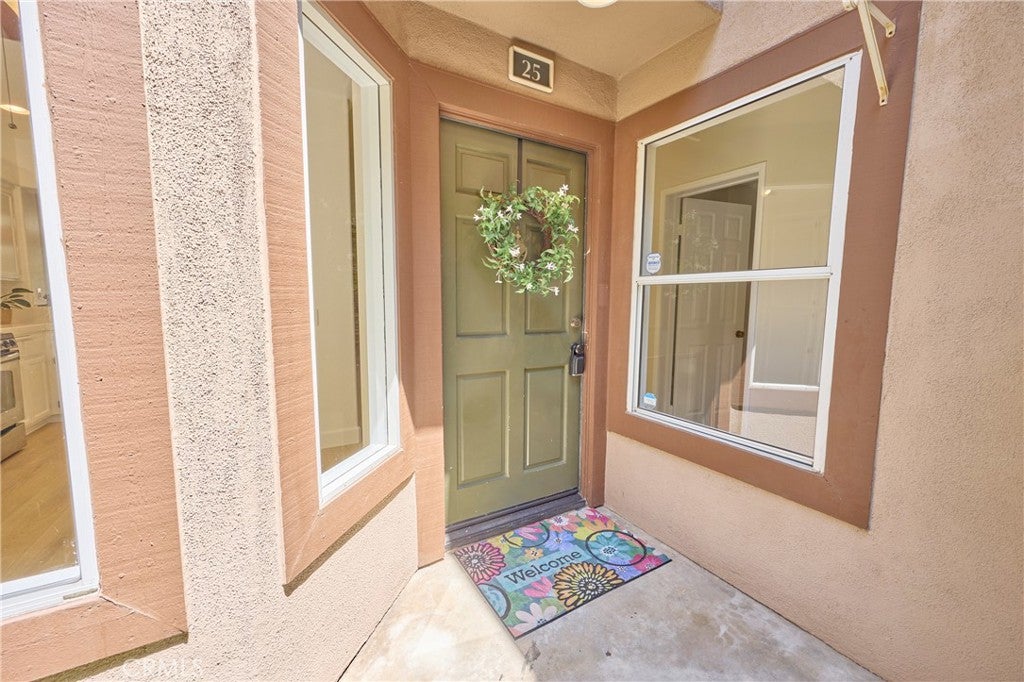
Welcome home to this light, bright, and beautifully refreshed 2-bedroom, 2.5-bath residence, offering a spacious floor plan, soaring ceilings, and stylish updates throughout. From the moment you enter, the dramatic high ceilings over the living and dining areas create an open, airy feel, while the inviting fireplace adds warmth and character to the main living space. Fresh interior paint and new luxury vinyl flooring throughout the main living areas give the home a clean, contemporary look, complemented by brand-new carpeting for added comfort. The bright, cheerful kitchen features freshly painted cabinetry, plenty of storage, and an open connection to the living and dining spaces—perfect for everyday living and entertaining. Upstairs, the thoughtful dual-suite design offers two generously sized bedrooms, each with its own private bathroom, providing privacy and flexibility for homeowners, guests, roommates, or a home office setup. The secondary bathroom has been refreshed with a new vanity, adding to the home's updated feel. Step outside to your own fenced backyard, a wonderful private space for morning coffee, dining al fresco, pets, gardening or simply relaxing in the Southern California sunshine. Additional highlights include a convenient attached one-car garage, HOA-completed re-piping, and termite work currently being addressed by the HOA—valuable improvements that add peace of mind for the next owner. With its fresh finishes, dramatic ceilings, private outdoor space, en-suite bedrooms and attached garage, this home offers an appealing combination of comfort, style and functionality. Move right in and make it your own!
| 2 weeks ago | Listing first seen on site | |
| 2 weeks ago | Listing updated with changes from the MLS® |

This information is for your personal, non-commercial use and may not be used for any purpose other than to identify prospective properties you may be interested in purchasing. The display of MLS data is usually deemed reliable but is NOT guaranteed accurate by the MLS. Buyers are responsible for verifying the accuracy of all information and should investigate the data themselves or retain appropriate professionals. Information from sources other than the Listing Agent may have been included in the MLS data. Unless otherwise specified in writing, the Broker/Agent has not and will not verify any information obtained from other sources. The Broker/Agent providing the information contained herein may or may not have been the Listing and/or Selling Agent.
Did you know? You can invite friends and family to your search. They can join your search, rate and discuss listings with you.