
18021 BryceSanta Ana, CA92705
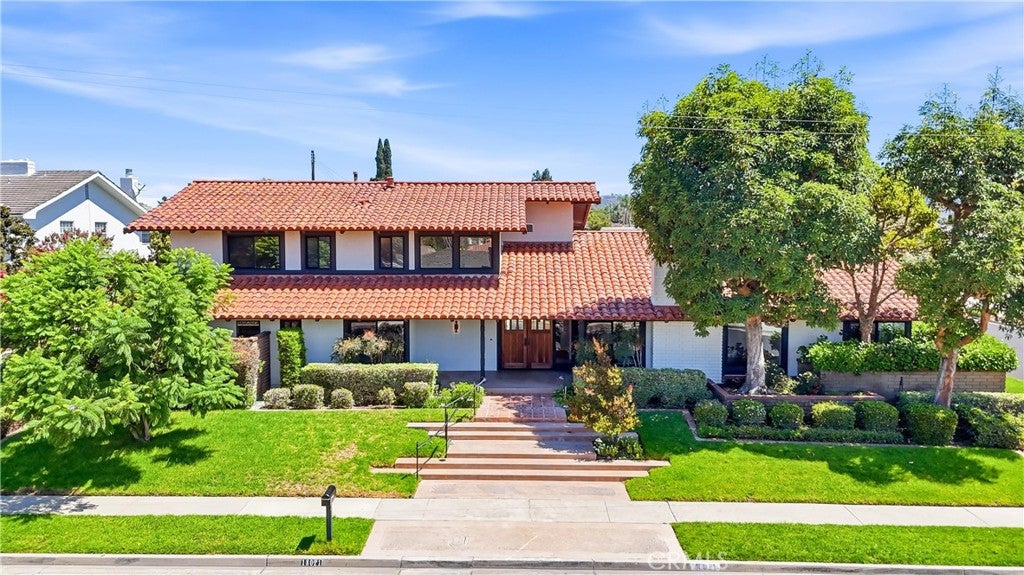
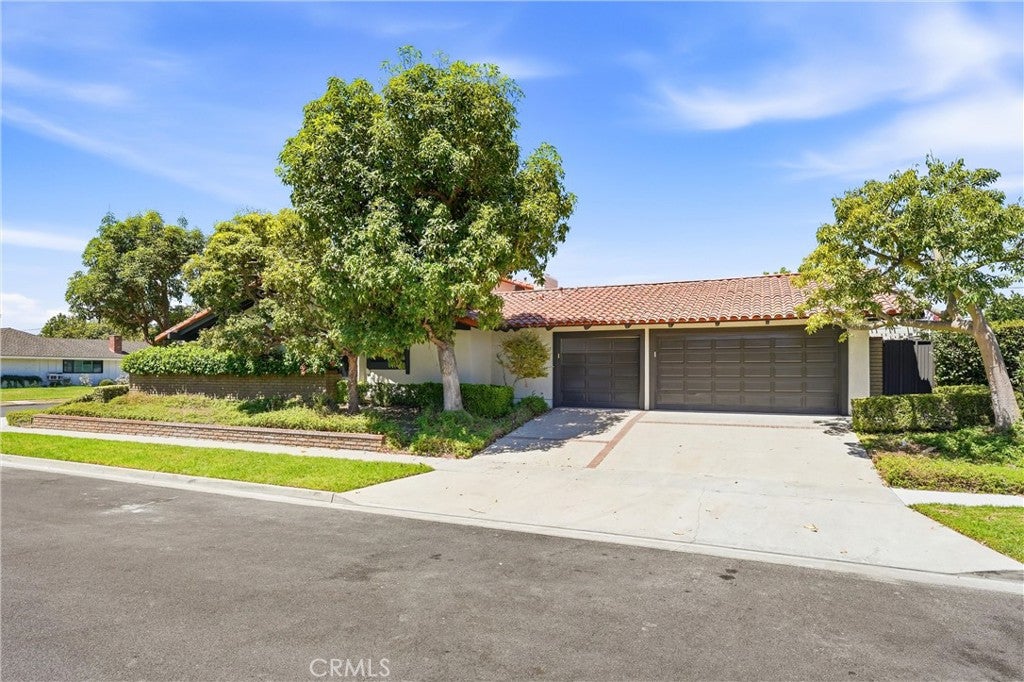
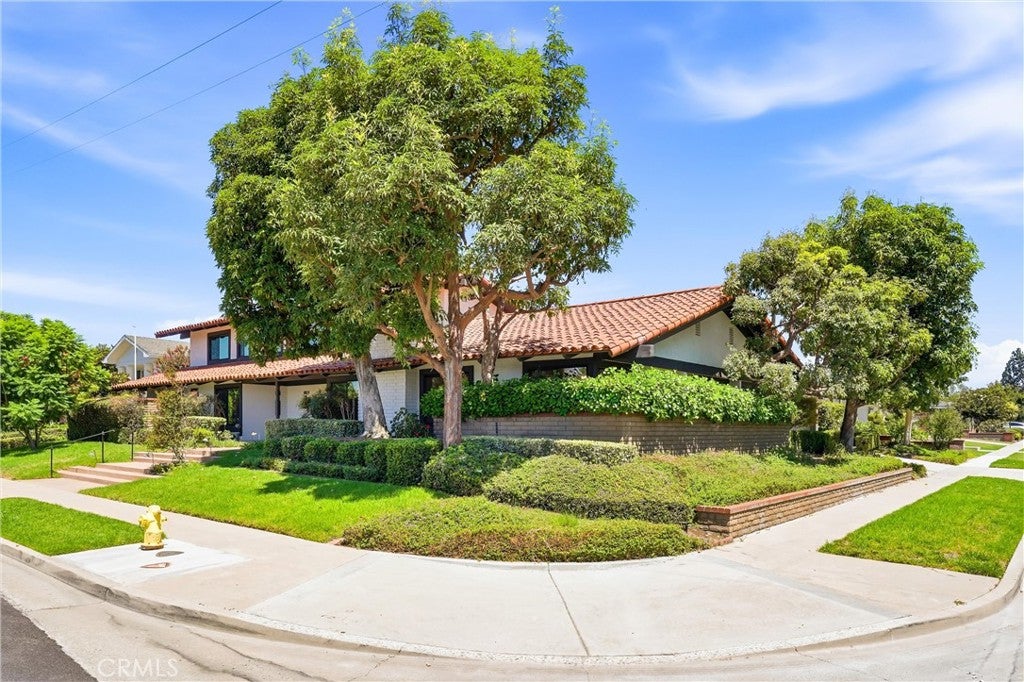
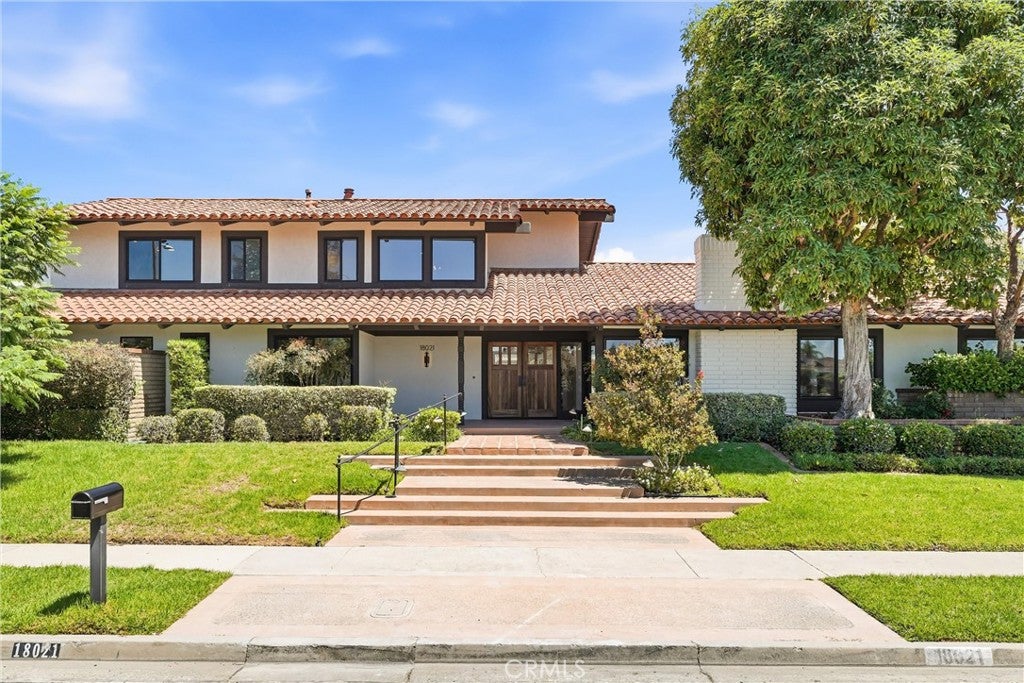
Tucked onto a quiet cul-de-sac in North Tustin, specifically in St. Hubert Woods Estates, this originally custom built home has been extensively renovated with a designer's attention to finish and flow. The great room opens directly to the kitchen and out to the pool through a wide bifold door, with a venetian plaster fireplace anchoring the space and a wet bar with its own beverage refrigerator just off to the side, made for easy entertaining. There's a formal living room and a separate formal dining room for the occasions that call for them. But the kitchen is the heart of it, with a waterfall quartz island, frameless white shaker cabinetry with soft-close drawers, a custom backsplash, and pro-style stainless appliances including a gas range, a drawer microwave, and a built-in wine refrigerator. The main floor primary suite feels like a private retreat. Its spa-style bath pairs dual rain showers with a freestanding tub, custom tile, and shower glass that switches from clear to frosted at the touch of a button, alongside a double vanity, dressing table, and walk-in closet. A second en-suite bedroom upstairs gives guests or family a quiet corner of their own, and additional bedrooms and updated hall baths round out the layout. Throughout the home there are current finishes: quartz counters, custom tile, luxury vinyl plank floors, a custom powder-coated steel stair railing, updated fixtures and lighting, and new windows and sliders that keep it bright. A dedicated indoor laundry room and a three-car garage with direct access handle the everyday. Out back, the pool was refinished with a PebbleTec surface, new tile, and a Baja shelf for easy lounging and lower upkeep. The generous, usable lot leaves room to spread out. Six bedrooms, four baths, and a fully renovated interior in one of North Tustin's most sought-after pockets, known for its tight-knit community feel, close to top-rated schools and just minutes from Old Town Tustin and the 5 and 55 freeways.
| 3 days ago | Status changed to Active Under Contract | |
| 3 days ago | Listing updated with changes from the MLS® | |
| a month ago | Listing first seen on site |

This information is for your personal, non-commercial use and may not be used for any purpose other than to identify prospective properties you may be interested in purchasing. The display of MLS data is usually deemed reliable but is NOT guaranteed accurate by the MLS. Buyers are responsible for verifying the accuracy of all information and should investigate the data themselves or retain appropriate professionals. Information from sources other than the Listing Agent may have been included in the MLS data. Unless otherwise specified in writing, the Broker/Agent has not and will not verify any information obtained from other sources. The Broker/Agent providing the information contained herein may or may not have been the Listing and/or Selling Agent.
Did you know? You can invite friends and family to your search. They can join your search, rate and discuss listings with you.