Save
Ask
Tour
Hide
Share
$635,000
4 Days On Site

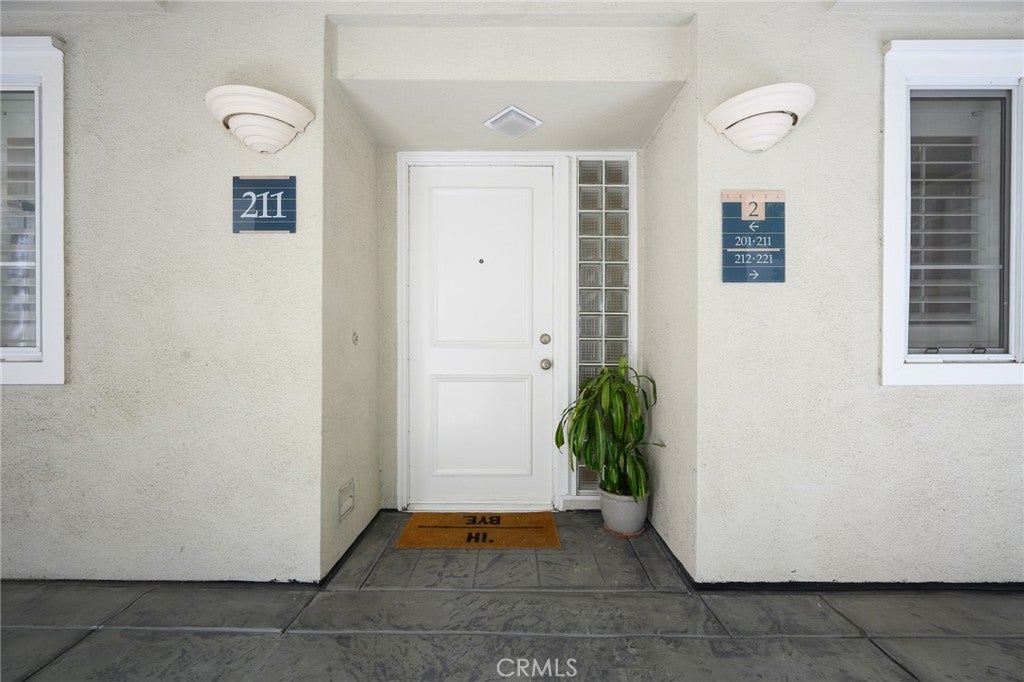
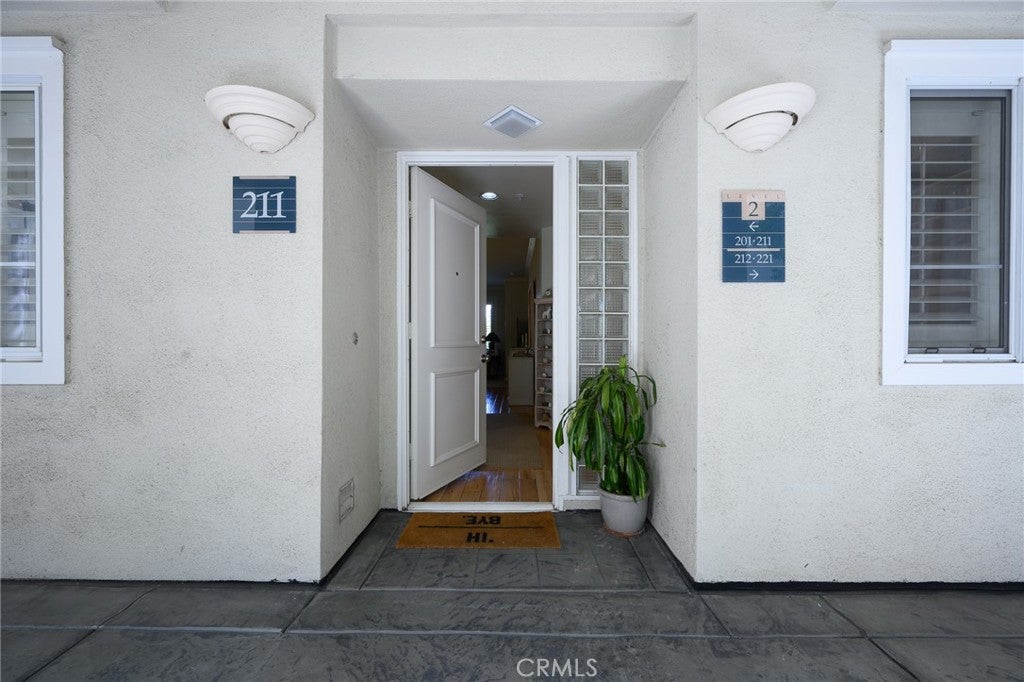
2243 Martin 211
Irvine, CA92612

For Sale|Condominium|Active
1
Bed
1
Total Bath
1
Full Bath
952
SqFt
$667
/SqFt
1993
Built
Subdivision:
Metropolitan (MET)
County:
Orange
Listed by Butch Suddarth of Metropolitan Realty, Inc [email protected]
2243 Martin 2112243 Martin 2112243 Martin 2112243 Martin 211
Save
Ask
Tour
Hide
Share

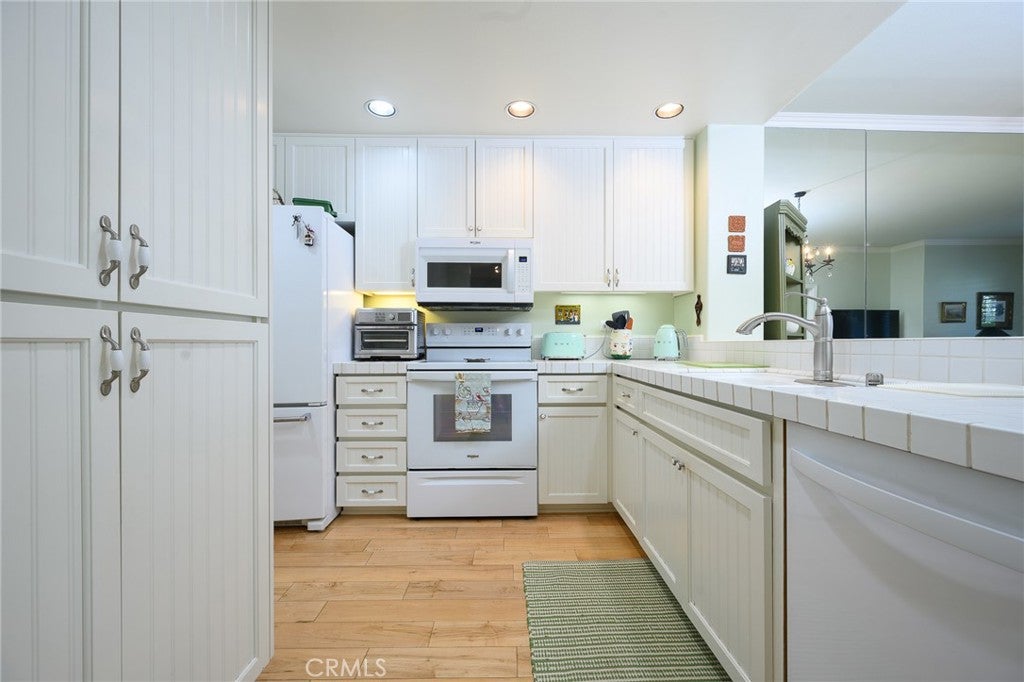
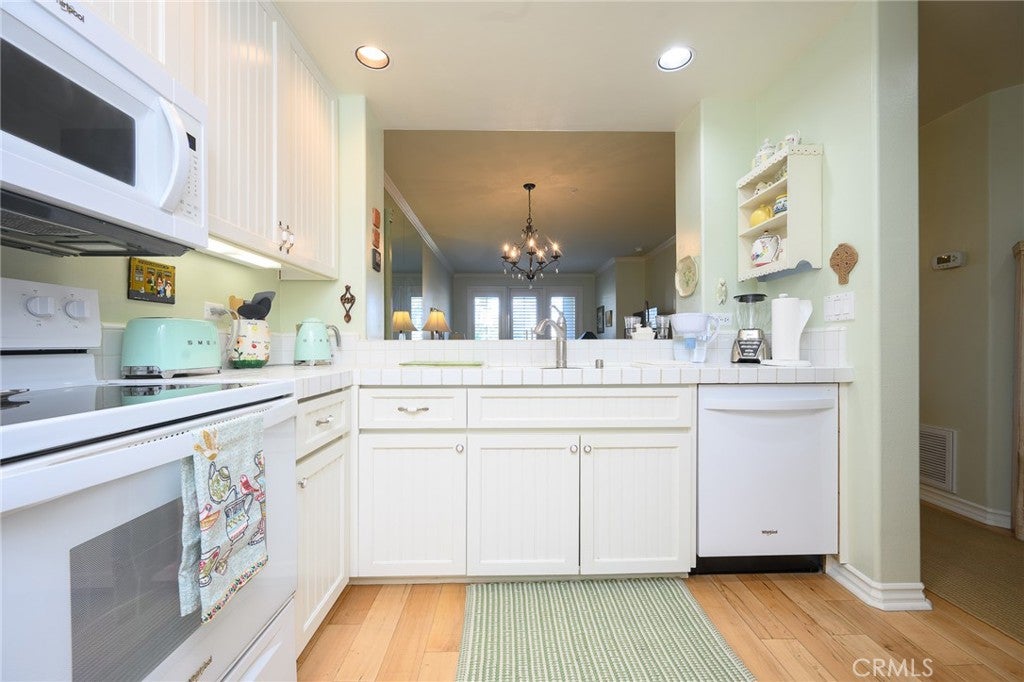
Resort style living at The Metropolitan. Very large one bedroom plus den that can be used as an office or second bedroom. Very good location. Beautiful hardwood flooring in living room. Office/den/second bedroom features expansive wall to wall custom built bookcase and desk. Kitchen features custom cabinetry, tile countertops, electric oven and range, dishwasher, washer, dryer and refrigerator all included in sale. 9-foot ceilings throughout. Bathroom features dual vanity with tile countertops and custom cabinets with lots of storage, private toilet & walk in shower adjacent to large tile cased soaking bathtub. Bedroom has spacious walk-in closet and very large custom built floor to ceiling wardrobe. Patio is very large with lush tropical landscape and greenbelt views. Close to South Coast Plaza & Fashion Island/ Newport Beach, all the best Orange County has to offer is at your doorstep. Within a few minutes of JW Airport & 3 major freeways this ideal location is for the most cosmopolitan of residents. Features pool, spa, gym & guarded gate. Water, hot water trash and gas are all included in HOA dues. Great opportunity here! Hurry!

Save
Ask
Tour
Hide
Share
Listing Snapshot
Price 
$635,000
Days On Site 
4 Days
Bedrooms 
1
Inside Area (SqFt) 
952 sqft
Total Baths 
1
Full Baths 
1
Partial Baths 
N/A
Lot Size 
0.9579 Acres
Year Built 
1993
MLS® Number 
OC26170878
Status 
Active
Property Tax 
N/A
HOA/Condo/Coop Fees 
$699 monthly
Sq Ft Source 
Assessor
Friends & Family
Recent Activity
4 days agoListing first seen on site
4 days agoListing updated with changes from the MLS®
General Features
Acres 
0.9579
Disclosures 
CovenantsRestrictionsDisclosureHoaDisclosure
Garage 
Yes
Garage Spaces 
1
Land Lease 
No
Levels 
One
Number Of Stories 
1
Parking 
AssignedUnderground
Parking Spaces 
1
Pets 
Size Limit
Property Sub Type 
Condominium
Security 
Carbon Monoxide Detector(s)Fire Sprinkler SystemGated with GuardKey Card EntrySmoke Detector(s)24 Hour Security
Sewer 
Public Sewer
Special Circumstances 
Standard
Utilities 
Cable ConnectedElectricity ConnectedSewer ConnectedWater Connected
Water Source 
Public
Interior Features
Appliances 
Electric OvenElectric RangeFreezerDisposalMicrowaveRefrigeratorTankless Water HeaterDryerWasherWasher/Dryer Stacked
Cooling 
Central AirHeat Pump
Electric 
220 Volts in Laundry
Fireplace Features 
None
Flooring 
CarpetLaminate
Heating 
CentralHeat Pump
Interior 
Breakfast BarWalk-In Closet(s)Master Downstairs
Laundry Features 
Washer HookupElectric Dryer HookupIn Kitchen
Main Level Bedrooms 
1
Spa 
Yes
Window Features 
Double Pane Windows
Bathroom 
Features - Soaking Tub
Den 
Dining Room 
Kitchen 
Features - Tile Counters
Living Room 
Master Bedroom 
Other 
Features - Walk-In Closet(s)
Save
Ask
Tour
Hide
Share
Exterior Features
Patio And Porch 
Covered
Pool Features 
FencedIn GroundAssociation
Road Frontage 
City Street
Spa 
Yes
Spa Features 
HeatedIn Ground
View 
Park/GreenbeltTrees/Woods
Waterview 
Park/GreenbeltTrees/Woods
Windows/Doors 
Double Pane Windows
Community Features
Association Amenities 
ClubhouseFitness CenterGasMaintenance GroundsHot WaterInsuranceManagementPicnic AreaPoolSpa/Hot TubSecurityTrashWater
Association Dues 
699
Building Access 
2
Community Features 
CurbsStreet LightsSidewalks
Financing Terms Available 
CashFHAVA Loan
HOA Fee Frequency 
Monthly
MLS Area 
AA - Airport Area
Roads 
Paved
School District 
Santa Ana Unified
Schools
School District
Santa Ana Unified
Elementary School
Unknown
Middle School
Unknown
High School
Unknown


This information is for your personal, non-commercial use and may not be used for any purpose other than to identify prospective properties you may be interested in purchasing. The display of MLS data is usually deemed reliable but is NOT guaranteed accurate by the MLS. Buyers are responsible for verifying the accuracy of all information and should investigate the data themselves or retain appropriate professionals. Information from sources other than the Listing Agent may have been included in the MLS data. Unless otherwise specified in writing, the Broker/Agent has not and will not verify any information obtained from other sources. The Broker/Agent providing the information contained herein may or may not have been the Listing and/or Selling Agent.

Neighborhood & Commute
Source: Walkscore
Save
Ask
Tour
Hide
Share