
111 ChantillyIrvine, CA92620
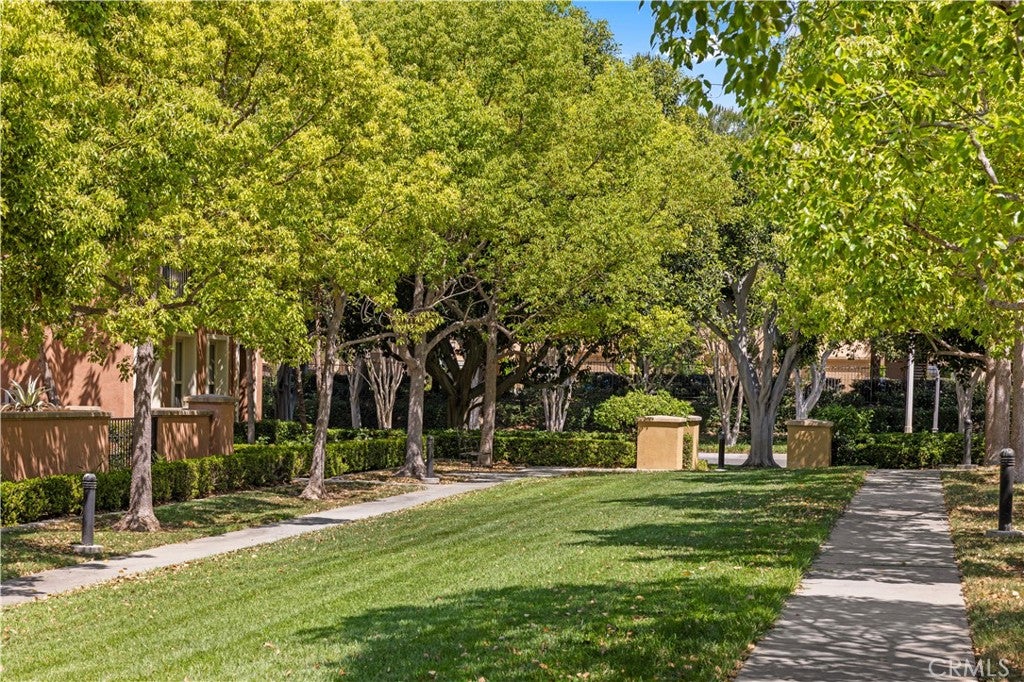
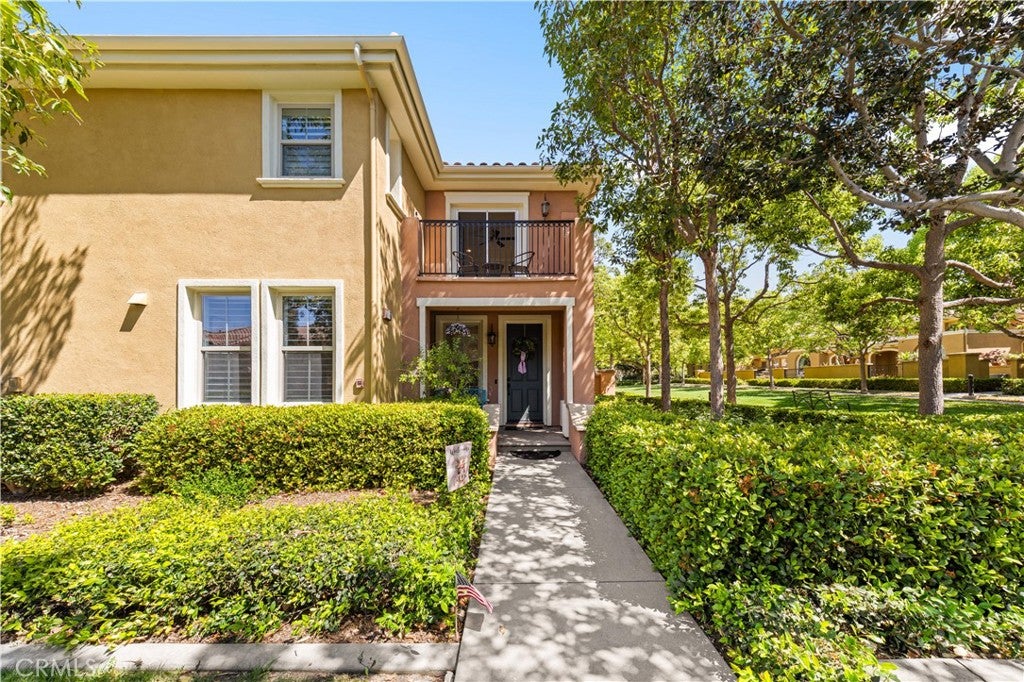
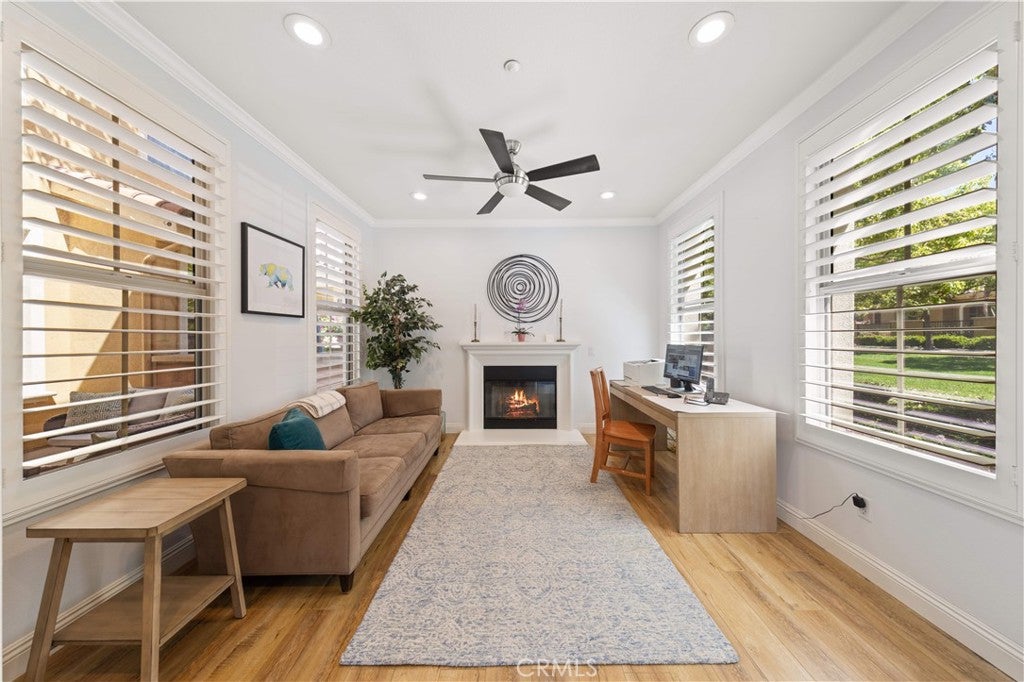
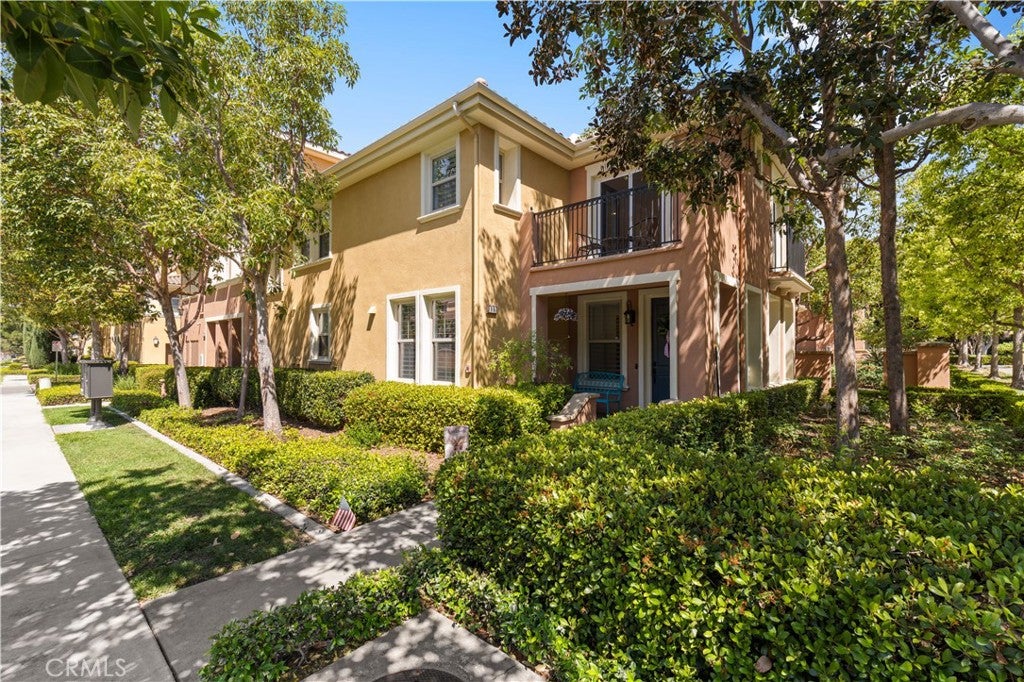
This beautifully upgraded corner end-unit home enjoys one of the most desirable settings in the community, directly adjacent to a sprawling greenbelt that creates a rare sense of openness and comfort. The expansive lawn next door feels like an extension of the property, offering a peaceful, park-like environment just outside your door. Community parks and recreational amenities are within easy walking distance, and Woodbury Town Center is only about a 10-minute walk away, providing convenient access to shopping, restaurants, grocery stores, and everyday essentials. The main level offers an exceptionally functional layout with both a formal living room, which can also serve as a home office, and a separate family room with windows overlooking the courtyard. The newly remodeled kitchen is a standout feature, showcasing quartz countertops, new appliances, and custom pull-out spice racks that combine style with thoughtful functionality. A convenient powder room and a charming private courtyard add to the comfort and versatility of the space, creating an ideal setting for both everyday living and entertaining. Upstairs, three well-proportioned bedrooms provide comfortable accommodations. The spacious primary suite features French doors opening to a private balcony, a large walk-in closet, and a well-appointed bathroom with dual vanities, a separate soaking tub, and a walk-in shower. Two additional bedrooms offer flexibility for family, guests, or workspace needs. Additional upgrades include plantation shutters, crown molding, and ceiling fans in every room, adding both comfort and a refined finishing touch throughout the home. With its premium corner location, direct access to open green space, tasteful upgrades, and highly practical floor plan, this home offers an exceptional combination of privacy, comfort, and convenience in one of Irvine’s most desirable communities.
| a week ago | Status changed to Pending | |
| a week ago | Listing updated with changes from the MLS® | |
| 3 weeks ago | Listing first seen on site |

This information is for your personal, non-commercial use and may not be used for any purpose other than to identify prospective properties you may be interested in purchasing. The display of MLS data is usually deemed reliable but is NOT guaranteed accurate by the MLS. Buyers are responsible for verifying the accuracy of all information and should investigate the data themselves or retain appropriate professionals. Information from sources other than the Listing Agent may have been included in the MLS data. Unless otherwise specified in writing, the Broker/Agent has not and will not verify any information obtained from other sources. The Broker/Agent providing the information contained herein may or may not have been the Listing and/or Selling Agent.
Did you know? You can invite friends and family to your search. They can join your search, rate and discuss listings with you.