
6502 EdgemontHuntington Beach, CA92647
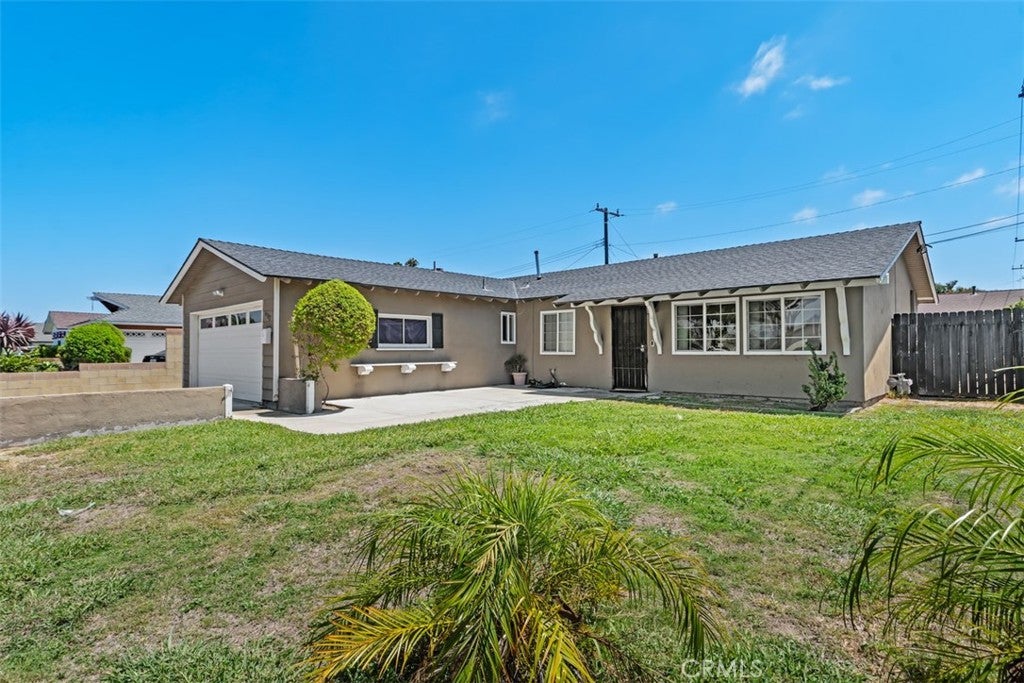
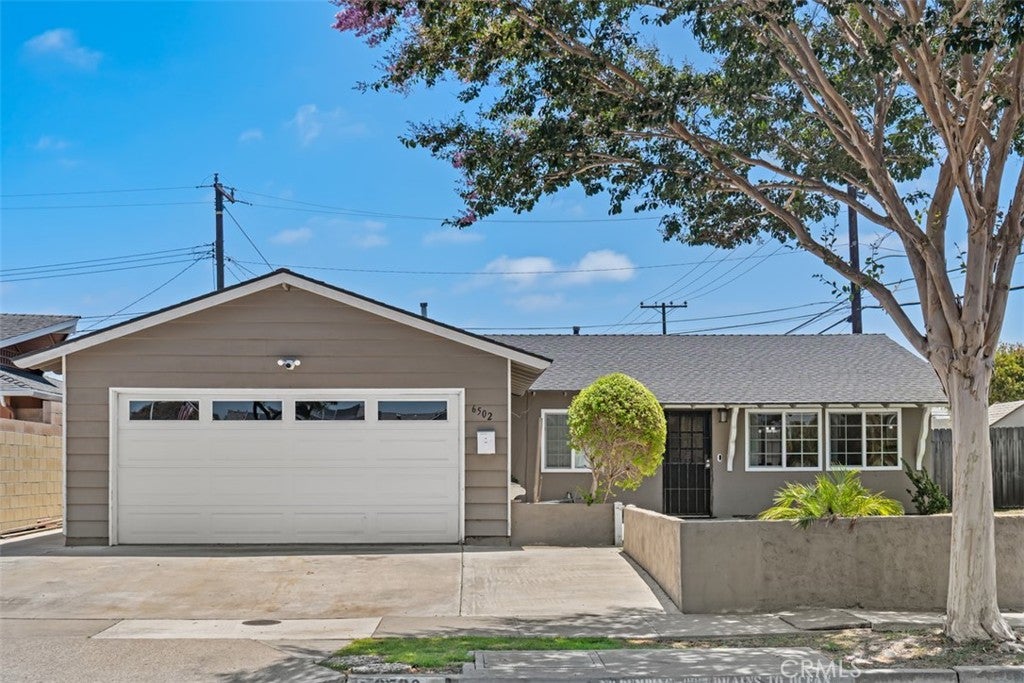
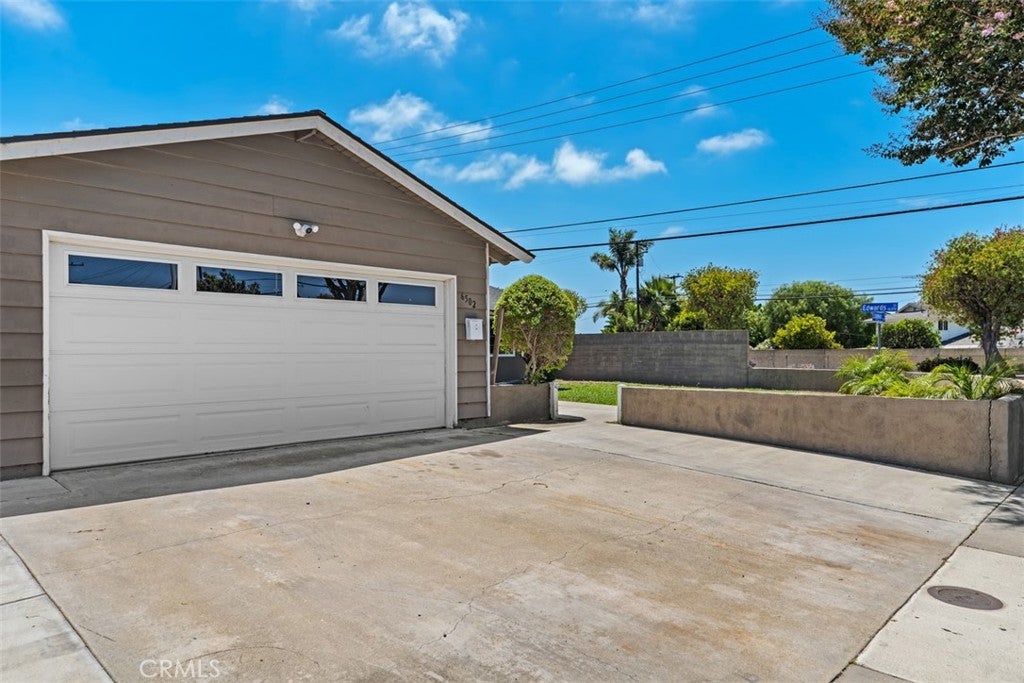
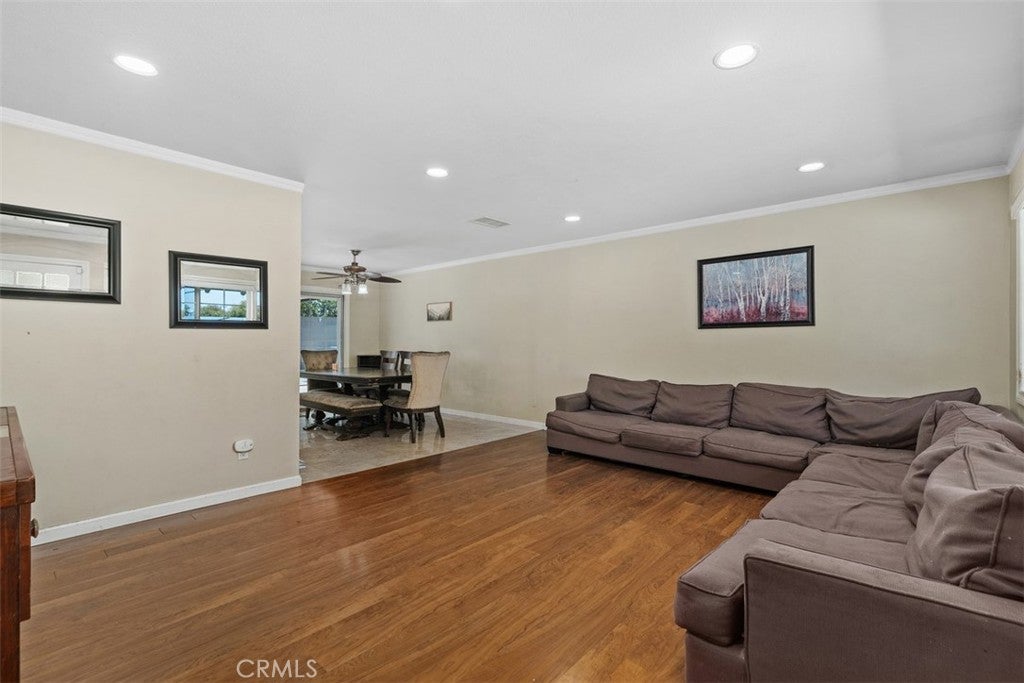
Opportunity knocks! This lovely 4 bedroom home is the most affordable 1,350+ square foot home in all of Huntington Beach. The property resides on an over sized 7,000 square foot lot and comes with an extended driveway. Once inside, you are greeted by a spacious living room which flows into the nice sized dining area. Next comes the kitchen, recently remodeled in 2020 with new cabinets, quartz counters plus stainless steel appliances. The hall bathroom has been updated with a tile shower enclosure and tile flooring. The bedrooms are all nice sized, including the primary bedroom. The primary bathroom features a walk-in shower with tiled surround, glass enclosure plus tile flooring. Bonus features include; newer tile flooring in the kitchen and dining area, crown molding, textured ceilings, recessed lighting, panel doors, dual pane windows and slider, 200 amp electrical panel, newer air conditioning, 30 year roof installed in 2011 and a re-sleeved main sewer line. The private South facing rear yard features a grassy area, a large wrap around patio with a freestanding patio cover, along with block wall fencing. This lovely home is also walking distance to award winning schools, several parks, shopping, restaurants and is only a few minutes drive to the beach and the Bella Terra Mall!
| 3 weeks ago | Listing first seen on site | |
| 3 weeks ago | Listing updated with changes from the MLS® |

This information is for your personal, non-commercial use and may not be used for any purpose other than to identify prospective properties you may be interested in purchasing. The display of MLS data is usually deemed reliable but is NOT guaranteed accurate by the MLS. Buyers are responsible for verifying the accuracy of all information and should investigate the data themselves or retain appropriate professionals. Information from sources other than the Listing Agent may have been included in the MLS data. Unless otherwise specified in writing, the Broker/Agent has not and will not verify any information obtained from other sources. The Broker/Agent providing the information contained herein may or may not have been the Listing and/or Selling Agent.
Did you know? You can invite friends and family to your search. They can join your search, rate and discuss listings with you.