
212 S Kraemer Boulevard 411Placentia, CA92870
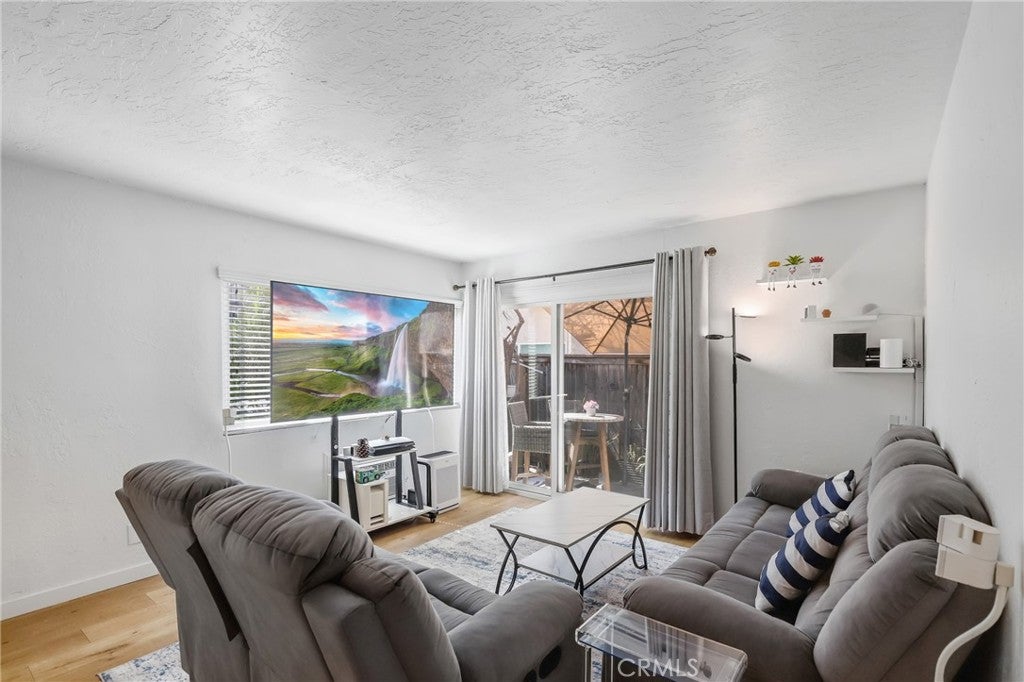
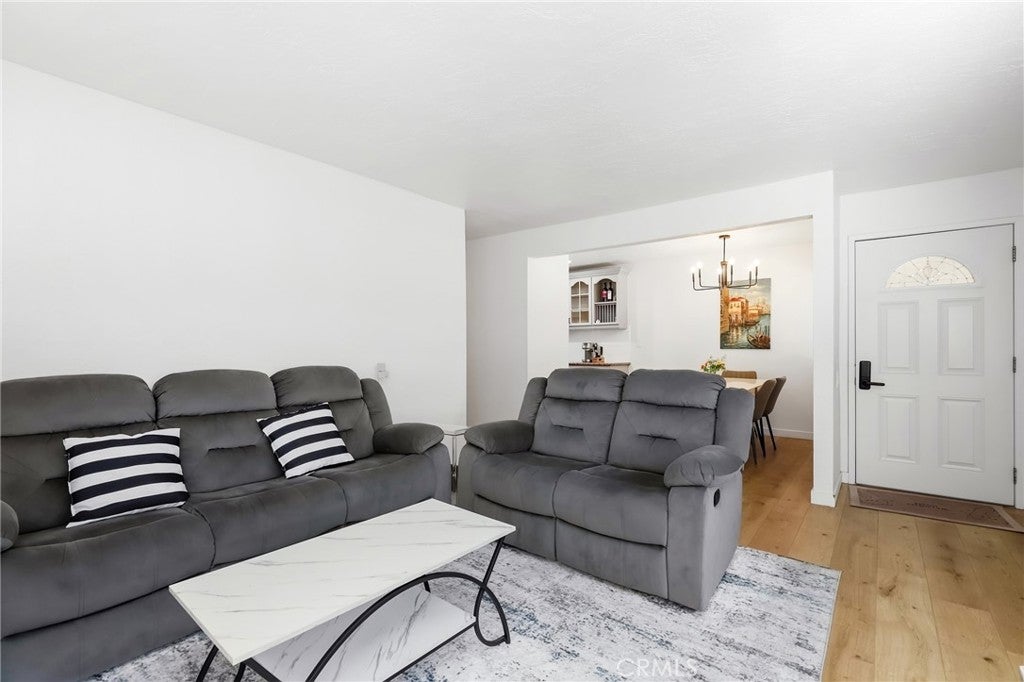
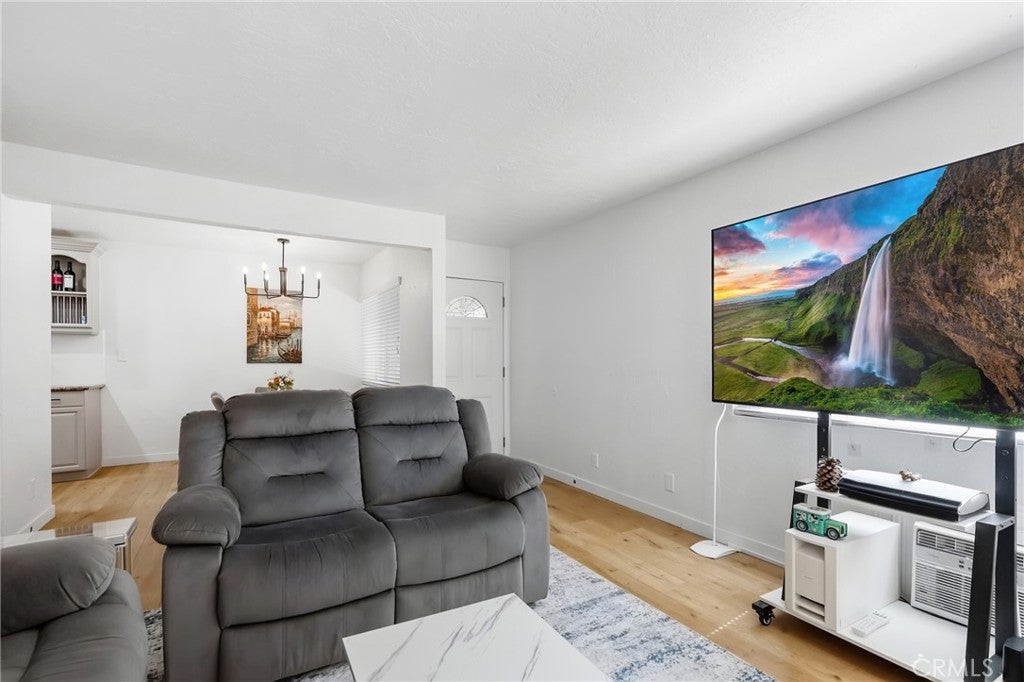
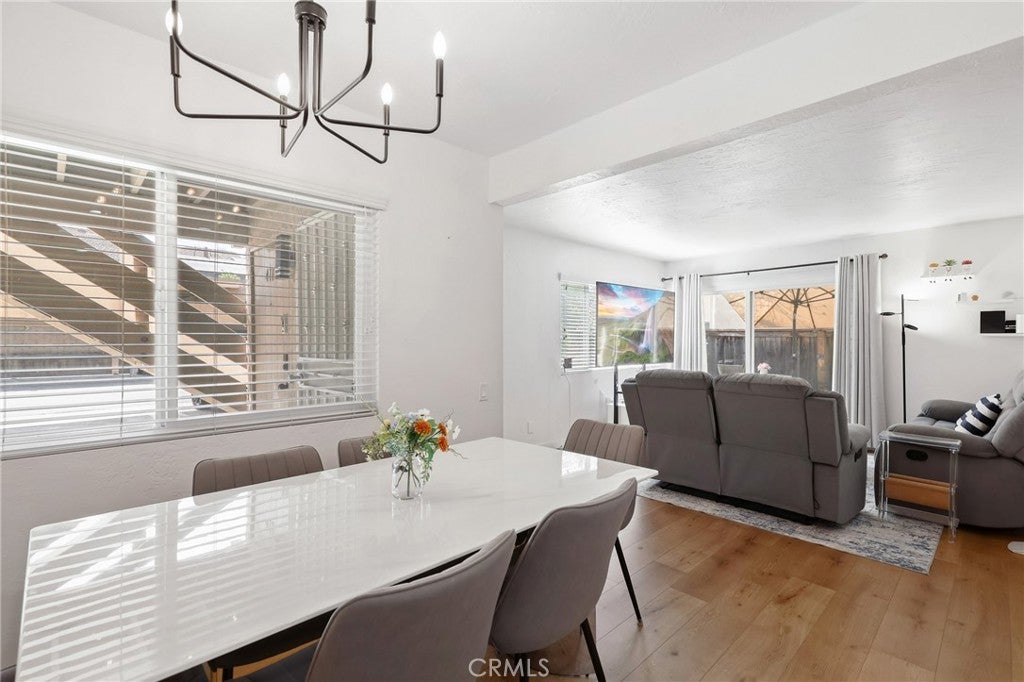
A great place to call home! Remodeled and lovingly cared for, this condo is ready to welcome its new owner. With 3 bedrooms and 2 baths, this ground-floor corner unit is set in the gated community of Cinnamon Tree. Light and bright interior with high-quality LVP flooring throughout, and newer paint. The upgraded kitchen features granite counters, reimagined cabinetry and recessed lighting, and as a nice bonus - the refrigerator is included. Both bathrooms have been beautifully renovated and upgraded. The spacious Primary Suite can accommodate a king-sized bed and has a full-length closet with custom built-in organizers which fully maximize the storage potential. From here, there is an access to the patio, which runs the full length of the unit, providing an ideal space to unwind. There are also full-size inside laundry hookups - a rare feature in this complex! A large, secured storage closet and 2 assigned carport spaces are also included. HOA amenities include multiple pools, clubhouse and playground. Set in the heart of Placentia near the Civic Center, Library and Police Station, along with schools, shopping and the best Placentia has to offer, this really is one great place to call home!
| 6 days ago | Listing first seen on site | |
| 6 days ago | Listing updated with changes from the MLS® |

This information is for your personal, non-commercial use and may not be used for any purpose other than to identify prospective properties you may be interested in purchasing. The display of MLS data is usually deemed reliable but is NOT guaranteed accurate by the MLS. Buyers are responsible for verifying the accuracy of all information and should investigate the data themselves or retain appropriate professionals. Information from sources other than the Listing Agent may have been included in the MLS data. Unless otherwise specified in writing, the Broker/Agent has not and will not verify any information obtained from other sources. The Broker/Agent providing the information contained herein may or may not have been the Listing and/or Selling Agent.
Did you know? You can invite friends and family to your search. They can join your search, rate and discuss listings with you.