Save
Ask
Tour
Hide
Share
$1,780,000
New Listing

24946 Ravenswood
Lake Forest, CA92630

For Sale|Single Family Residence|Active
4
Beds
3
Total Baths
2
Full Baths
1
Partial Bath
2,467
SqFt
$722
/SqFt
1977
Built
Subdivision:
Woods (TW)
County:
Orange
Listed by Shant Kizirian of Pacific Sotheby's Int'l Realty [email protected]
Upcoming Open Houses
Sat, Aug 1, 2:00 PM - 5:00 PM
24946 Ravenswood24946 Ravenswood24946 Ravenswood24946 Ravenswood
Save
Ask
Tour
Hide
Share

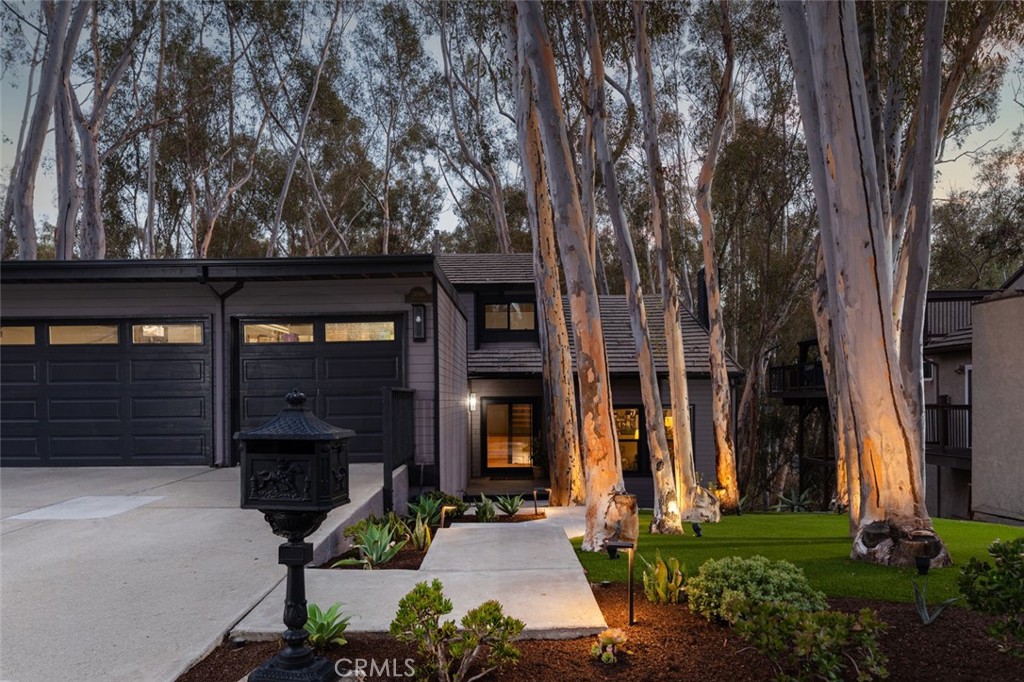
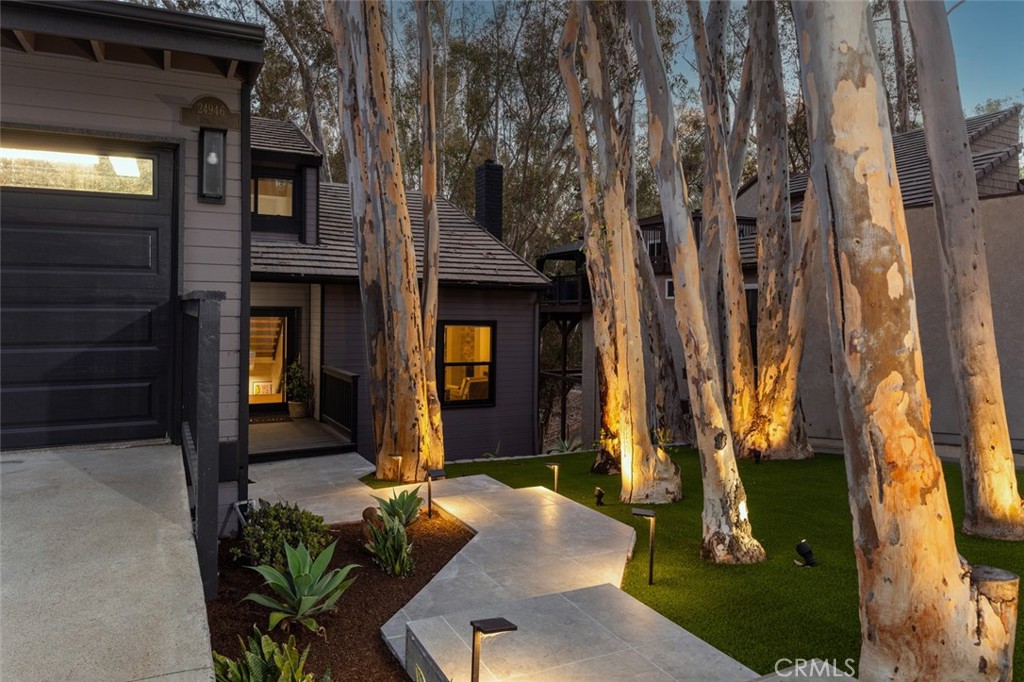
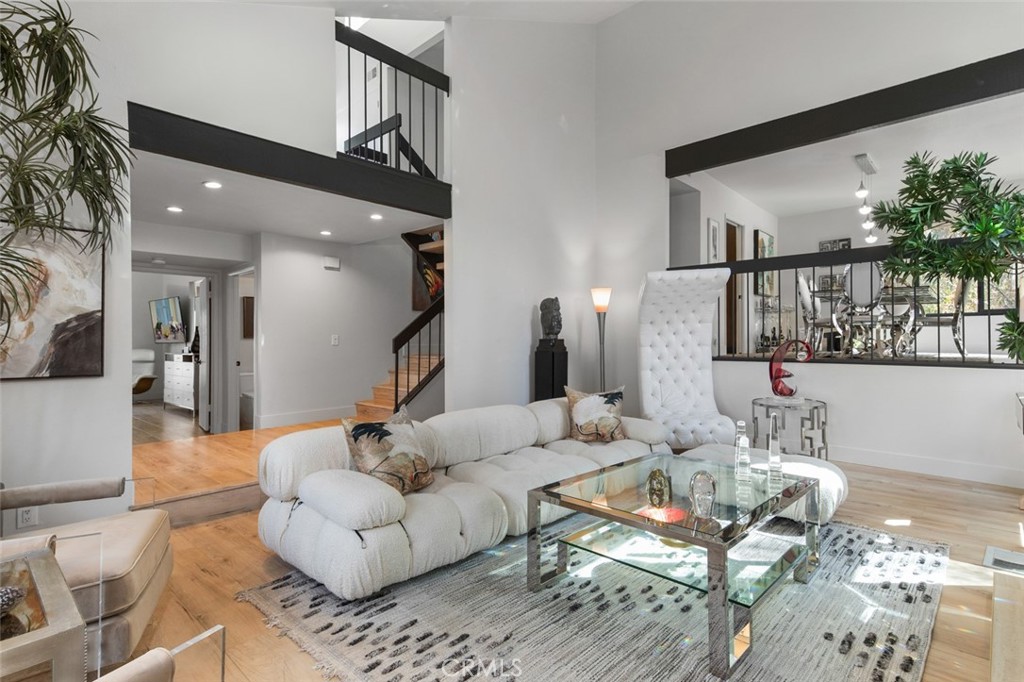
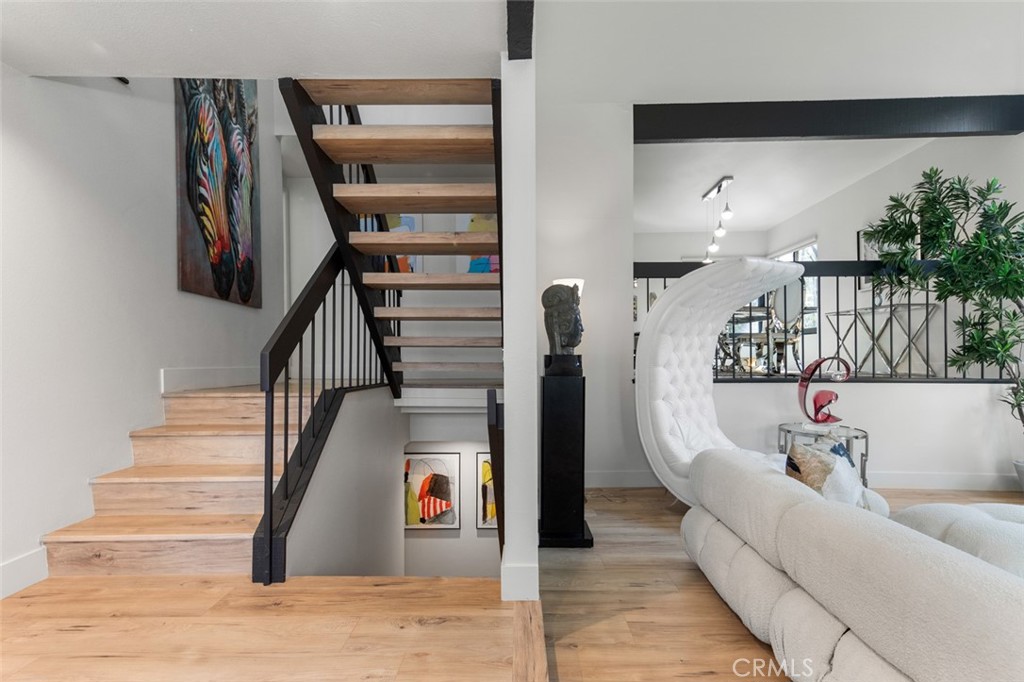
Set beneath a canopy of mature eucalyptus trees, this thoughtfully updated residence offers a rare sense of privacy and connection to its natural surroundings. The dark exterior, illuminated landscaping, and winding entry create a striking arrival, while soaring ceilings, wide plank flooring, and clean architectural lines give the interior a crisp, modern character. The kitchen is both functional and refined, with abundant cabinetry, stone surfaces, stainless steel appliances, and a layout that connects comfortably to the surrounding living and dining spaces. Large sliding doors open to an expansive deck, creating a natural extension of the home for outdoor dining, entertaining, or quiet evenings among the trees. The primary suite provides a calm and private retreat, complemented by a beautifully remodeled bath with a floating wood vanity, illuminated mirror, gold accents, and an oversized walk in shower. In addition to the primary suite, the home includes three additional bedrooms, offering flexibility for guests, family, or a home office. Surrounded by greenery from nearly every view, the home offers a distinctive balance of modern living, privacy, and an irreplaceable wooded setting.

Save
Ask
Tour
Hide
Share
Listing Snapshot
Price 
$1,780,000
Days On Site 
0 Days
Bedrooms 
4
Inside Area (SqFt) 
2,467 sqft
Total Baths 
3
Full Baths 
2
Partial Baths 
1
Lot Size 
0.1663 Acres
Year Built 
1977
MLS® Number 
OC26162981
Status 
Active
Property Tax 
N/A
HOA/Condo/Coop Fees 
$200 monthly
Sq Ft Source 
Assessor
Friends & Family
Recent Activity
20 hours agoListing first seen on site
20 hours agoListing updated with changes from the MLS®
General Features
Acres 
0.1663
Attached Garage 
Yes
Disclosures 
CovenantsRestrictionsDisclosureHoaDisclosure
Foundation 
Pillar/Post/PierSlab
Garage 
Yes
Garage Spaces 
3
Land Lease 
No
Levels 
Three Or MoreMulti/Split
Number Of Stories 
3
Parking 
AttachedDirect AccessDrivewayGarage
Parking Spaces 
6
Property Condition 
Updated/Remodeled
Property Sub Type 
Single Family Residence
Security 
Carbon Monoxide Detector(s)Smoke Detector(s)
Sewer 
Public Sewer
Special Circumstances 
Standard
Style 
ContemporaryMidCenturyModern
Utilities 
Cable AvailableElectricity AvailableNatural Gas AvailablePhone AvailableSewer AvailableWater Available
Water Source 
Public
Interior Features
Appliances 
DishwasherGas OvenMicrowaveRefrigeratorWater Heater
Cooling 
Central Air
Fireplace 
Yes
Fireplace Features 
Living Room
Flooring 
TileVinyl
Heating 
Central
Interior 
Breakfast BarBuilt-in FeaturesEat-in KitchenHigh CeilingsRecessed LightingWalk-In Closet(s)Master Downstairs
Laundry Features 
Laundry Room
Main Level Bedrooms 
1
Spa 
Yes
Window Features 
Double Pane Windows
Bathroom 
Bonus Room 
Dining Room 
EntryFoyer 
Family Room 
Kitchen 
Living Room 
Master Bedroom 
Other 
Features - Walk-In Closet(s)
Save
Ask
Tour
Hide
Share
Exterior Features
Exterior 
BalconyRain Gutters
Fencing 
Wood
Lot Features 
Front Yard
Patio And Porch 
DeckPatio
Pool Features 
CommunityAssociation
Road Frontage 
Private Road
Roof 
CompositionConcrete
Spa 
Yes
Spa Features 
Community
View 
City LightsHillsNeighborhoodPanoramicTrees/Woods
Waterfront Features 
Lake Privileges
Waterview 
City LightsHillsNeighborhoodPanoramicTrees/Woods
Windows/Doors 
Double Pane Windows
Community Features
Association Amenities 
ClubhouseSport CourtFitness CenterMaintenance GroundsPlaygroundPoolSaunaSpa/Hot TubTennis Court(s)
Association Dues 
200
Building Access 
Front Door
Community Features 
CurbsStreet LightsSuburbanSidewalksPool
Financing Terms Available 
CashConventional1031 Exchange
HOA Fee Frequency 
Monthly
MLS Area 
LS - Lake Forest South
Roads 
Paved
School District 
Saddleback Valley Unified
Schools
School District
Saddleback Valley Unified
Elementary School
Rancho Canada
Middle School
Serrano
High School
El Toro


This information is for your personal, non-commercial use and may not be used for any purpose other than to identify prospective properties you may be interested in purchasing. The display of MLS data is usually deemed reliable but is NOT guaranteed accurate by the MLS. Buyers are responsible for verifying the accuracy of all information and should investigate the data themselves or retain appropriate professionals. Information from sources other than the Listing Agent may have been included in the MLS data. Unless otherwise specified in writing, the Broker/Agent has not and will not verify any information obtained from other sources. The Broker/Agent providing the information contained herein may or may not have been the Listing and/or Selling Agent.

Neighborhood & Commute
Source: Walkscore
Save
Ask
Tour
Hide
Share