
115 Via EnsuenoSan Clemente, CA92672
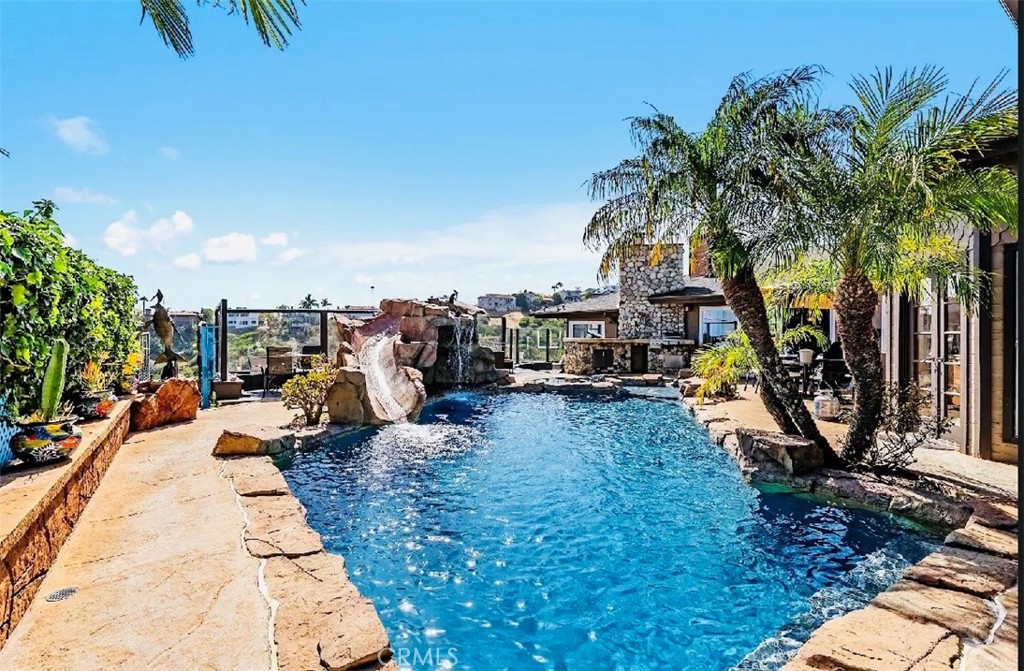
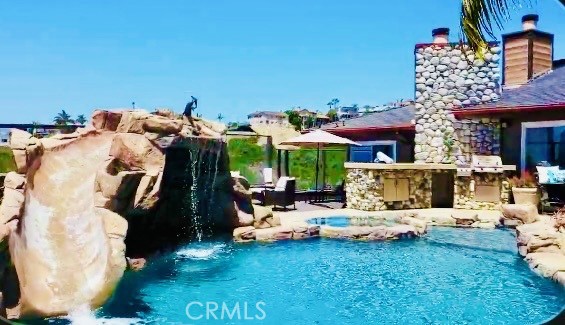
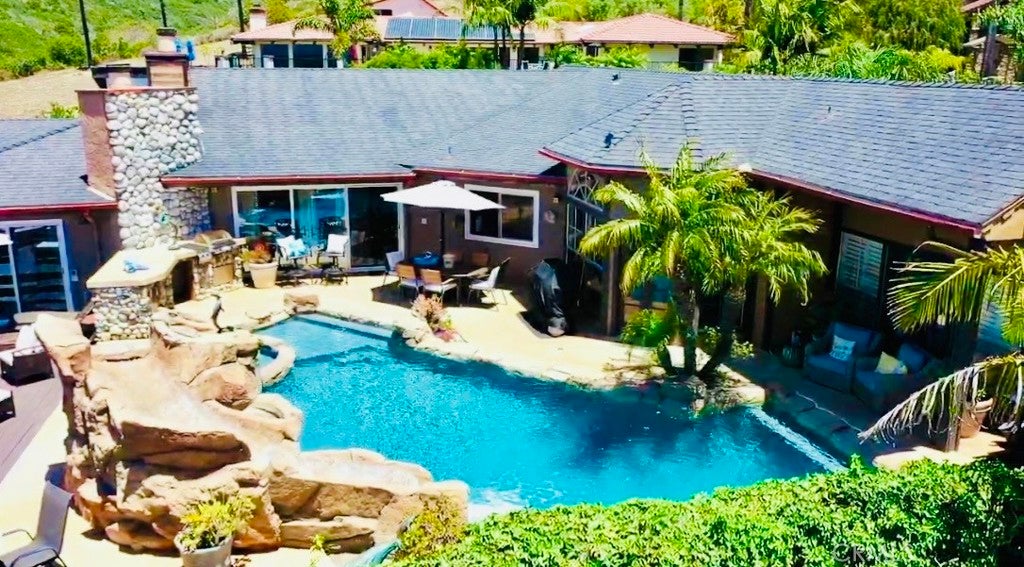
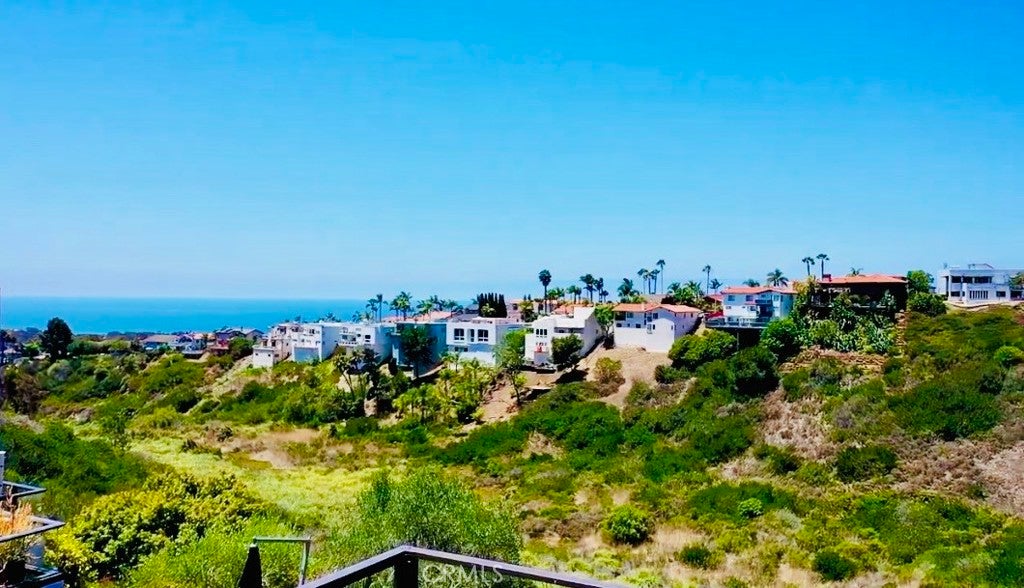
Spectacular SINGLE LEVEL & CUSTOM built. Welcome home to this Ocean & Canyon View Estate! which boasts 3,170 sq. ft. Open concept, with family room and kitchen. Showcasing 4 generous Bedrooms, 3 Baths, 3 Fireplaces, plus an Office. With a spacious 2 car garage, and 2 car parking driveway. This is a very quiet cul de sac street. All situated on just shy of an acre of beautifully landscaped with many varieties of Cactus, some very rare!, the lot size is 37,470 Sq. Ft.. Featuring a very private and resort inspired Pool, Spa, Rock waterfall & slide! Perfect for the kids, or grandkids! Outdoor BBQ & bar. Plenty of outdoor seating. Perfect for summertime parties and special events. This kind of a property with this large piece of land, is VERY hard to find in San Clemente! Check with the city, and explore the opportunities for ADU's, work shops, sport courts, etc.. Grow your own vegetables, citrus grove, vineyard, etc.. Golf cart to San Clemente Municipal Golf Course, Surf spots, like State Beach, Trestles, T Street, etc.. Downtown San Clemente, restaurants, & wine bars, shops, Library, & San Clemente Pier. NO HOA, NO MELLO ROOS TAX. You won't want to miss this one! Don't wait! Your private oasis awaits!
| 13 hours ago | Listing first seen on site | |
| 20 hours ago | Listing updated with changes from the MLS® |

This information is for your personal, non-commercial use and may not be used for any purpose other than to identify prospective properties you may be interested in purchasing. The display of MLS data is usually deemed reliable but is NOT guaranteed accurate by the MLS. Buyers are responsible for verifying the accuracy of all information and should investigate the data themselves or retain appropriate professionals. Information from sources other than the Listing Agent may have been included in the MLS data. Unless otherwise specified in writing, the Broker/Agent has not and will not verify any information obtained from other sources. The Broker/Agent providing the information contained herein may or may not have been the Listing and/or Selling Agent.
Did you know? You can invite friends and family to your search. They can join your search, rate and discuss listings with you.