
421 Larry LanePlacentia, CA92870
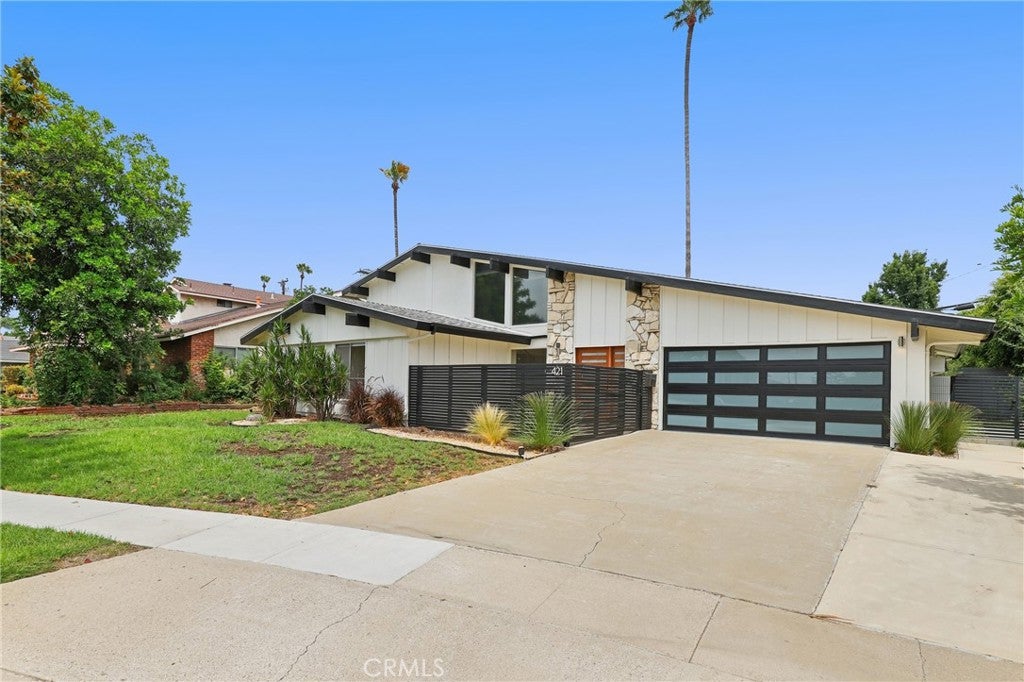
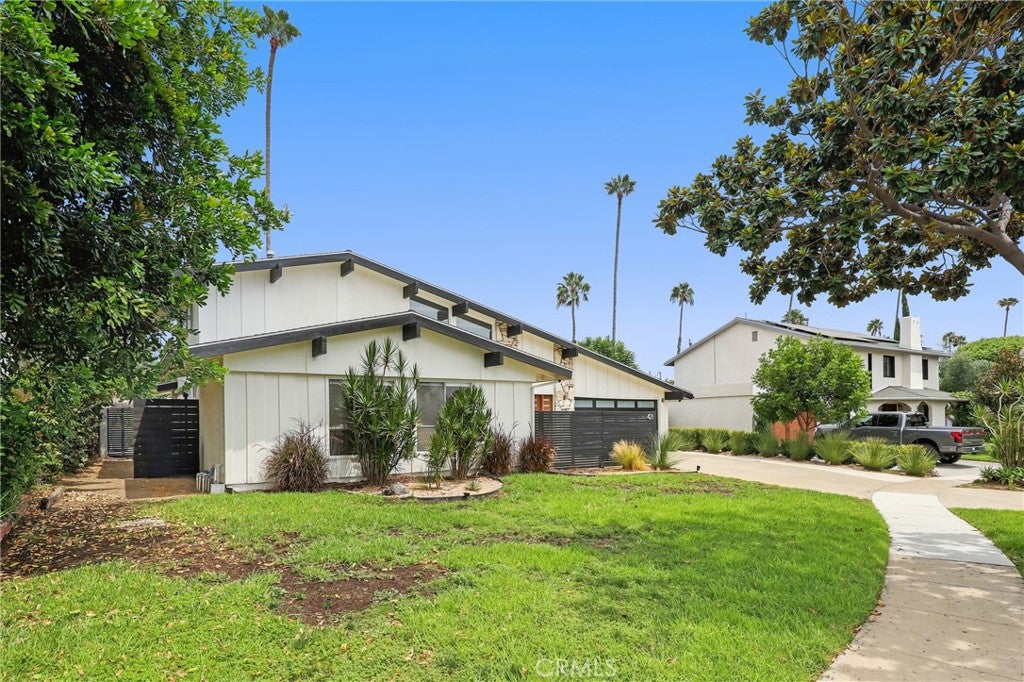
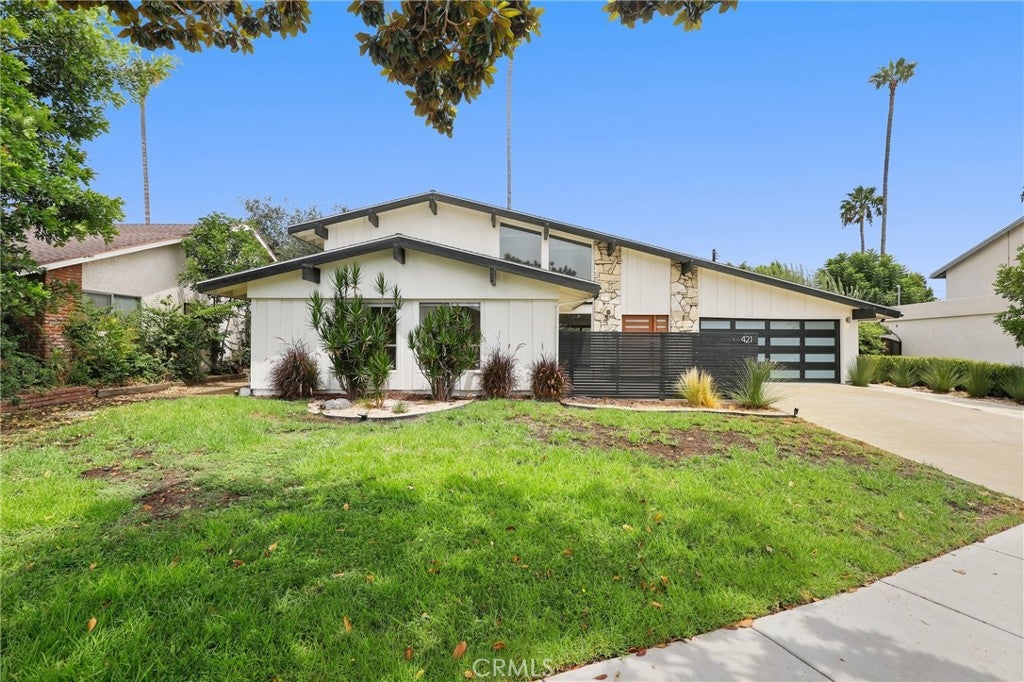
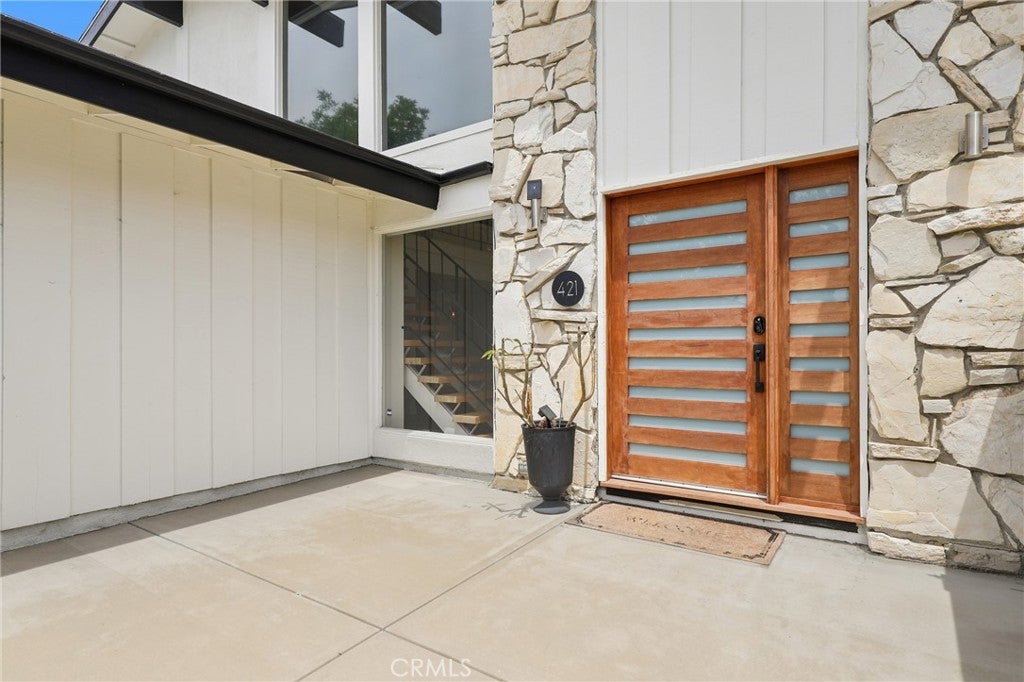
Welcome to 421 Larry Lane, where timeless mid-century modern design meets stylish contemporary updates. This beautifully remodeled 3-bedroom, 2-bathroom home offers striking curb appeal with a modern glass-panel garage door, expansive front windows, and a clean architectural aesthetic. Step inside to soaring ceilings, abundant natural light, and an open-concept layout centered around a dramatic rock fireplace, creating an inviting space for both everyday living and entertaining. The remodeled kitchen features updated countertops, newer appliances and an adjacent dining area overlooking the spacious backyard. Outside, the expansive yard stretches across the width of the home, providing plenty of room to relax, entertain, or enjoy Southern California's year-round sunshine. The versatile floor plan includes two bedrooms, a full bathroom, and a laundry room on the main level, while the private upstairs primary suite offers a peaceful retreat. The oversized finished garage features epoxy flooring, air conditioning, and flexible space ideal for a home office, gym, or workshop. Ideally located near shopping, dining, parks, golf courses, and Tri-City Park, with convenient access to major freeways and served by the highly regarded Placentia-Yorba Linda Unified School District, this exceptional home combines modern style, functionality, and an unbeatable location.
| 3 weeks ago | Listing first seen on site | |
| 3 weeks ago | Listing updated with changes from the MLS® |

This information is for your personal, non-commercial use and may not be used for any purpose other than to identify prospective properties you may be interested in purchasing. The display of MLS data is usually deemed reliable but is NOT guaranteed accurate by the MLS. Buyers are responsible for verifying the accuracy of all information and should investigate the data themselves or retain appropriate professionals. Information from sources other than the Listing Agent may have been included in the MLS data. Unless otherwise specified in writing, the Broker/Agent has not and will not verify any information obtained from other sources. The Broker/Agent providing the information contained herein may or may not have been the Listing and/or Selling Agent.
Did you know? You can invite friends and family to your search. They can join your search, rate and discuss listings with you.