Save
Ask
Tour
Hide
Share
$1,599,000
1 Day On Site

25 Eden
Irvine, CA92620

For Sale|Single Family Residence|Active
3
Beds
3
Total Baths
2
Full Baths
1
Partial Bath
2,099
SqFt
$762
/SqFt
1980
Built
Subdivision:
Park Paseo (PS)
County:
Orange
Listed by Alexander Yu of First Team Real Estate [email protected]
Upcoming Open Houses
Sat, Jul 25, 1:00 PM - 2:30 PM
Sun, Jul 26, 1:00 PM - 2:30 PM
25 Eden25 Eden25 Eden25 Eden
Save
Ask
Tour
Hide
Share

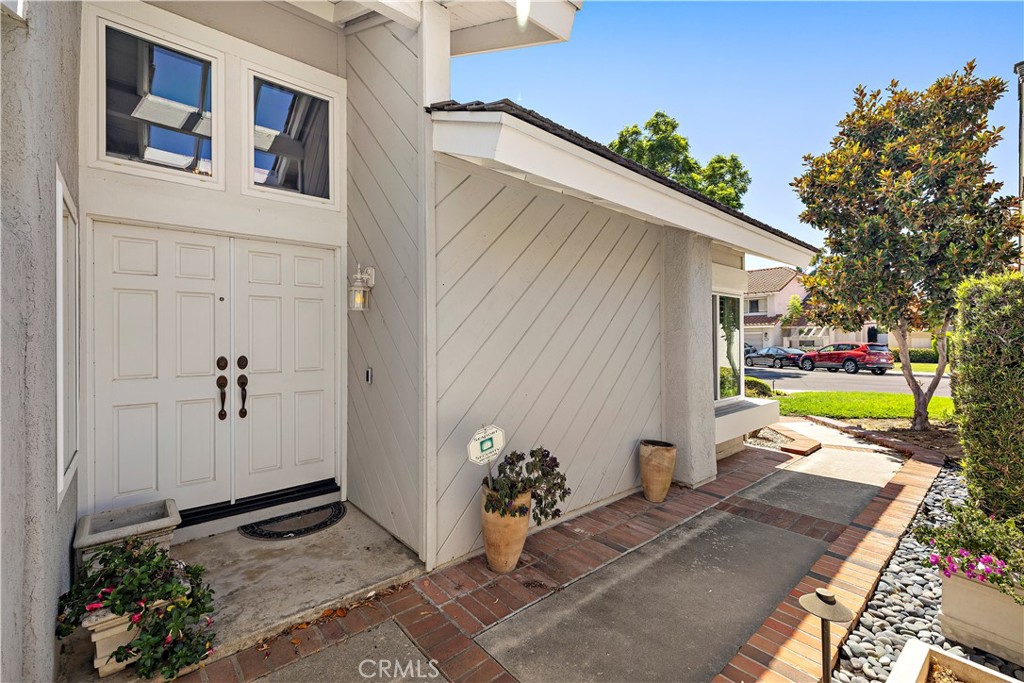
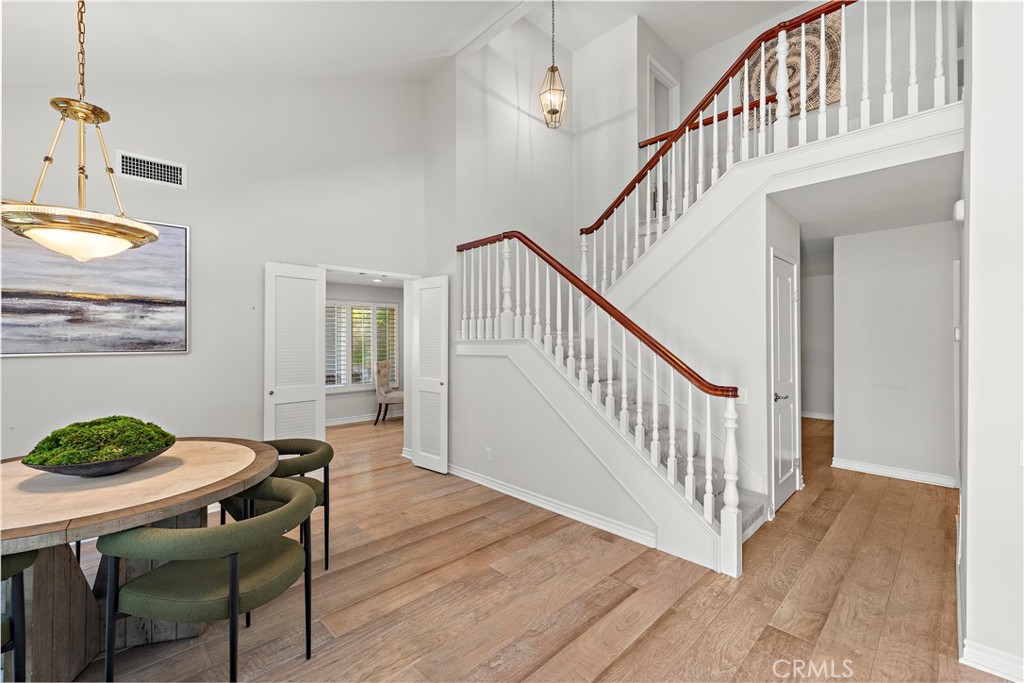
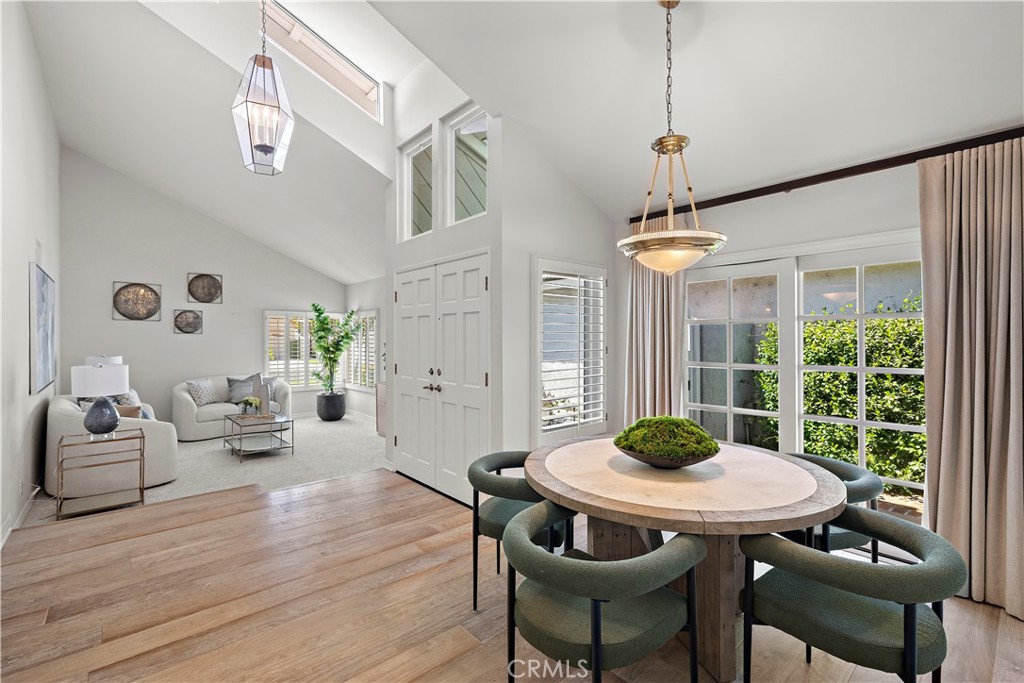
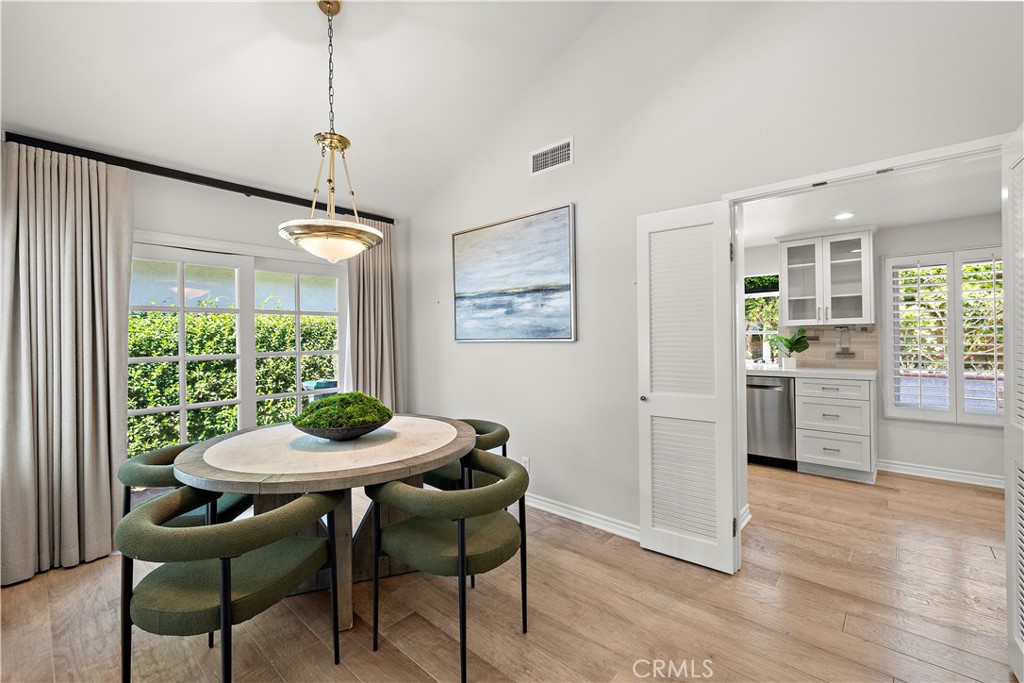
Nestled in the highly sought-after Northwood community of Irvine, this beautifully maintained home offers the perfect blend of comfort, style, and convenience. Featuring 2,099 square feet of living space with 3 spacious bedrooms and 2.5 bathrooms, this residence is thoughtfully designed for both everyday living and effortless entertaining. Step inside to discover bright, inviting living spaces filled with natural light, generous room sizes, and a functional floor plan that seamlessly connects the main living areas. The well-appointed kitchen opens to the family room, creating the ideal setting for gatherings with family and friends. Upstairs, the spacious primary suite provides a relaxing retreat with an en-suite bathroom and features two walk-in closets and a cozy sitting area, while two additional bedrooms offer flexibility for family, guests, or a home office. Outside, enjoy a private backyard perfect for outdoor dining, gardening, or simply unwinding. Located within one of Irvine's most desirable neighborhoods, residents benefit from top-rated Irvine Unified schools, nearby parks, scenic walking trails, shopping, dining, and convenient access to major freeways, making this an exceptional place to call home.

Save
Ask
Tour
Hide
Share
Listing Snapshot
Price 
$1,599,000
Days On Site 
1 Day
Bedrooms 
3
Inside Area (SqFt) 
2,099 sqft
Total Baths 
3
Full Baths 
2
Partial Baths 
1
Lot Size 
0.093 Acres
Year Built 
1980
MLS® Number 
OC26158822
Status 
Active
Property Tax 
N/A
HOA/Condo/Coop Fees 
$106 monthly
Sq Ft Source 
Assessor
Friends & Family
Recent Activity
yesterdayStatus changed to Active
yesterdayListing updated with changes from the MLS®
yesterdayPrice changed to $1,599,000
yesterdayListing first seen on site
General Features
Acres 
0.093
Attached Garage 
Yes
Disclosures 
CovenantsRestrictionsDisclosureHoaDisclosure
Garage 
Yes
Garage Spaces 
2
Land Lease 
No
Levels 
Two
Number Of Stories 
2
Parking 
AttachedDirect AccessDrivewayGarage Faces FrontGarageGarage Door Opener
Parking Spaces 
2
Property Sub Type 
Single Family Residence
Security 
Carbon Monoxide Detector(s)Smoke Detector(s)
Sewer 
Public Sewer
Special Circumstances 
Standard
Utilities 
Electricity ConnectedNatural Gas ConnectedSewer ConnectedWater Connected
Water Source 
Public
Interior Features
Appliances 
DishwasherGas RangeMicrowaveRefrigerator
Cooling 
Central Air
Fireplace 
Yes
Fireplace Features 
Family Room
Flooring 
CarpetVinylWood
Heating 
Central
Interior 
Cathedral Ceiling(s)Eat-in KitchenOpen FloorplanRecessed LightingWalk-In Closet(s)
Laundry Features 
Washer HookupElectric Dryer HookupGas Dryer HookupIn Garage
Spa 
Yes
Window Features 
Double Pane Windows
Bathroom 
Features - Granite Counters
Bedroom 
Dining Room 
EntryFoyer 
Family Room 
Kitchen 
Living Room 
Master Bedroom 
Other 
Features - Walk-In Closet(s)
Save
Ask
Tour
Hide
Share
Exterior Features
Lot Features 
Back YardFront Yard
Pool Features 
CommunityAssociation
Spa 
Yes
Spa Features 
Community
View 
Neighborhood
Waterview 
Neighborhood
Windows/Doors 
Double Pane Windows
Community Features
Accessibility Features 
Grip-Accessible Features
Association Amenities 
BarbecuePlaygroundPoolSpa/Hot TubTennis Court(s)
Association Dues 
106
Building Access 
1
Community Features 
CurbsStreet LightsSidewalksPool
Financing Terms Available 
CashConventional
HOA Fee Frequency 
Monthly
MLS Area 
NW - Northwood
School District 
Irvine Unified
Schools
School District
Irvine Unified
Elementary School
Santiago Hills
Middle School
Siera Vista
High School
Northwood


This information is for your personal, non-commercial use and may not be used for any purpose other than to identify prospective properties you may be interested in purchasing. The display of MLS data is usually deemed reliable but is NOT guaranteed accurate by the MLS. Buyers are responsible for verifying the accuracy of all information and should investigate the data themselves or retain appropriate professionals. Information from sources other than the Listing Agent may have been included in the MLS data. Unless otherwise specified in writing, the Broker/Agent has not and will not verify any information obtained from other sources. The Broker/Agent providing the information contained herein may or may not have been the Listing and/or Selling Agent.

Neighborhood & Commute
Source: Walkscore
Save
Ask
Tour
Hide
Share