Save
Ask
Tour
Hide
Share
$1,275,000
New Listing

33711 Surfside Drive 33
Dana Point, CA92629

Condominium|Coming Soon
3
Beds
3
Total Baths
2
Full Baths
1
Partial Bath
1,727
SqFt
$738
/SqFt
1985
Built
Subdivision:
Marlborough Seaside Villa (MV)
County:
Orange
Listed by John Schantz of Compass [email protected]
Upcoming Open Houses
Fri, Jul 31, 2:00 PM - 4:00 PM
Sat, Aug 1, 2:00 PM - 4:00 PM
Sun, Aug 2, 2:00 PM - 4:00 PM
33711 Surfside Drive 3333711 Surfside Drive 3333711 Surfside Drive 3333711 Surfside Drive 33
Save
Ask
Tour
Hide
Share

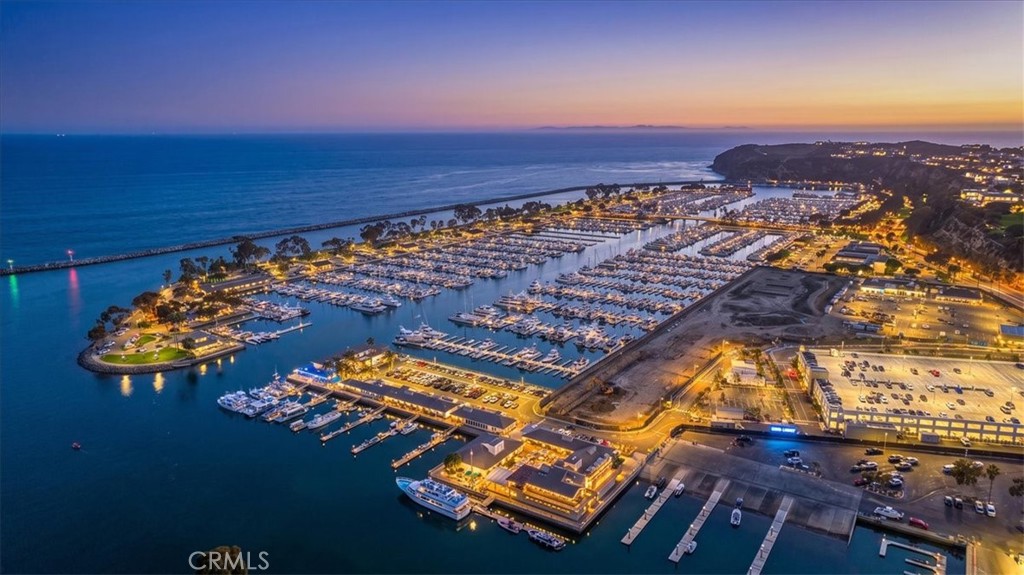
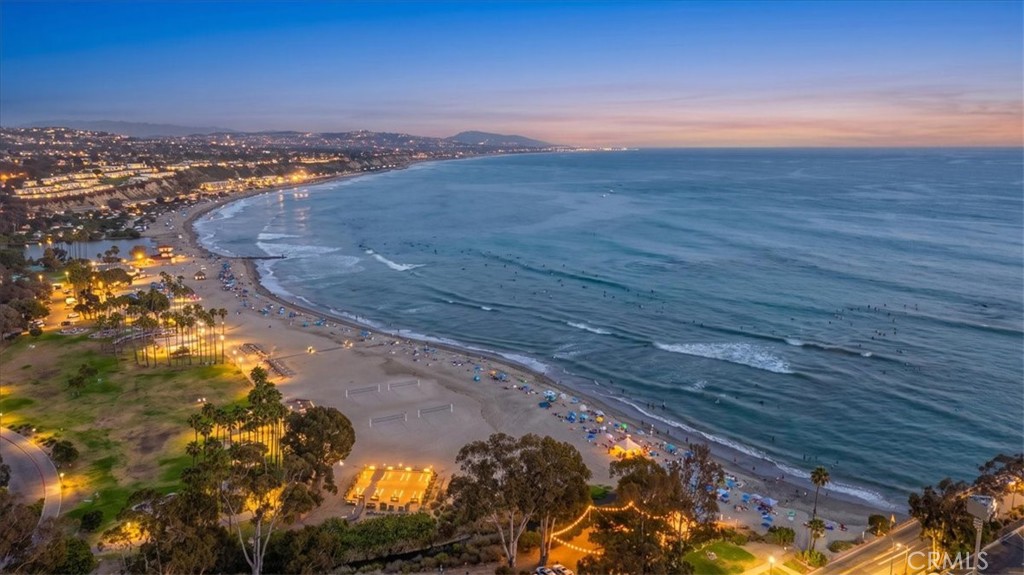
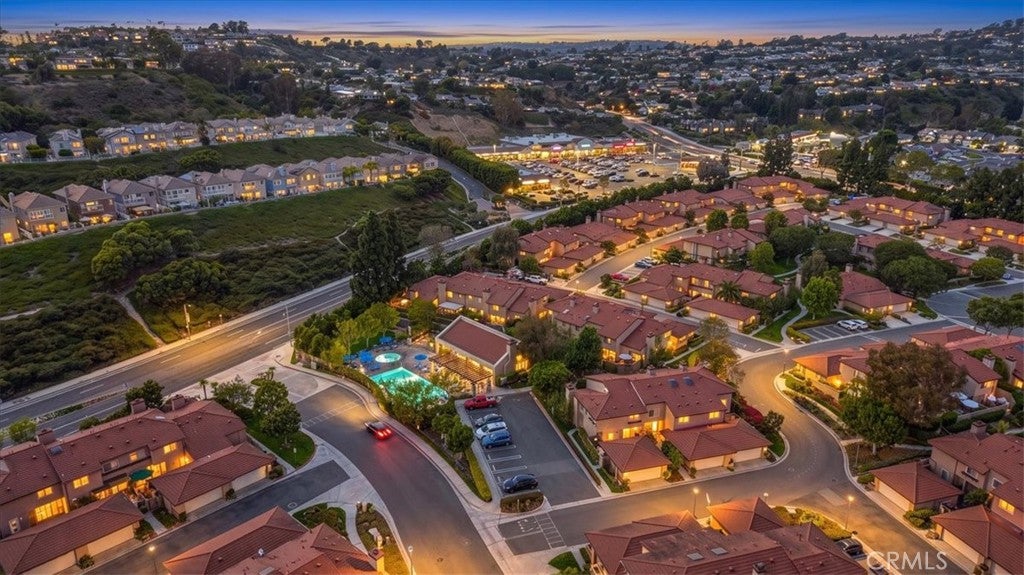
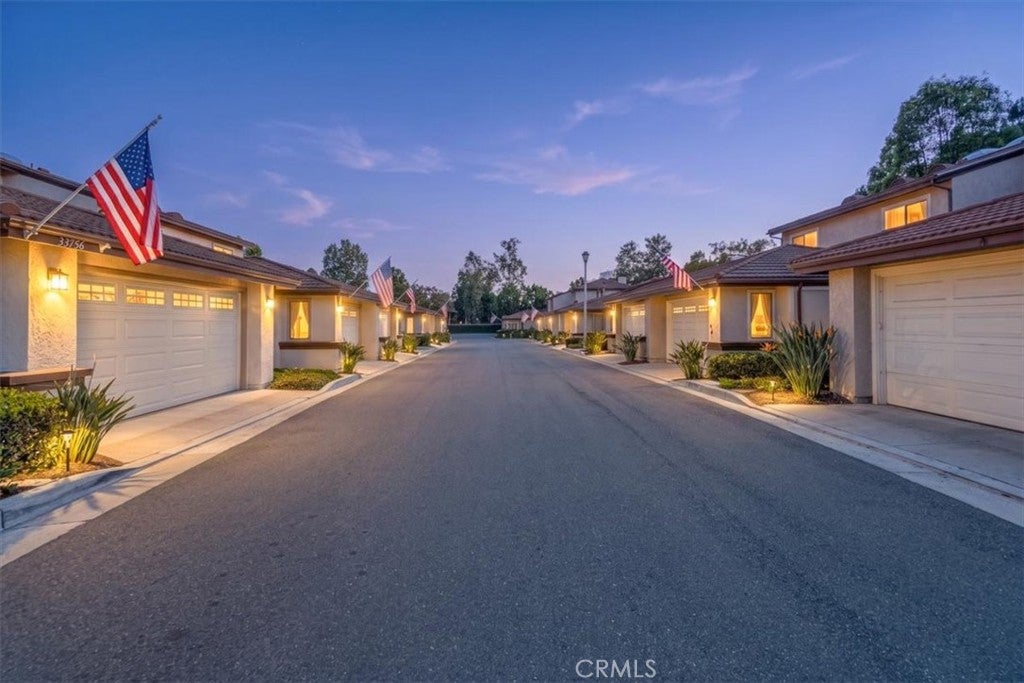
Live just moments from the newly revitalizing Dana Point Harbor, in this light-filled end-unit nestled in one of Seaside Villas' most desirable locations. Less than a mile from Dana Point Harbor, Doheny State Beach, the San Juan Creek Trail, and popular shops and restaurants, this home offers cool, ocean breezes, and the ultimate coastal lifestyle! Ideally situated near the main community pool, greenbelts, and walking paths, the home features an oversized two-car garage, private gated courtyard, vaulted ceilings, a cozy fireplace, and bright, open living spaces. The updated kitchen boasts quartz countertops, white cabinetry, and opens to both the family room and private outdoor spaces for seamless indoor-outdoor living. Upstairs, the spacious primary suite offers vaulted ceilings and a beautifully updated walk-in shower, while two additional bedrooms and a full bath complete the second level. Residents enjoy resort-style amenities including two pools, two spas, a clubhouse, and BBQ area. With Dana Point Harbor, beaches, dining, shopping, and award-winning schools just minutes away, this home is the perfect blend of coastal convenience, privacy, and beach-town charm!

Save
Ask
Tour
Hide
Share
Listing Snapshot
Price 
$1,275,000
Days On Site 
0 Days
Bedrooms 
3
Inside Area (SqFt) 
1,727 sqft
Total Baths 
3
Full Baths 
2
Partial Baths 
1
Lot Size 
6.9955 Acres
Year Built 
1985
MLS® Number 
OC26158620
Status 
Coming Soon
Property Tax 
N/A
HOA/Condo/Coop Fees 
$495 monthly
Sq Ft Source 
Assessor
Friends & Family
Recent Activity
13 hours agoListing first seen on site
21 hours agoListing updated with changes from the MLS®
General Features
Acres 
6.9955
Direction Faces 
South
Disclosures 
CovenantsRestrictionsDisclosure
Garage 
Yes
Garage Spaces 
2
Land Lease 
No
Levels 
Two
Number Of Stories 
2
Parking 
GaragePaved
Parking Spaces 
2
Property Sub Type 
Condominium
Sewer 
Public Sewer
Special Circumstances 
Standard
Style 
MediterraneanSpanish
Utilities 
Cable ConnectedElectricity ConnectedNatural Gas ConnectedSewer ConnectedWater Connected
Water Source 
Public
Interior Features
Appliances 
DishwasherFreezerDisposalGas OvenGas RangeRefrigeratorDryerWasher
Cooling 
Central Air
Electric 
220 Volts in Garage
Fireplace 
Yes
Fireplace Features 
Living Room
Flooring 
CarpetLaminateTile
Heating 
Central
Interior 
Breakfast BarCeiling Fan(s)Cathedral Ceiling(s)High Ceilings
Laundry Features 
Inside
Spa 
Yes
Window Features 
Insulated Windows
Bedroom 
Dining Room 
Kitchen 
Save
Ask
Tour
Hide
Share
Exterior Features
Fencing 
BlockMasonryWrought Iron
Pool Features 
CommunityHeatedIn GroundAssociation
Roof 
Spanish Tile
Spa 
Yes
Spa Features 
Community
View 
NeighborhoodTrees/Woods
Waterview 
NeighborhoodTrees/Woods
Windows/Doors 
Insulated Windows
Community Features
Association Amenities 
Picnic AreaPoolSpa/Hot TubDog Park
Association Dues 
495
Building Access 
FRONT
Community Features 
CurbsStreet LightsSidewalksPool
Financing Terms Available 
CashConventional
HOA Fee Frequency 
Monthly
MLS Area 
DO - Del Obispo
Roads 
Paved
School District 
Capistrano Unified
Schools
School District
Capistrano Unified
Elementary School
Del Obispo
Middle School
Marco Forester
High School
Dana Hills


This information is for your personal, non-commercial use and may not be used for any purpose other than to identify prospective properties you may be interested in purchasing. The display of MLS data is usually deemed reliable but is NOT guaranteed accurate by the MLS. Buyers are responsible for verifying the accuracy of all information and should investigate the data themselves or retain appropriate professionals. Information from sources other than the Listing Agent may have been included in the MLS data. Unless otherwise specified in writing, the Broker/Agent has not and will not verify any information obtained from other sources. The Broker/Agent providing the information contained herein may or may not have been the Listing and/or Selling Agent.

Neighborhood & Commute
Source: Walkscore
Save
Ask
Tour
Hide
Share