
26191 San Roque DriveMission Viejo, CA92691
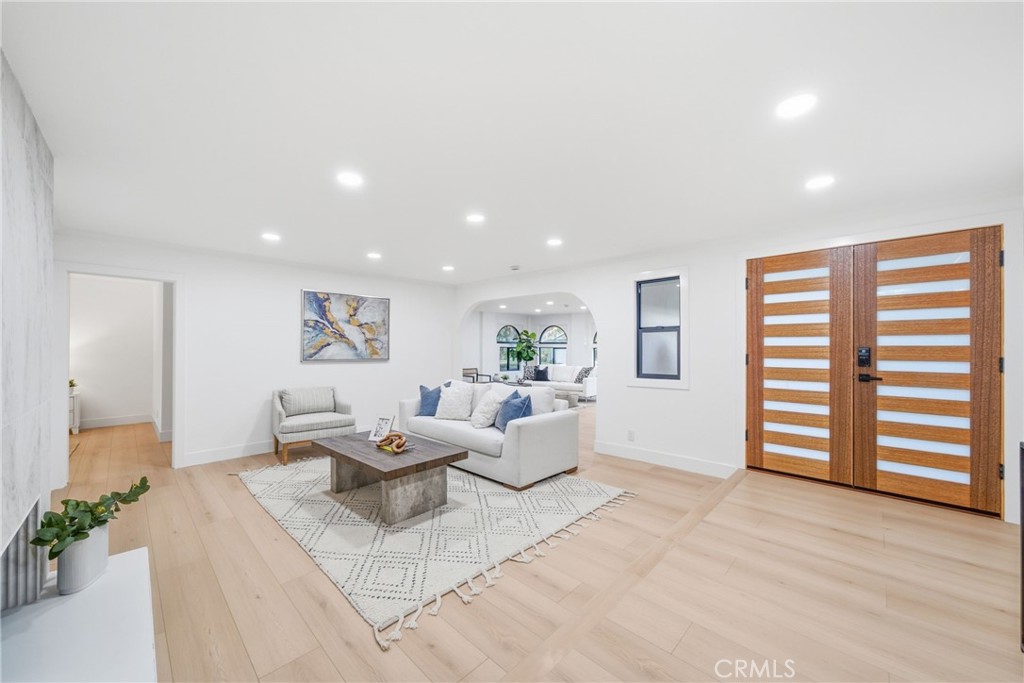
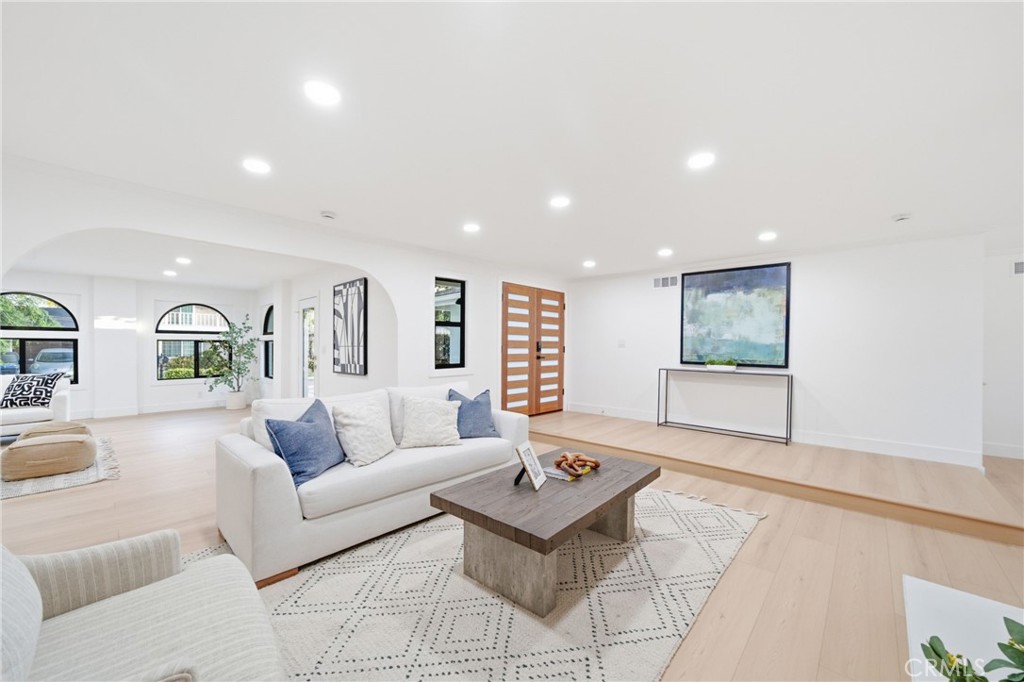
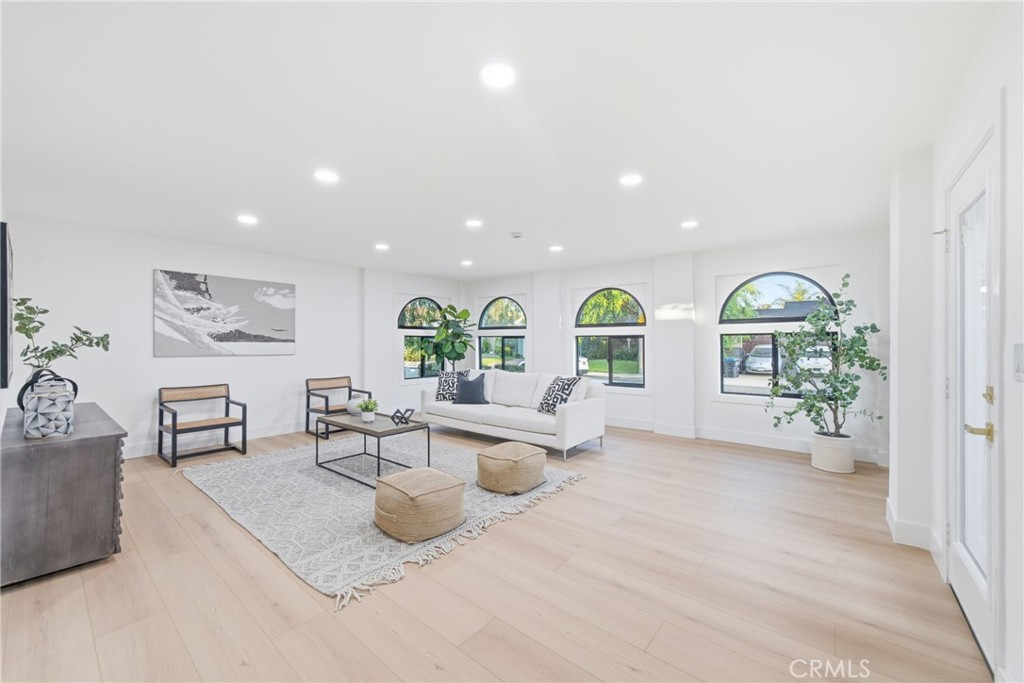
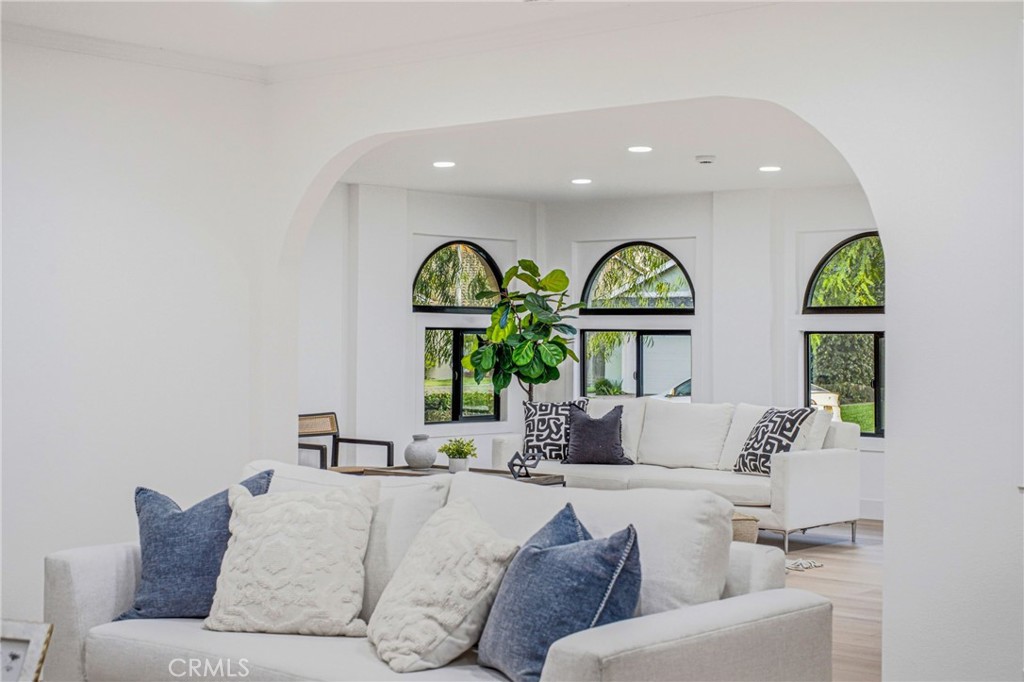
Nestled within the highly sought-after Deane Homes community of Mission Viejo, this masterfully reimagined single-level residence represents the pinnacle of modern luxury and sophisticated design. Having undergone a comprehensive, top-to-bottom renovation, the property beautifully honors its original architectural footprint while introducing a pristine, turn-key living experience where every finish, fixture, and surface is brand new. From the moment you arrive, the striking curb appeal sets a refined tone, highlighted by fresh exterior paint and beautifully freshened landscaping. Inside, the open-concept layout is bathed in a bright, modern glow courtesy of new recessed lighting and new windows installed throughout. Gorgeous new wood flooring flows seamlessly across the entire home, connecting the living spaces with an atmosphere of understated elegance. The heart of the home is the spectacular great room addition, boasting soaring ceilings and an abundance of natural light providing an unparalleled environment for grand entertaining or quiet relaxation. The kitchen is a showpiece of contemporary style, expertly updated with premium new quartz countertops, pristine cabinetry, all new fixtures, stainless steel appliances, hardware and lighting. The floor plan is as functional as it is beautiful, prioritizing personal privacy with an intelligent layout. In its own distinct wing, the primary suite serves as a peaceful sanctuary, complete with a spa-inspired en-suite bathroom and elegant new exterior doors that open directly to the entertainer’s backyard. Three additional generously proportioned guest bedrooms offer the same high-caliber craftsmanship that is found throughout the home. Outdoors, the expansive and private lot has ample space to play or entertain and features a private walk up that leads directly to a neighborhood park. Mission Viejo is highly celebrated for its lush, tree-lined streets, excellent year round community events, and premier convenience. From this exceptional location, you are just a short walk to the neighborhood Swim and Racquet Club, local parks, and top-tier schools spanning all grade levels. Upscale shopping, fine dining, and major freeways are also just minutes away, ensuring everyday needs are met with ease. Merging an established, prestigious community with a flawless, brand-new custom renovation, this Mission Viejo jewel stands ready for its next chapter. Welcome home.
| 3 days ago | Listing first seen on site | |
| 3 days ago | Listing updated with changes from the MLS® |

This information is for your personal, non-commercial use and may not be used for any purpose other than to identify prospective properties you may be interested in purchasing. The display of MLS data is usually deemed reliable but is NOT guaranteed accurate by the MLS. Buyers are responsible for verifying the accuracy of all information and should investigate the data themselves or retain appropriate professionals. Information from sources other than the Listing Agent may have been included in the MLS data. Unless otherwise specified in writing, the Broker/Agent has not and will not verify any information obtained from other sources. The Broker/Agent providing the information contained herein may or may not have been the Listing and/or Selling Agent.
Did you know? You can invite friends and family to your search. They can join your search, rate and discuss listings with you.