Save
Ask
Tour
Hide
Share
$1,200,000
13 Days On Site

938 Cobb Avenue
Placentia, CA92870

Single Family Residence|Pending
4
Beds
2
Total Baths
2
Full Baths
1,478
SqFt
$812
/SqFt
1964
Built
Subdivision:
other
County:
Orange
Listed by Marc Raine of Redfin [email protected]
938 Cobb Avenue938 Cobb Avenue938 Cobb Avenue938 Cobb Avenue
Save
Ask
Tour
Hide
Share

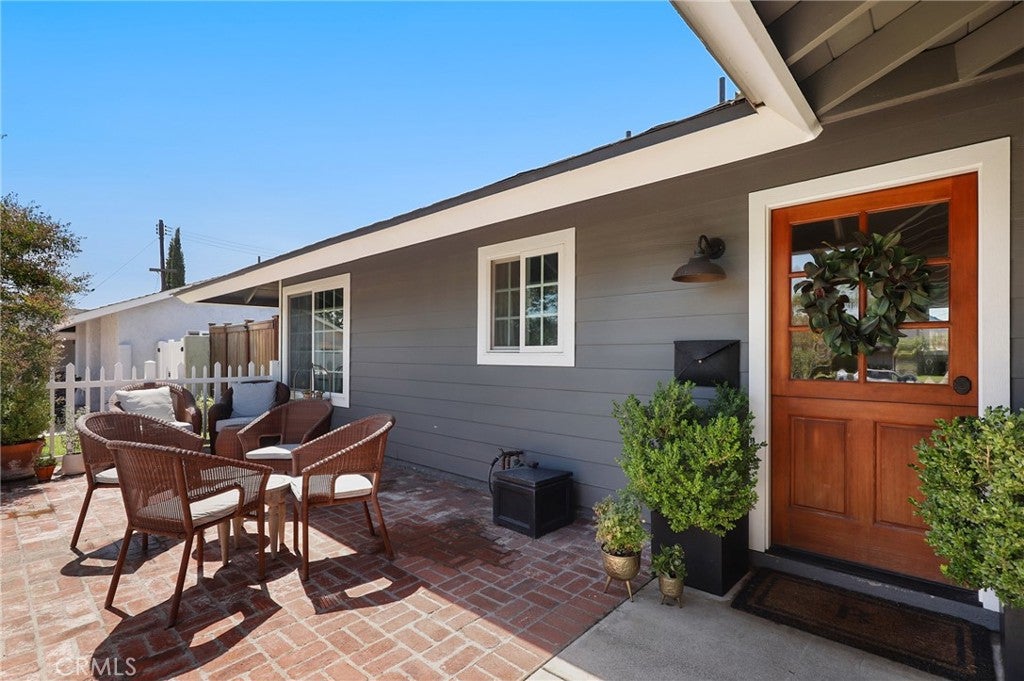
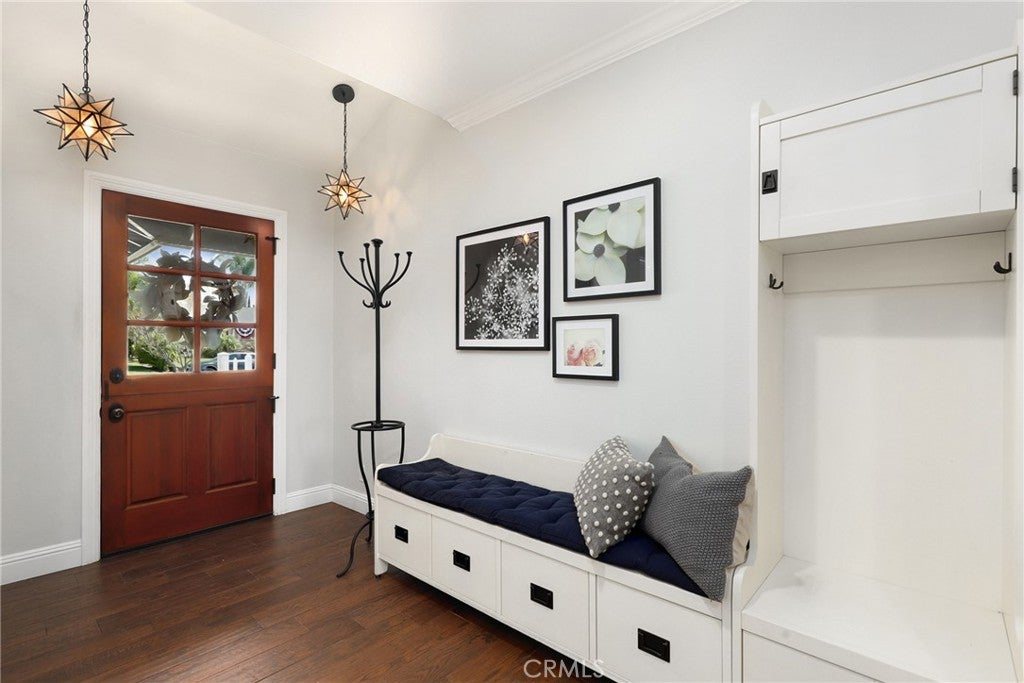
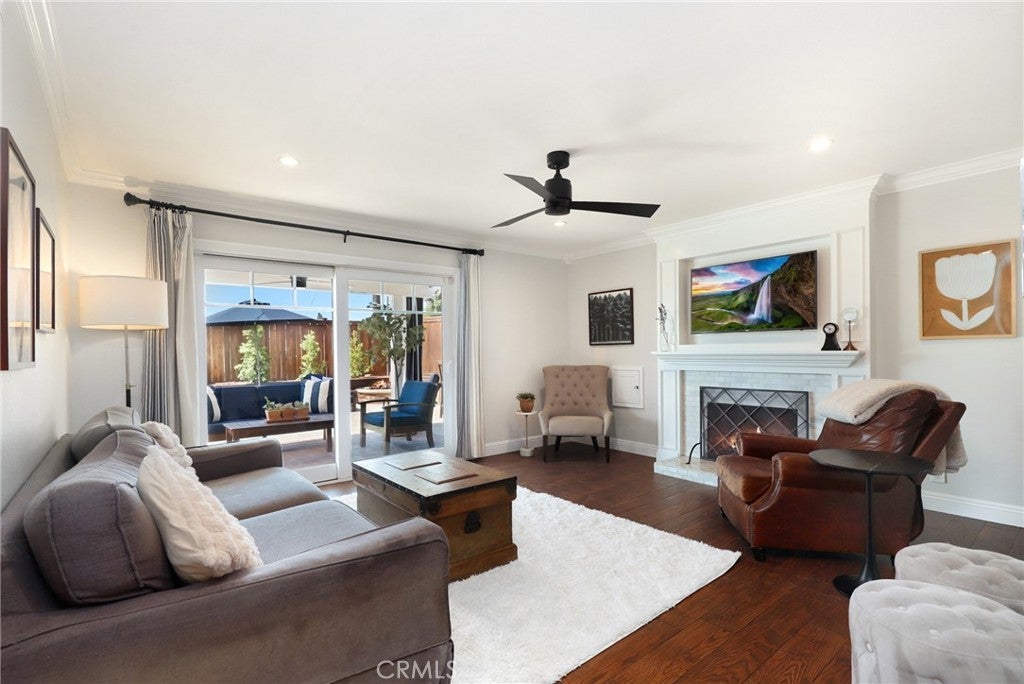
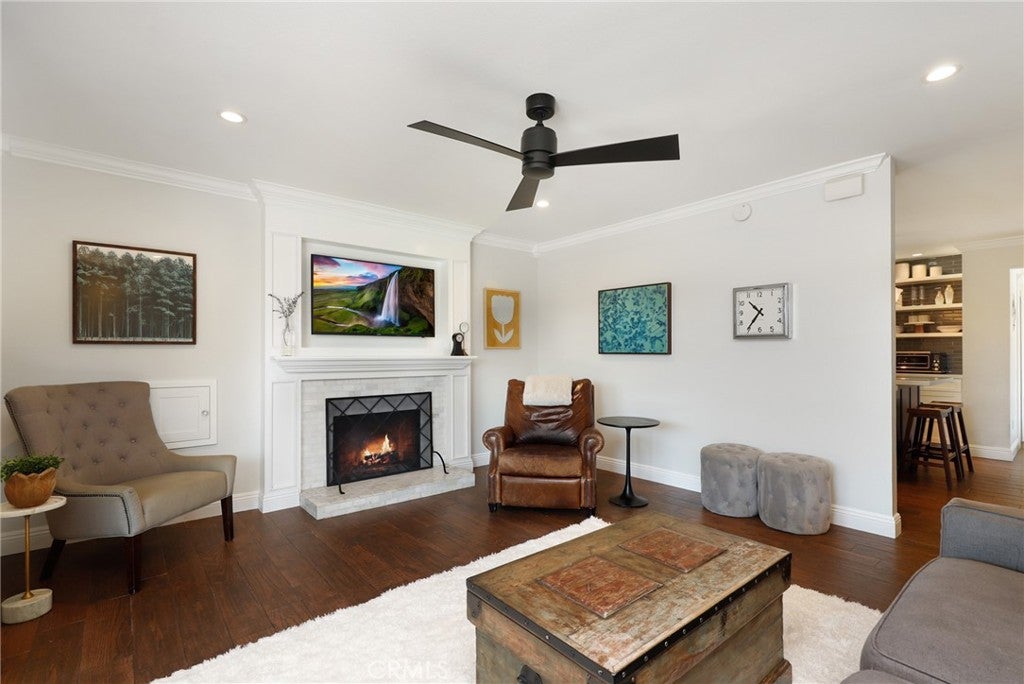
This home is the truest definition of "special"! From the impressive curb appeal to the exquisitely upgraded interior with premium wood-like tile flooring throughout, pride of ownership is evident at every turn. The custom-designed kitchen features a center island and is fully equipped with every amenity: Viking range, pantry, abundant cabinet space and even a pot-filler. The spacious yet cozy family room is perfectly positioned to accommodate large scale entertaining or cozy gatherings. Four bedrooms (one is currently used as a tv/media room) include the spacious Primary Suite with beautifully remodeled bath. The completely private rear yard is equally impressive with a pool & spa with water feature, brick BBQ pavilion and large covered patio. Another unique (and very cool!) feature: the access to the laundry room and garage is cleverly hidden behind a built-in bookshelf. Efficient solar and a whole-home water softener system are included. This is a showplace that truly must be seen to be appreciated!

Save
Ask
Tour
Hide
Share
Listing Snapshot
Price 
$1,200,000
Days On Site 
13 Days
Bedrooms 
4
Inside Area (SqFt) 
1,478 sqft
Total Baths 
2
Full Baths 
2
Partial Baths 
N/A
Lot Size 
0.1738 Acres
Year Built 
1964
MLS® Number 
OC26157684
Status 
Pending
Property Tax 
N/A
HOA/Condo/Coop Fees 
N/A
Sq Ft Source 
Assessor
Friends & Family
Recent Activity
6 days agoStatus changed to Pending
6 days agoListing updated with changes from the MLS®
2 weeks agoListing first seen on site
General Features
Acres 
0.1738
Attached Garage 
Yes
Garage 
Yes
Garage Spaces 
2
Land Lease 
No
Levels 
One
Number Of Stories 
1
Parking 
AttachedDirect AccessDrivewayGarage Faces FrontGaragePaved
Parking Spaces 
4
Property Sub Type 
Single Family Residence
Sewer 
Public Sewer
Special Circumstances 
Standard
Water Source 
Public
Interior Features
Appliances 
Built-In RangeConvection OvenDishwasherGas CooktopDisposalGas OvenGas RangeGas Water HeaterRefrigeratorSelf Cleaning OvenWater SoftenerTankless Water HeaterWarming Drawer
Cooling 
Central Air
Fireplace 
Yes
Fireplace Features 
Family RoomOutside
Flooring 
Tile
Heating 
Central
Interior 
Ceiling Fan(s)Crown MoldingPantryStone CountersRecessed LightingStorageWalk-In Closet(s)Master Downstairs
Laundry Features 
Washer HookupElectric Dryer HookupGas Dryer HookupInsideLaundry Room
Main Level Bedrooms 
4
Spa 
Yes
Attic 
Bathroom 
Features - Soaking Tub
Bedroom 
Kitchen 
Features - Kitchen Island
Laundry 
Living Room 
Master Bedroom 
Other 
Features - Walk-In Closet(s)
Pantry 
Save
Ask
Tour
Hide
Share
Exterior Features
Exterior 
BarbecueFire Pit
Fencing 
VinylWood
Lot Features 
Back Yard
Pool Features 
PrivateGas HeatIn GroundSalt WaterWaterfall
Private Pool 
Yes
Roof 
Composition
Spa 
Yes
Spa Features 
GuniteIn GroundPrivate
View 
Neighborhood
Waterfront Features 
Lake
Waterview 
Neighborhood
Community Features
Association Amenities 
Dog Park
Building Access 
2
Community Features 
FishingGolfLakeParkStreet Lights
Financing Terms Available 
CashConventional
Horse Property 
Riding Trail
MLS Area 
84 - Placentia
School District 
Placentia-Yorba Linda Unified
Schools
School District
Placentia-Yorba Linda Unified
Elementary School
Unknown
Middle School
Unknown
High School
Unknown


This information is for your personal, non-commercial use and may not be used for any purpose other than to identify prospective properties you may be interested in purchasing. The display of MLS data is usually deemed reliable but is NOT guaranteed accurate by the MLS. Buyers are responsible for verifying the accuracy of all information and should investigate the data themselves or retain appropriate professionals. Information from sources other than the Listing Agent may have been included in the MLS data. Unless otherwise specified in writing, the Broker/Agent has not and will not verify any information obtained from other sources. The Broker/Agent providing the information contained herein may or may not have been the Listing and/or Selling Agent.

Neighborhood & Commute
Source: Walkscore
Save
Ask
Tour
Hide
Share