
12568 Wedgwood CircleTustin, CA92780
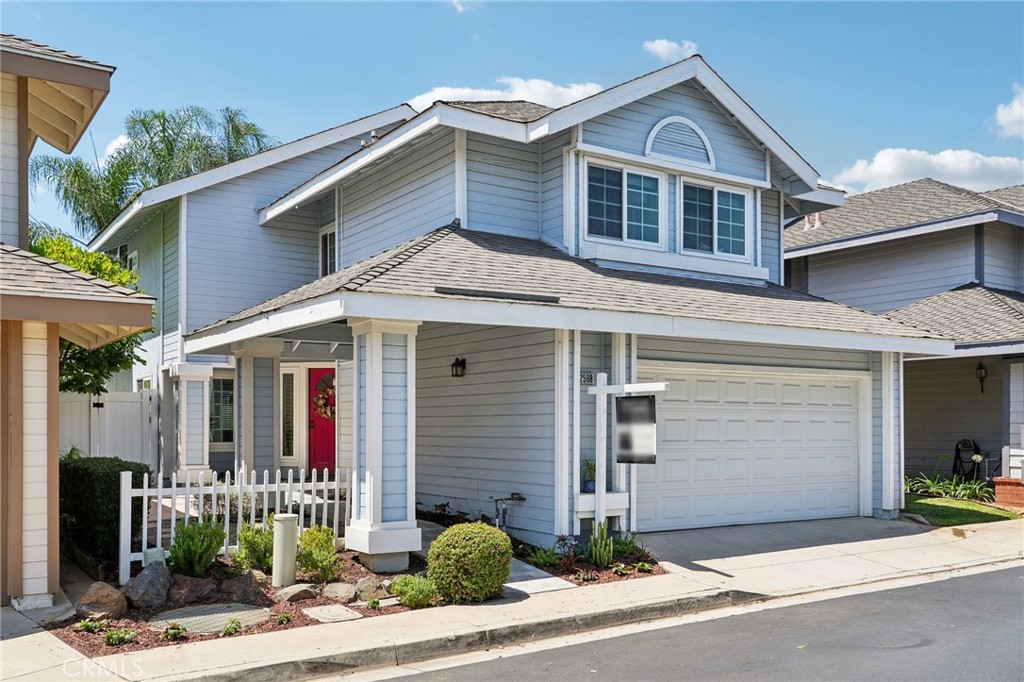
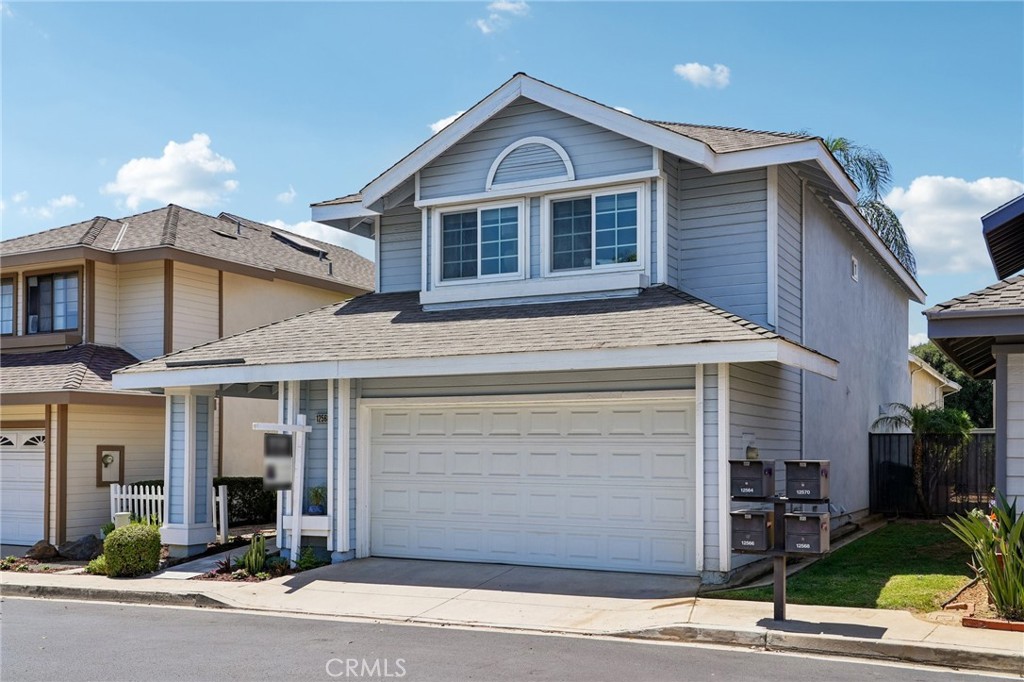
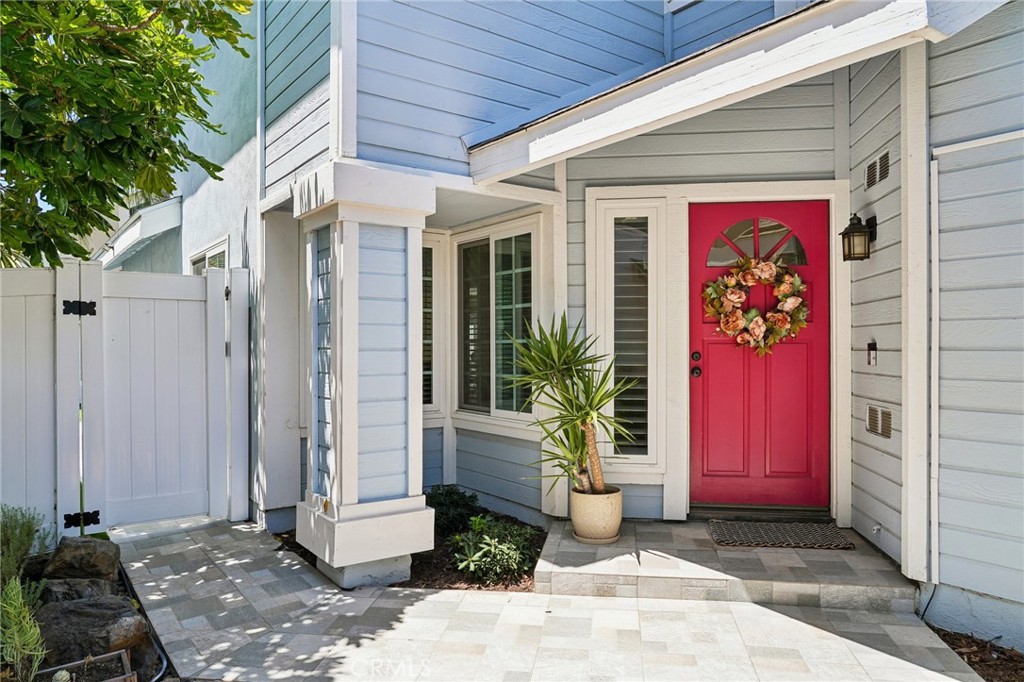
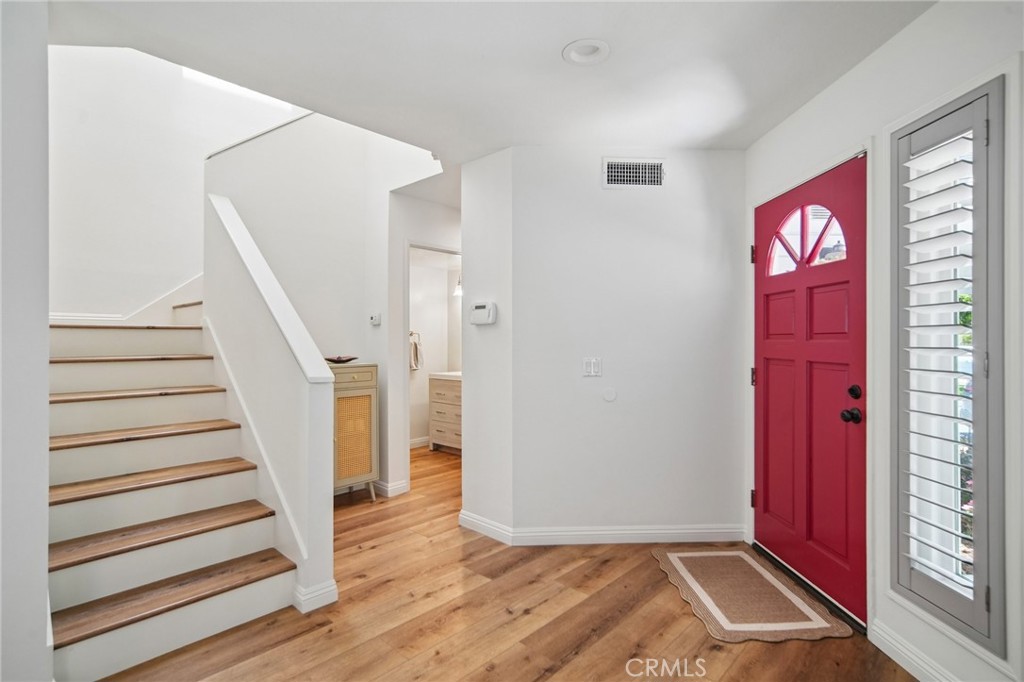
Welcome to this beautifully updated 3-bedroom, 2.5-bath home located in the highly desirable Wedgwood Community on the border of North Tustin. Offering nearly 2,000 square feet of thoughtfully designed living space, this move-in ready residence features a bright, open floor plan with soaring vaulted ceilings that create an inviting and spacious atmosphere. The well-appointed kitchen offers a breakfast bar, abundant cabinetry, generous counter space, and a large walk-in pantry, making it ideal for both everyday living and entertaining. The spacious primary suite provides a relaxing retreat with room for a sitting area or home office, generous closet space, and an updated en-suite bathroom featuring dual vanities. The secondary full bathroom has also been tastefully remodeled with dual vanities and modern finishes. Recent upgrades include fresh interior paint throughout the home, a newly installed water softener system, and brand-new drought-tolerant landscaping in both the front and backyards, providing beauty, efficiency, and low-maintenance living. Additional highlights include a direct-access two-car garage and a prime location within one of Tustin’s most sought-after neighborhoods, close to parks, shopping, dining, and top-rated schools. This exceptional turnkey home offers the perfect combination of comfort, style, and convenience. Don’t miss this outstanding opportunity!
| 2 weeks ago | Listing first seen on site | |
| 2 weeks ago | Listing updated with changes from the MLS® |

This information is for your personal, non-commercial use and may not be used for any purpose other than to identify prospective properties you may be interested in purchasing. The display of MLS data is usually deemed reliable but is NOT guaranteed accurate by the MLS. Buyers are responsible for verifying the accuracy of all information and should investigate the data themselves or retain appropriate professionals. Information from sources other than the Listing Agent may have been included in the MLS data. Unless otherwise specified in writing, the Broker/Agent has not and will not verify any information obtained from other sources. The Broker/Agent providing the information contained herein may or may not have been the Listing and/or Selling Agent.
Did you know? You can invite friends and family to your search. They can join your search, rate and discuss listings with you.