Save
Ask
Tour
Hide
Share
$875,000
New Listing

26248 Devonshire
Mission Viejo, CA92692

For Sale|Townhouse|Active
2
Beds
3
Total Baths
2
Full Baths
1
Partial Bath
1,418
SqFt
$617
/SqFt
1989
Built
Subdivision:
Greystone - Califia (GRE)
County:
Orange
Listed by Peggy Roegiers of Coldwell Banker Realty [email protected]
Upcoming Open Houses
Sat, Jul 18, 1:00 PM - 4:00 PM
Sun, Jul 19, 1:00 PM - 4:00 PM
26248 Devonshire26248 Devonshire26248 Devonshire26248 Devonshire
Save
Ask
Tour
Hide
Share

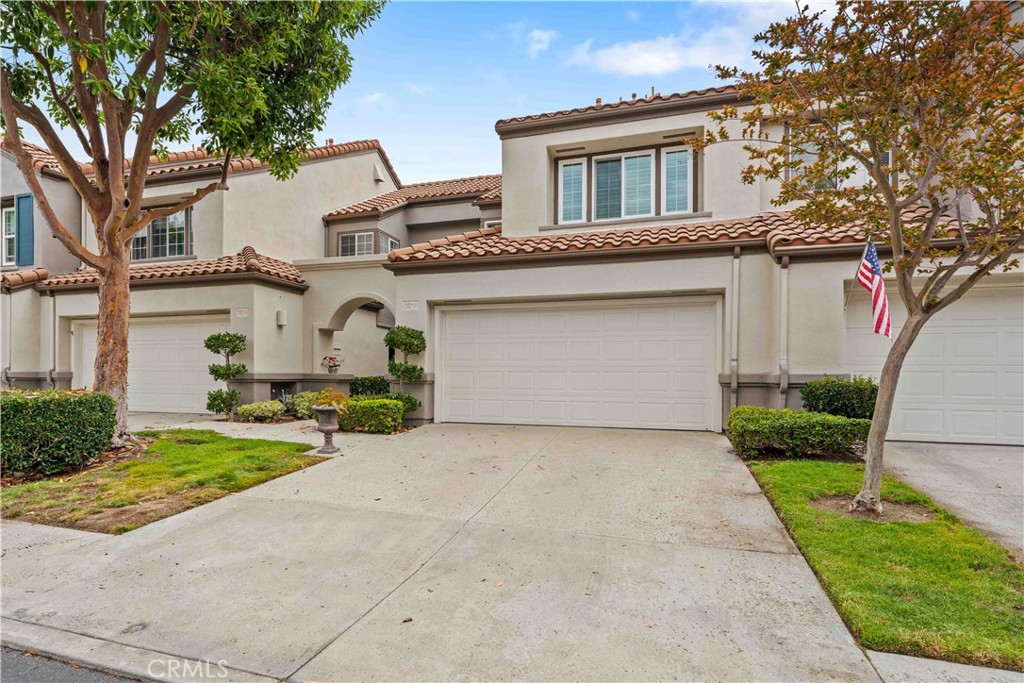
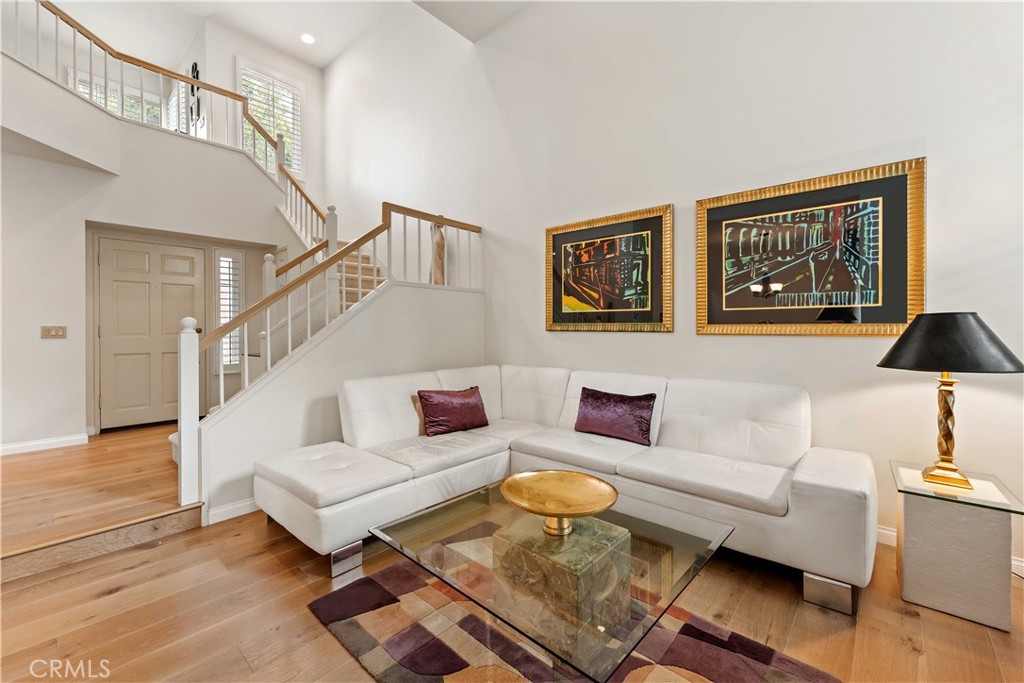
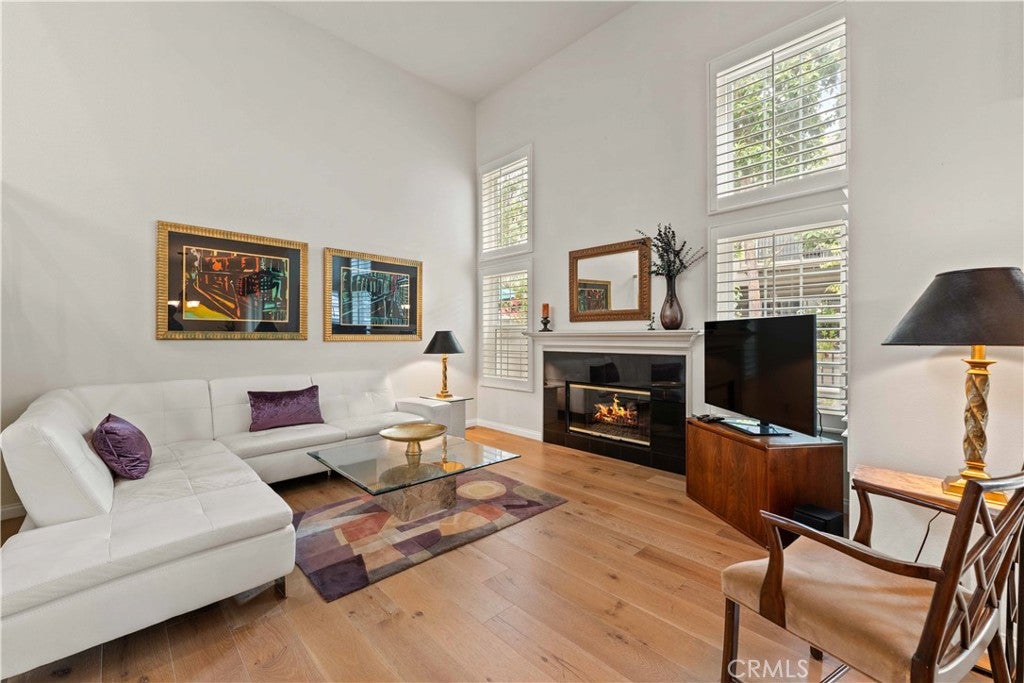
Step into this charming townhome and experience the true meaning of comfort and style. The moment you enter, you're greeted by a bright great room featuring soaring Cathedral Ceilings with Newer Windows that flood the space with Natural Light, creating an inviting, cozy atmosphere. This is the perfect place to relax and say, "I'm home." With two spacious Primary Suites, each offering its own Private Baths, and a Huge Loft that can easily function as an Office or Family Room, this home provides plenty of room to live and grow. The home features gorgeous Luxury Vinyl Flooring, and the kitchen boasts an oversized Granite Breakfast Bar, Stainless Steel Appliances, and a cozy Fireplace to complete the feel. Designer paint and Plantation Shutters add a touch of elegance to every room. The back Primary Bathroom is tastefully remodeled, providing a spa-like experience. The attached 2-car garage PLUS a 2 Car Driveway with direct access to the kitchen offers convenient parking, making "Coming & Going" a breeze. Enjoy outdoor entertaining on the patio, which receives the perfect amount of Morning Sun. This home offers both tranquility and convenience. You'll be just a short walk away from Bathgate School, pool and nearby parks, perfect for outdoor activities and family fun. In addition to the newer windows, a newer A/C too!

Save
Ask
Tour
Hide
Share
Listing Snapshot
Price 
$875,000
Days On Site 
0 Days
Bedrooms 
2
Inside Area (SqFt) 
1,418 sqft
Total Baths 
3
Full Baths 
2
Partial Baths 
1
Lot Size 
0.0406 Acres
Year Built 
1989
MLS® Number 
OC26153297
Status 
Active
Property Tax 
N/A
HOA/Condo/Coop Fees 
$425 monthly
Sq Ft Source 
Assessor
Friends & Family
Recent Activity
11 hours agoListing first seen on site
11 hours agoListing updated with changes from the MLS®
General Features
Acres 
0.0406
Attached Garage 
Yes
Garage 
Yes
Garage Spaces 
2
Land Lease 
No
Levels 
Two
Number Of Stories 
2
Parking 
AttachedConcreteCoveredDirect AccessDrivewayGarage Faces FrontGarageGarage Door OpenerSide By Side
Parking Spaces 
4
Pets 
Yes
Property Sub Type 
Townhouse
Sewer 
Public Sewer
Special Circumstances 
Standard
Style 
Mediterranean
Utilities 
Cable AvailableElectricity ConnectedNatural Gas ConnectedSewer ConnectedUnderground UtilitiesWater Connected
Water Source 
Public
Interior Features
Appliances 
DishwasherDisposalGas RangeMicrowaveRefrigeratorWater HeaterDryerWasher
Cooling 
Central Air
Fireplace 
Yes
Fireplace Features 
Living Room
Flooring 
CarpetLaminateTileVinyl
Heating 
Central
Interior 
Breakfast BarBuilt-in FeaturesCeiling Fan(s)Cathedral Ceiling(s)Granite CountersHigh CeilingsOpen FloorplanRecessed Lighting
Laundry Features 
In Garage
Spa 
Yes
Window Features 
BlindsDouble Pane WindowsPlantation ShuttersScreensShutters
Bedroom 
EntryFoyer 
Kitchen 
Loft 
Master Bathroom 
Master Bedroom 
Save
Ask
Tour
Hide
Share
Exterior Features
Exterior 
Dock
Fencing 
Wrought Iron
Patio And Porch 
EnclosedPatio
Pool Features 
CommunityFencedIn GroundAssociation
Spa 
Yes
Spa Features 
CommunityHeatedIn Ground
View 
Park/GreenbeltNeighborhoodTrees/Woods
Waterfront Features 
Lake PrivilegesLake
Waterview 
Park/GreenbeltNeighborhoodTrees/Woods
Windows/Doors 
BlindsDouble Pane WindowsPlantation ShuttersScreensShutters
Community Features
Association Amenities 
Dog ParkGolf CourseMaintenance GroundsBarbecuePicnic AreaPlaygroundPoolRecreation RoomSpa/Hot TubTennis Court(s)Trail(s)Boat Dock
Association Dues 
425
Building Access 
1
Community Features 
CurbsGolfLakeParkStreet LightsSidewalksPool
Financing Terms Available 
CashConventionalTrust Deed
HOA Fee Frequency 
Monthly
MLS Area 
MS - Mission Viejo South
School District 
Capistrano Unified
Schools
School District
Capistrano Unified
Elementary School
Bathgate
Middle School
Unknown
High School
Unknown


This information is for your personal, non-commercial use and may not be used for any purpose other than to identify prospective properties you may be interested in purchasing. The display of MLS data is usually deemed reliable but is NOT guaranteed accurate by the MLS. Buyers are responsible for verifying the accuracy of all information and should investigate the data themselves or retain appropriate professionals. Information from sources other than the Listing Agent may have been included in the MLS data. Unless otherwise specified in writing, the Broker/Agent has not and will not verify any information obtained from other sources. The Broker/Agent providing the information contained herein may or may not have been the Listing and/or Selling Agent.

Neighborhood & Commute
Source: Walkscore
Save
Ask
Tour
Hide
Share