Save
Ask
Tour
Hide
Share
$1,088,000
New Listing

7 Temecula Court
Rancho Santa Margarita, CA92688

For Sale|Single Family Residence|Active
3
Beds
3
Total Baths
2
Full Baths
1
Partial Bath
1,551
SqFt
$701
/SqFt
1988
Built
Subdivision:
Vista Ladera R2 (VL)
County:
Orange
Listed by Sameh Louis of Real Broker [email protected]
Upcoming Open Houses
Sat, Jul 18, 1:00 PM - 4:00 PM
Sun, Jul 19, 4:00 PM - 6:30 PM
7 Temecula Court7 Temecula Court7 Temecula Court7 Temecula Court
Save
Ask
Tour
Hide
Share

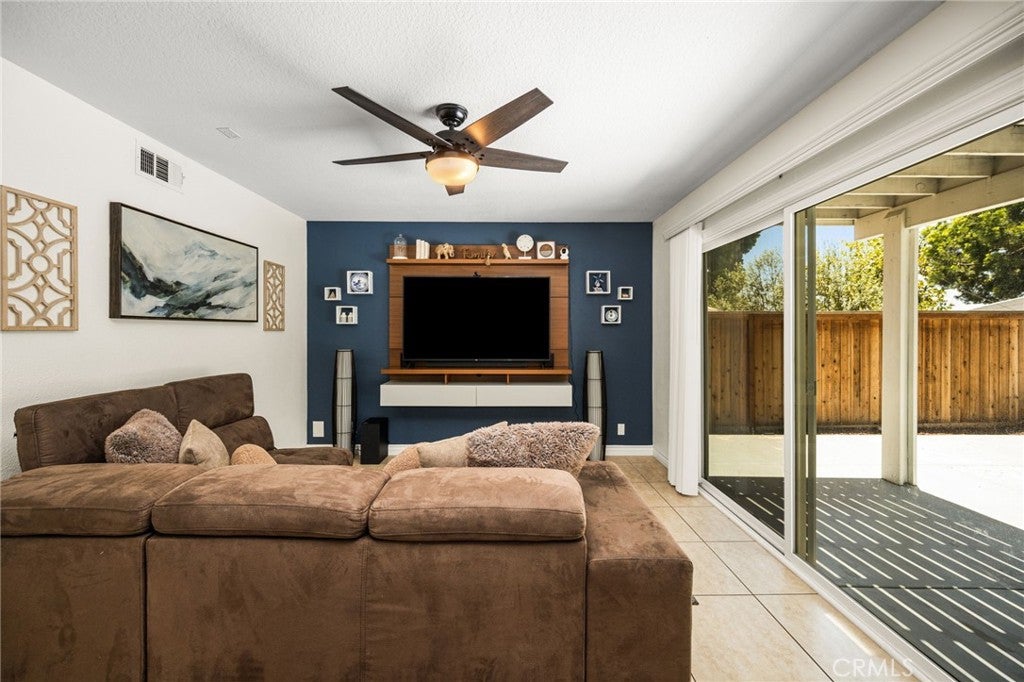
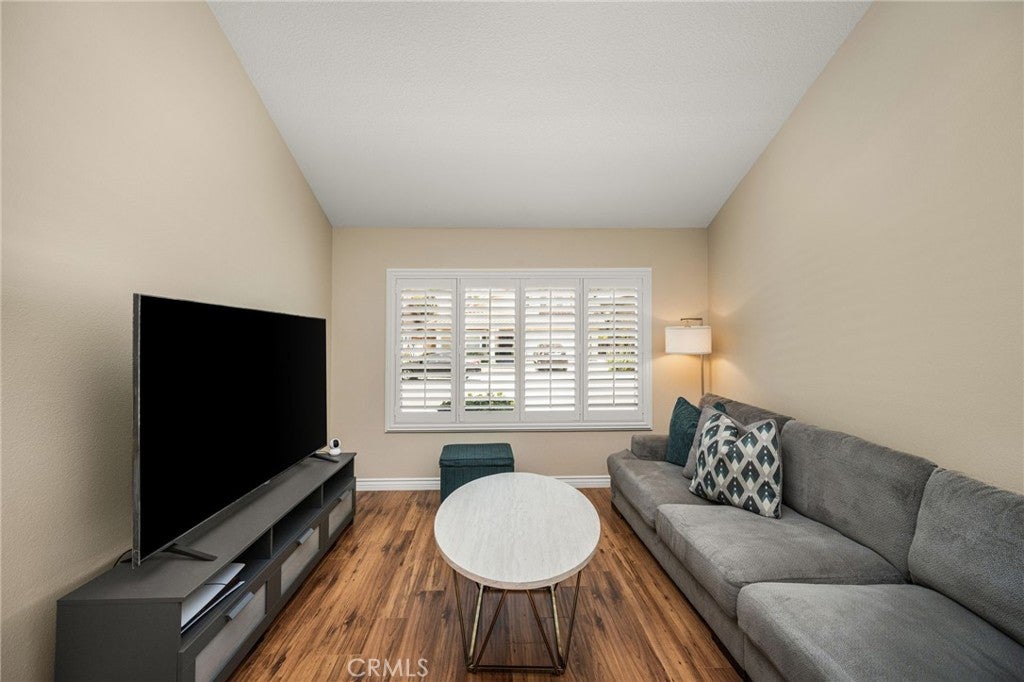
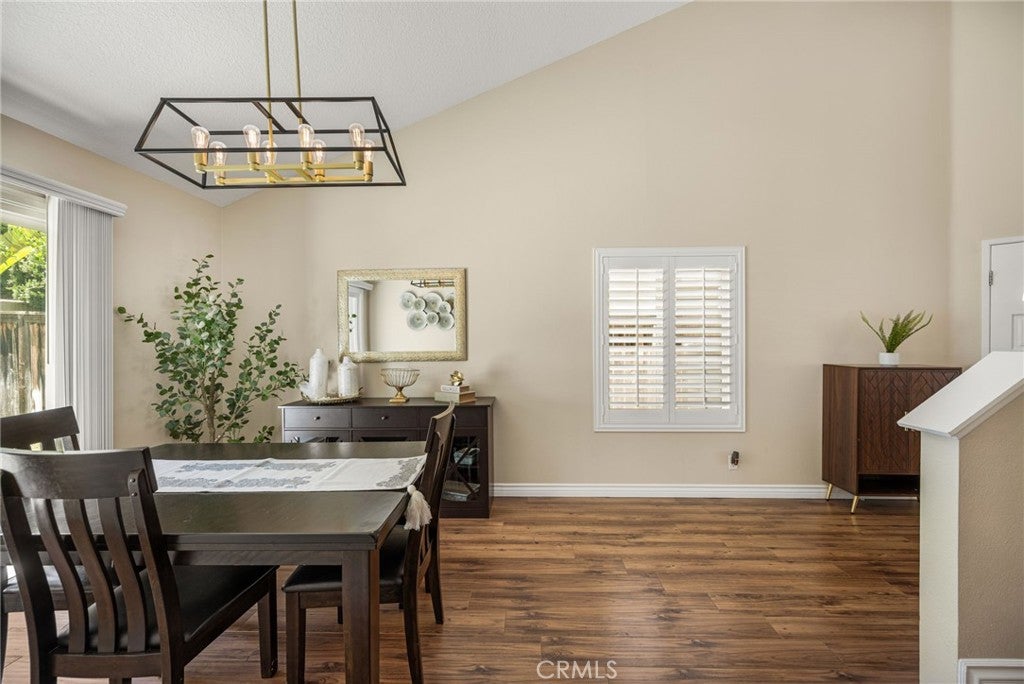
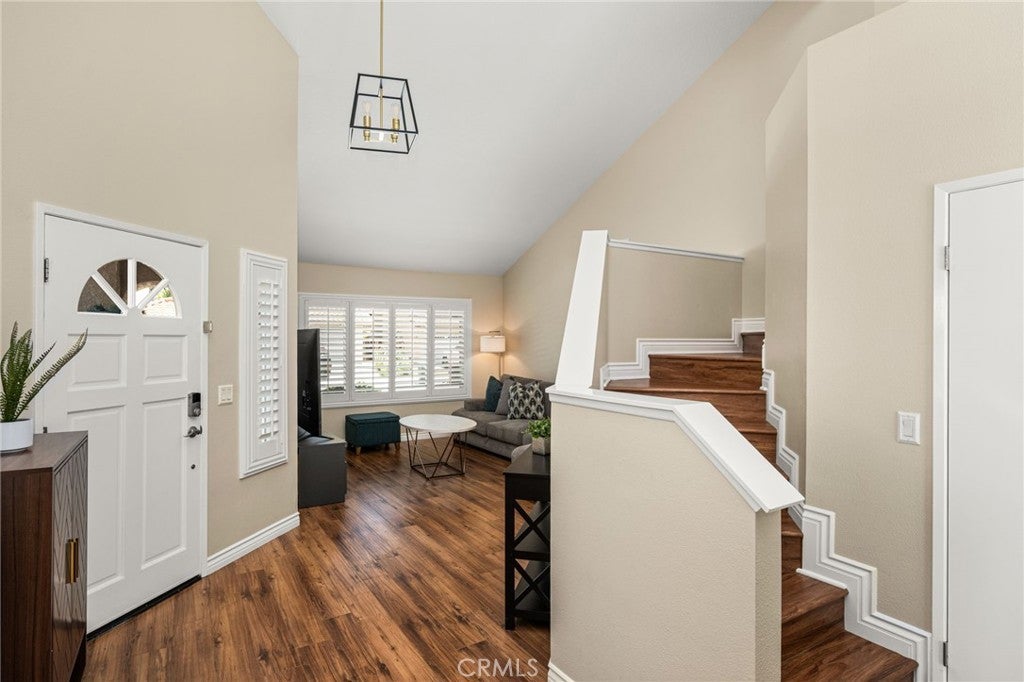
Welcome to this beautifully maintained, move-in ready home located on a quiet cul-de-sac in the highly desirable Vista Ladera community of Rancho Santa Margarita. Just a short walk to top-rated schools, including preschool, elementary, and middle school, as well as Rancho Santa Margarita Lake, the Beach Club Lagoon, parks, shopping, and dining, this home offers the ideal combination of location and lifestyle. Step inside to soaring vaulted ceilings, abundant natural light, and an open-concept floor plan designed for comfortable everyday living and effortless entertaining. The inviting living and family rooms feature custom built-ins, while the updated kitchen showcases freshly painted cabinetry, matching appliances, and seamless flow to the dining and living areas. Upgrades include dual-pane Pella and Milgard windows and sliding doors, engineered hardwood flooring throughout the main level, updated bathrooms, ceiling fans in every bedroom, and an attached two-car garage with durable epoxy flooring. The private backyard is designed for low-maintenance California living, featuring premium artificial turf, raised planter beds, attractive hardscape, a spacious patio, and an elevated deck—perfect for relaxing or entertaining family and friends. As a resident of Rancho Santa Margarita, enjoy access to exceptional SAMLARC amenities, including multiple pools, the Beach Club Lagoon, parks, playgrounds, pickleball and sports courts, scenic hiking and biking trails, community events, and award-winning Saddleback Valley schools. This is a rare opportunity to own a turnkey home in one of Orange County's most sought-after master-planned communities, where exceptional schools, outdoor recreation, and everyday convenience are all just moments from your front door.

Save
Ask
Tour
Hide
Share
Listing Snapshot
Price 
$1,088,000
Days On Site 
0 Days
Bedrooms 
3
Inside Area (SqFt) 
1,551 sqft
Total Baths 
3
Full Baths 
2
Partial Baths 
1
Lot Size 
0.0824 Acres
Year Built 
1988
MLS® Number 
OC26153191
Status 
Active
Property Tax 
N/A
HOA/Condo/Coop Fees 
$91 monthly
Sq Ft Source 
Assessor
Friends & Family
Recent Activity
18 hours agoListing first seen on site
18 hours agoListing updated with changes from the MLS®
General Features
Acres 
0.0824
Attached Garage 
Yes
Disclosures 
CovenantsRestrictionsDisclosure
Foundation 
SlabStone
Garage 
Yes
Garage Spaces 
2
Land Lease 
No
Levels 
Two
Number Of Stories 
2
Parking 
AttachedAssignedAsphaltCoveredDirect AccessDrivewayGarage Faces FrontGarageGarage Door OpenerGuestOn SitePavedPrivateStorage
Parking Spaces 
1
Property Condition 
Updated/Remodeled
Property Sub Type 
Single Family Residence
Security 
PrewiredSecurity SystemSmoke Detector(s)Security Lights
Sewer 
Public Sewer
Special Circumstances 
Standard
Style 
ContemporaryModern
Utilities 
Cable AvailableCable ConnectedElectricity AvailableElectricity ConnectedNatural Gas AvailableSewer AvailableSewer ConnectedWater AvailableWater Connected
Water Source 
Public
Interior Features
Appliances 
Double OvenElectric OvenElectric RangeFreezerGas CooktopDisposalGas OvenGas RangeIndoor GrillTankless Water HeaterWater Heater
Cooling 
Central AirElectricGas
Fireplace 
Yes
Fireplace Features 
Family RoomGasSee Through
Flooring 
CarpetWood
Furnished 
Partially
Heating 
ElectricNatural Gas
Interior 
Beamed CeilingsBreakfast BarTray Ceiling(s)Ceiling Fan(s)Crown MoldingCathedral Ceiling(s)Dry BarEat-in KitchenGranite CountersHigh CeilingsPantry
Laundry Features 
Electric Dryer HookupGas Dryer HookupIn Garage
Spa 
Yes
Window Features 
ENERGY STAR Qualified WindowsInsulated WindowsScreensShutters
Bonus Room 
CenterHall 
Den 
Dining Room 
Foyer 
Kitchen 
Features - Granite Counters, Kitchen Island, Stone Counters, Tile Counters
Laundry 
Master Bathroom 
Master Bedroom 
Recreation 
Save
Ask
Tour
Hide
Share
Exterior Features
Exterior 
BarbecueGardenBalconyLightingRain Gutters
Fencing 
BrickPrivacyWood
Lot Features 
BluffBack YardCul-De-SacFlag LotFront YardGardenGreenbeltSprinklers In FrontLandscapedLevelPavedSecluded
Other Structures 
Second GarageGazeboTennis Court(s)
Patio And Porch 
CoveredPatio
Pool Features 
PrivateCommunityFencedElectric HeatGas HeatHeatedIn GroundLapAssociation
Private Pool 
Yes
Roof 
ConcreteTile
Spa 
Yes
Spa Features 
CommunityIn GroundPrivate
View 
City LightsMountain(s)PanoramicPastureTrees/Woods
Waterfront Features 
Lake
Waterview 
City LightsMountain(s)PanoramicPastureTrees/Woods
Windows/Doors 
ENERGY STAR Qualified WindowsInsulated WindowsScreensShutters
Community Features
Accessibility Features 
Accessible Doors
Association Amenities 
Sport CourtDog ParkJogging PathMeeting RoomManagementBarbecueOtherPicnic AreaPlaygroundPoolRacquetballRecreation RoomSaunaSpa/Hot TubTennis Court(s)Trail(s)
Association Dues 
91
Building Access 
1
Community Features 
CurbsLakeParkStreet LightsSuburbanPool
Financing Terms Available 
CashConventionalSubmit
HOA Fee Frequency 
Monthly
MLS Area 
R2 - Rancho Santa Margarita Central
School District 
Saddleback Valley Unified
Schools
School District
Saddleback Valley Unified
Elementary School
Unknown
Middle School
Unknown
High School
Unknown


This information is for your personal, non-commercial use and may not be used for any purpose other than to identify prospective properties you may be interested in purchasing. The display of MLS data is usually deemed reliable but is NOT guaranteed accurate by the MLS. Buyers are responsible for verifying the accuracy of all information and should investigate the data themselves or retain appropriate professionals. Information from sources other than the Listing Agent may have been included in the MLS data. Unless otherwise specified in writing, the Broker/Agent has not and will not verify any information obtained from other sources. The Broker/Agent providing the information contained herein may or may not have been the Listing and/or Selling Agent.

Neighborhood & Commute
Source: Walkscore
Save
Ask
Tour
Hide
Share