
8 Las PisadasRancho Santa Margarita, CA92688
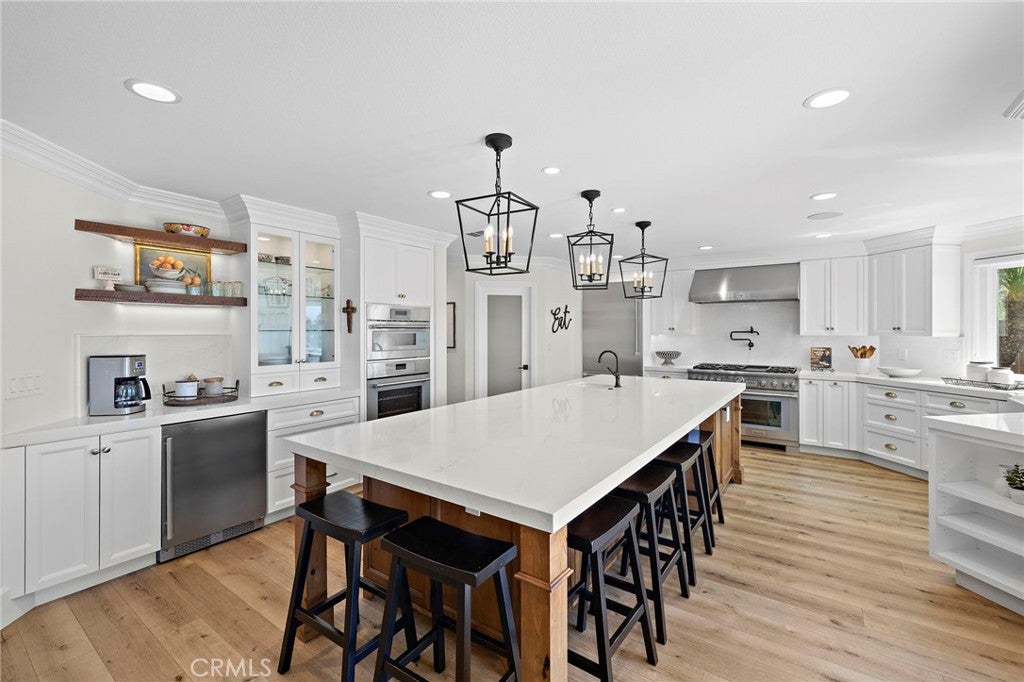
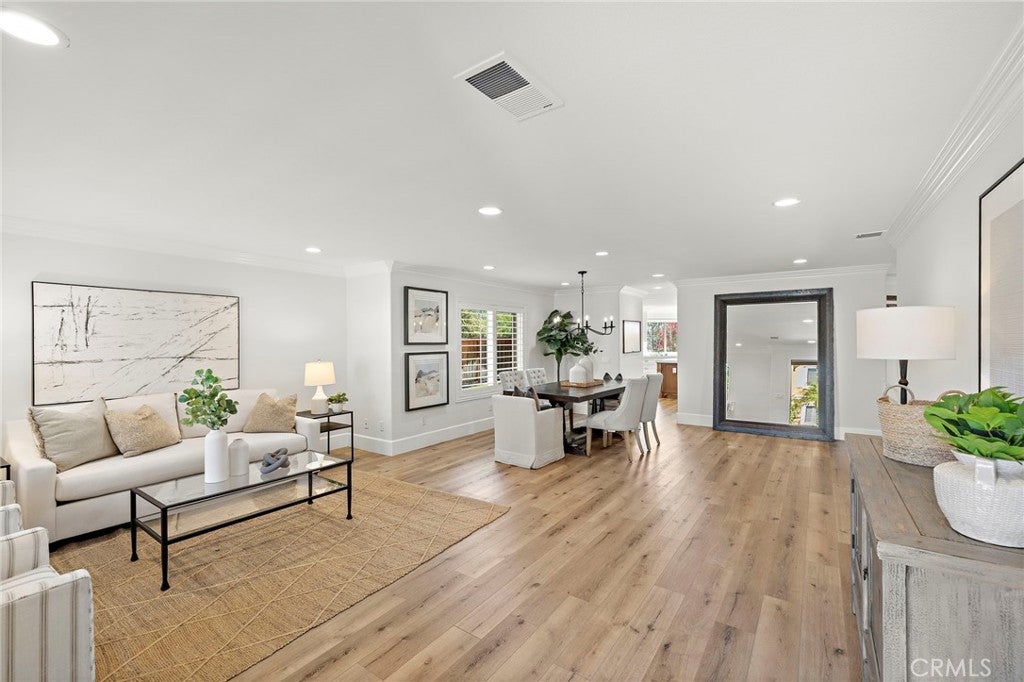
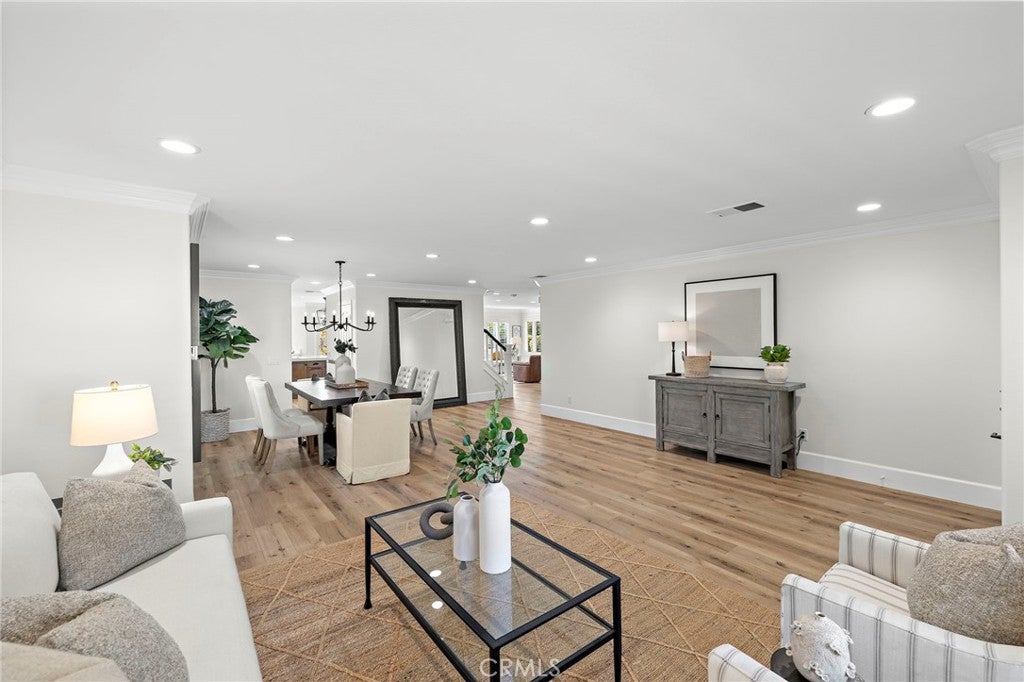
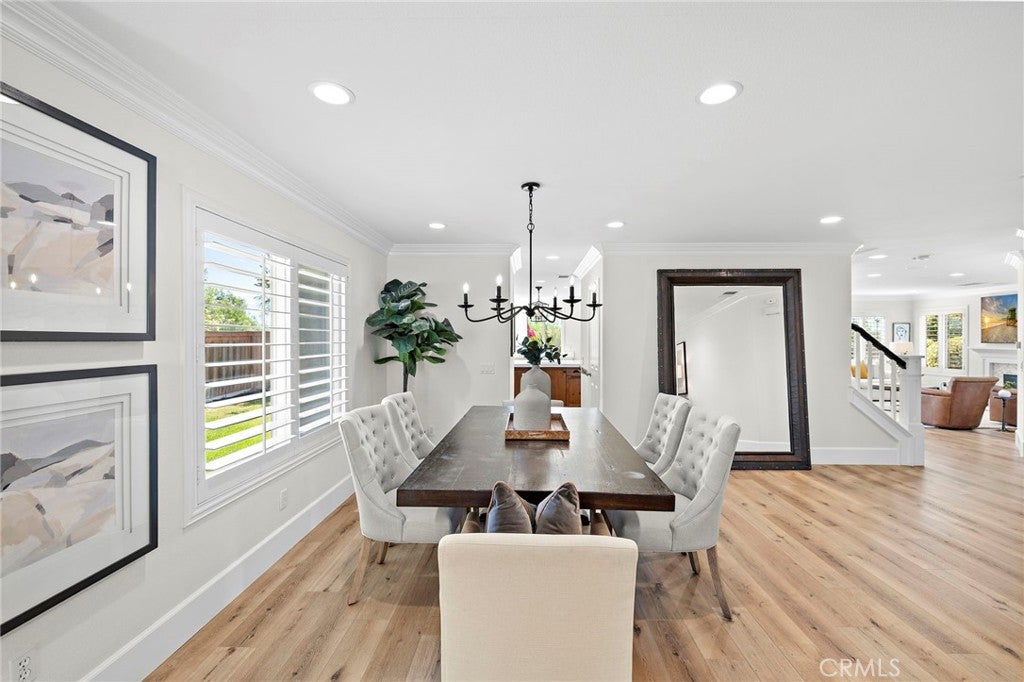
Welcome to one of the most spectacular homes in Melinda Heights—a professionally designed showpiece offering mountain views and over $450,000 in luxury renovations completed in 2022. Situated on a cul-de-sac, this exceptional home features 5 bedrooms, including a main-level bedroom and full bath, plus a spacious upstairs loft, creating the ideal layout. From the custom Dutch entry door to the designer lighting, plantation shutters, Milgard windows and French doors, and luxury vinyl plank flooring throughout, every detail has been thoughtfully curated. The home also features a complete re-pipe, newer HVAC system, attic fan, security system, and premium designer finishes throughout. At the heart of the home is an extraordinary chef's kitchen. Showcasing custom alderwood cabinetry, Silestone Eternal Calacatta Gold quartz countertops, a stunning 12-foot island with prep sink and seating for six, coffee bar with beverage refrigerator, and Thermador Professional appliances including a 48-inch six-burner range with grill, double ovens, built-in fridge, and microwave, this kitchen is as functional as it is beautiful. The inviting family room features tiled fireplace surround, built-in entertainment cabinetry, recessed ceiling speakers, and LED-lit display shelving. The beautifully remodeled main-level bath offers a custom tiled shower with glass enclosure, quartz countertop vanity, and designer grass cloth wallpaper. Upstairs, the expansive primary suite includes a large walk-in closet, rebuilt private view deck, and a luxurious spa-inspired bath with an oversized dual-head shower, custom glass enclosure, and privacy glass window. The secondary hall bath has also been completely remodeled with a dual quartz vanity, custom cabinetry, and updated tub/shower. Located near award-winning schools, parks, shopping, dining, and recreation, and every major upgrade already completed, this is a rare opportunity to own one of Melinda Heights' finest homes.
| a week ago | Price changed to $1,775,000 | |
| a week ago | Listing updated with changes from the MLS® | |
| 2 weeks ago | Status changed to Active | |
| 2 months ago | Listing first seen on site |

This information is for your personal, non-commercial use and may not be used for any purpose other than to identify prospective properties you may be interested in purchasing. The display of MLS data is usually deemed reliable but is NOT guaranteed accurate by the MLS. Buyers are responsible for verifying the accuracy of all information and should investigate the data themselves or retain appropriate professionals. Information from sources other than the Listing Agent may have been included in the MLS data. Unless otherwise specified in writing, the Broker/Agent has not and will not verify any information obtained from other sources. The Broker/Agent providing the information contained herein may or may not have been the Listing and/or Selling Agent.
Did you know? You can invite friends and family to your search. They can join your search, rate and discuss listings with you.