
21 San GabrielRancho Santa Margarita, CA92688
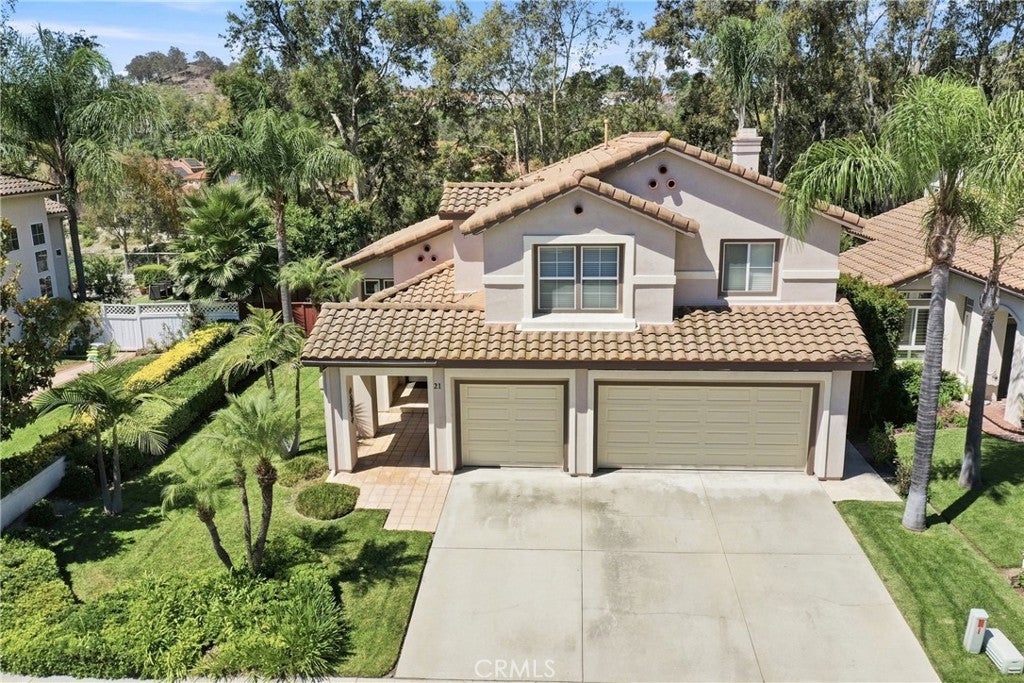
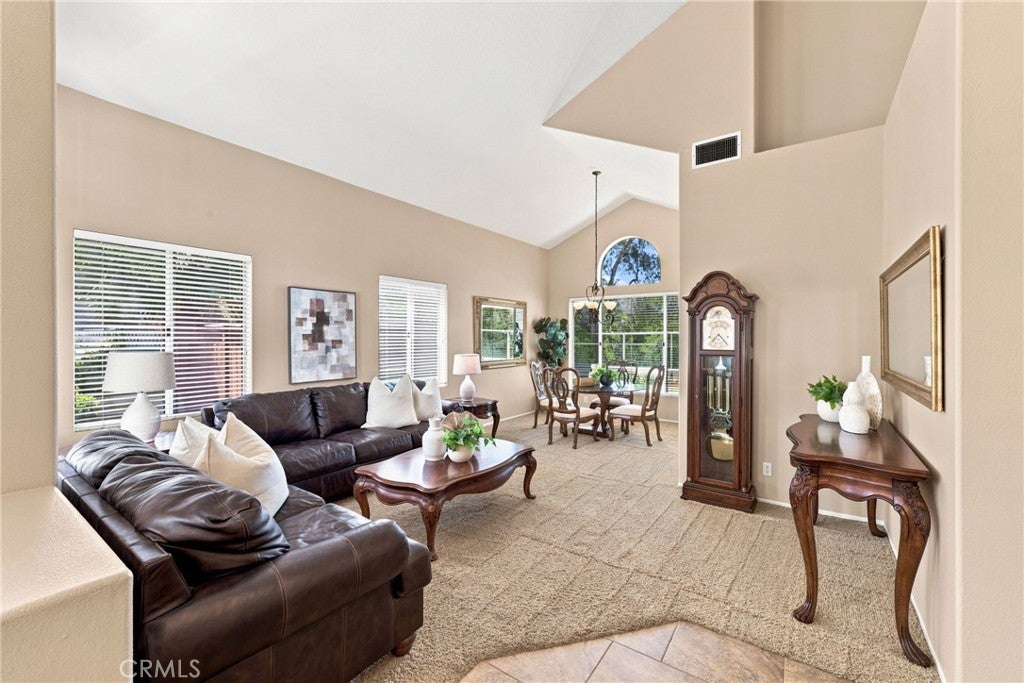
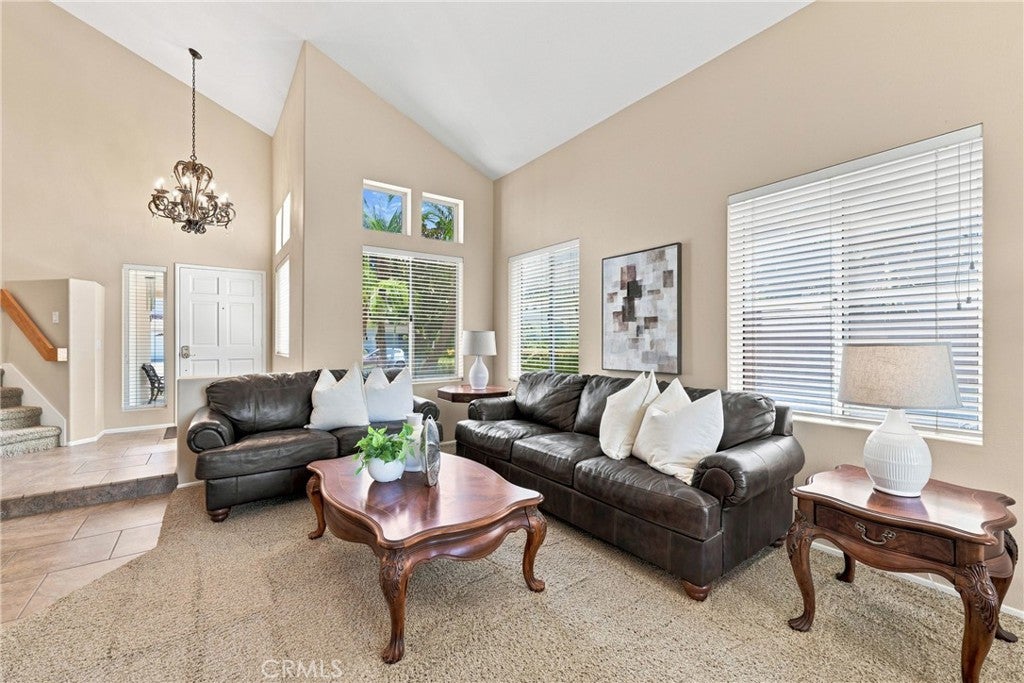
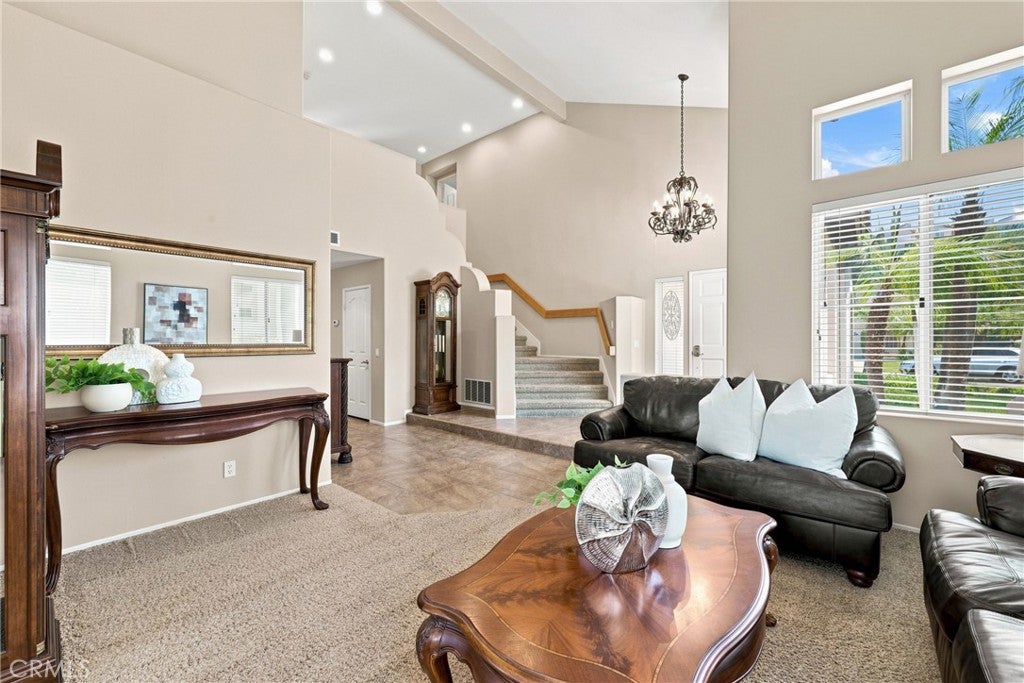
Welcome to 21 San Gabriel, a well-maintained 4 bedroom, 3 bathroom home plus bonus room ideally located in the desirable Melinda Heights community of Rancho Santa Margarita. Thoughtfully designed for everyday living and entertaining, this home offers a flexible floor plan, generous living spaces, and beautiful hillside views. Step inside to soaring ceilings, natural light, and elegant formal living and dining rooms that create a warm and inviting first impression. The spacious kitchen features a large peninsula with bar seating, abundant cabinetry, and a sunny breakfast nook, all opening seamlessly to the adjoining family room with a cozy fireplace, creating the perfect gathering space for family and friends. A highly desirable main-floor bedroom and adjacent full bathroom provide flexibility for guests, multi-generational living, or a private home office. Upstairs, the spacious primary suite is privately situated on one side of the home and serves as a peaceful retreat, featuring volume ceilings, an en-suite bathroom with dual sinks, a soaking tub, separate shower, and a generous walk-in closet. Across the hall, the expansive bonus room offers flexibility as a media room, home office, playroom, or second family room and could easily be enclosed to create a fifth bedroom if desired. This area also provides access to two additional guest bedrooms and a full bathroom, creating a separate bedroom wing that offers added privacy for family members or guests. Outside, enjoy excellent curb appeal, mature landscaping, and a rare three-car attached garage. The private backyard offers panoramic views of the hills, mature trees, neighborhood, and spectacular Southern California sunsets, making it the perfect place to relax or entertain. Additional improvements include PEX repiping for added peace of mind. Residents enjoy access to Rancho Santa Margarita's amenities, including Lago Santa Margarita, the Beach Club Lagoon, four Junior Olympic-sized swimming pools, parks, playgrounds, sports courts, and miles of scenic hiking and biking trails. Conveniently located near award-winning Melinda Heights Elementary School, shopping, dining, and easy access to the 241 Toll Road. Consistently recognized as one of California's safest cities, Rancho Santa Margarita offers an exceptional quality of life, a true sense of community, and an unbeatable Orange County lifestyle. 21 San Gabriel is the perfect place to call home!
| 2 weeks ago | Status changed to Active Under Contract | |
| 2 weeks ago | Listing updated with changes from the MLS® | |
| 4 weeks ago | Price changed to $1,400,000 | |
| 2 months ago | Listing first seen on site |

This information is for your personal, non-commercial use and may not be used for any purpose other than to identify prospective properties you may be interested in purchasing. The display of MLS data is usually deemed reliable but is NOT guaranteed accurate by the MLS. Buyers are responsible for verifying the accuracy of all information and should investigate the data themselves or retain appropriate professionals. Information from sources other than the Listing Agent may have been included in the MLS data. Unless otherwise specified in writing, the Broker/Agent has not and will not verify any information obtained from other sources. The Broker/Agent providing the information contained herein may or may not have been the Listing and/or Selling Agent.
Did you know? You can invite friends and family to your search. They can join your search, rate and discuss listings with you.