
22821 Costa Bella DriveLake Forest, CA92630
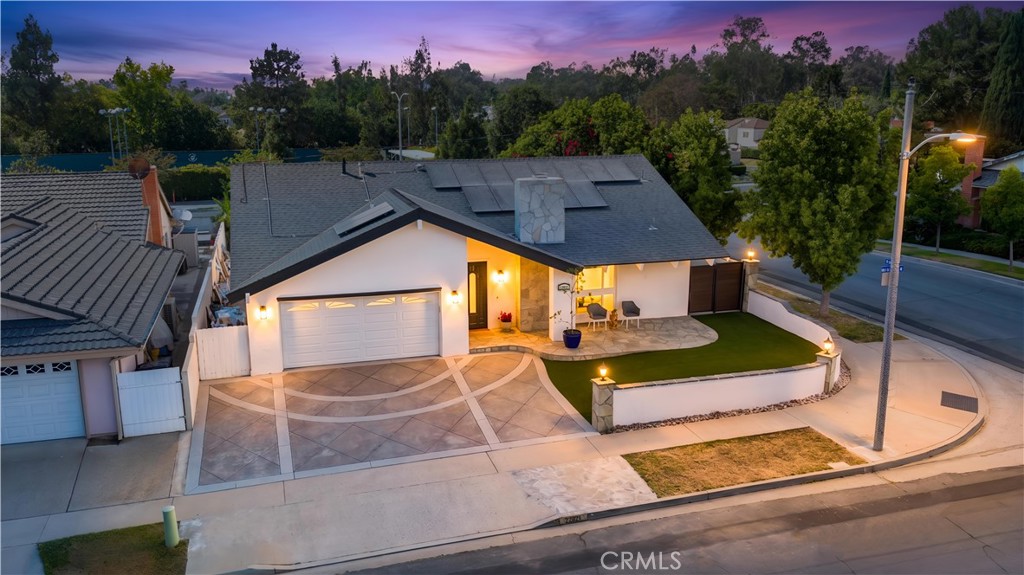
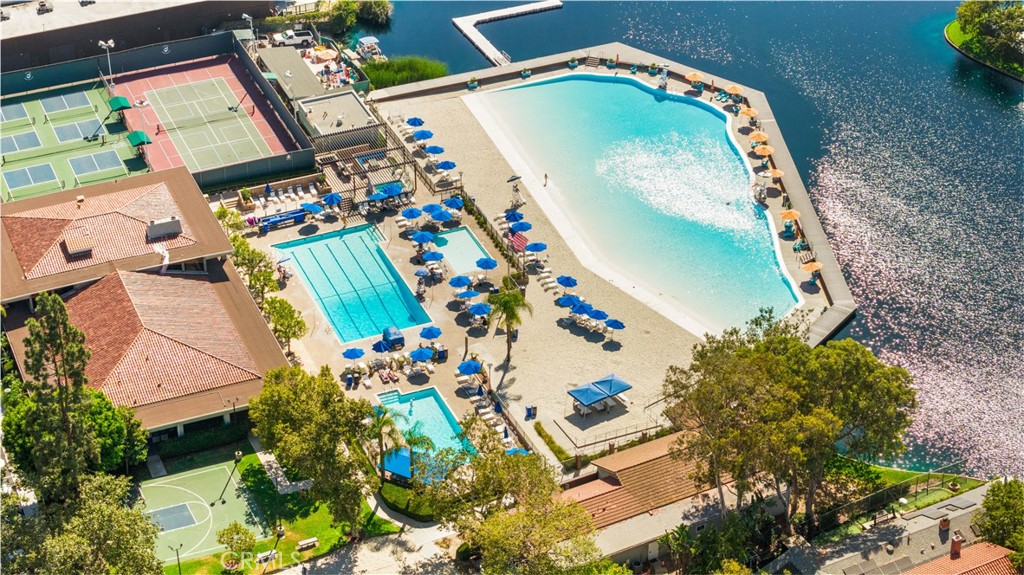
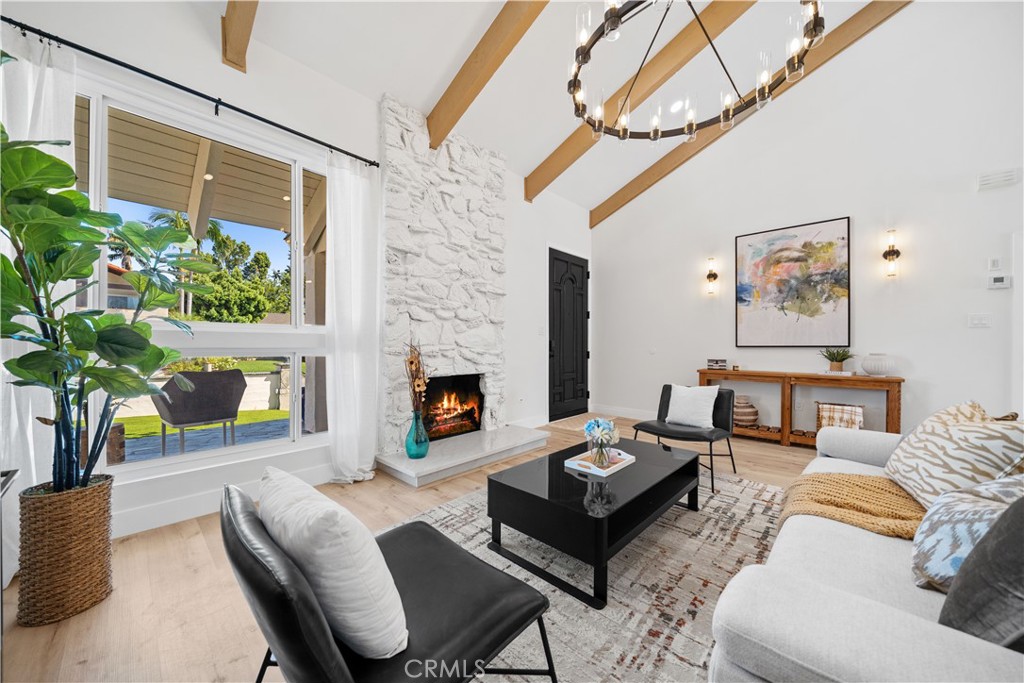
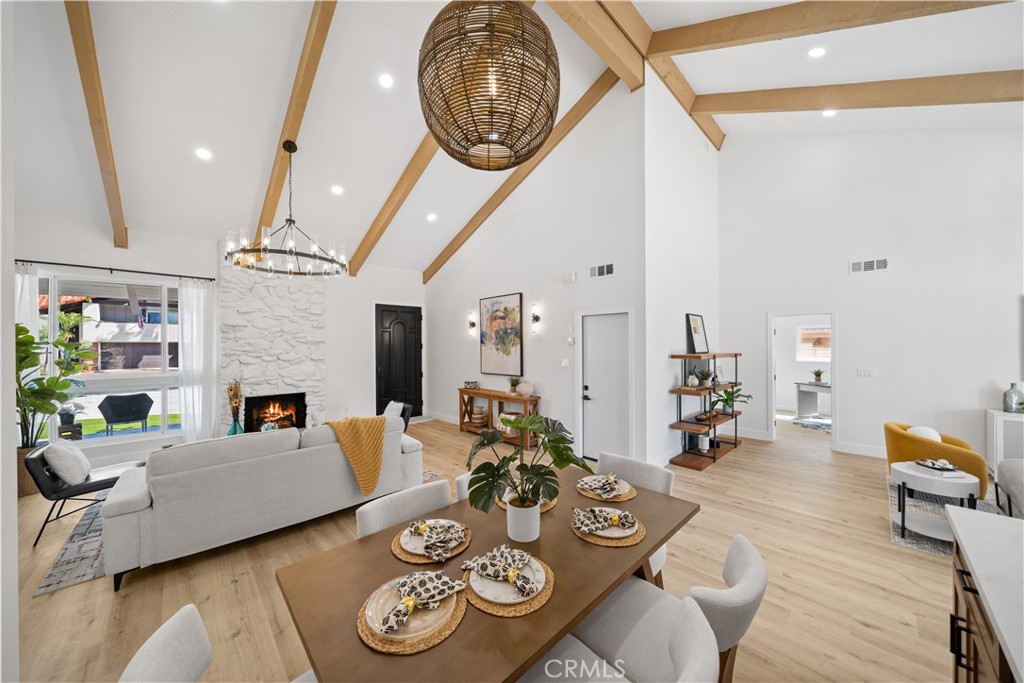
Beautiful single-story home that is ready for new families. LOW HOA and NO Mello-Roos! Bright and Open Floor Plan. Absolutely gorgeous remodeled home! Located in a highly desired neighborhood with welcoming neighbors! This immaculately maintained property is truly move-in ready. This 1,900+ sq ft home offers a comfortable 4 cozy bedrooms and 2 modern bathrooms, all set on a generous 7,800 sq ft lot. Inside, enjoy a spacious formal living and dining area with vaulted wood ceilings. The private master suite features dual closets, an oversized custom shower, double vanity with quartz countertops, and access to the backyard patio. The kitchen boasts new cabinets, quartz counters, and new stainless steel appliances, flowing into an open family room that opens to a large backyard with dining, seating, and is perfect for entertaining. Additional highlights include a stylish second bathroom, dual-pane windows, a tankless water heater, and an attached 2-car garage with extra parking. Residents also enjoy access to the Lake Forest Beach & Tennis Club, where amenities include several pools, tennis and pickleball courts, fitness center, basketball and sand volleyball courts, preschool, and the Lake View Lounge with pool tables, shuffleboard, and more! Minutes away to major freeways, Irvine, Tustin & UCI Marketplace, The District, Irvine Spectrum, South Coast Plaza, Fashion Island, The Great Park, Grocery stores, restaurants, and the local library. Come experience and make this your family’s new lifestyle dream.
| 2 weeks ago | Listing first seen on site | |
| 2 weeks ago | Listing updated with changes from the MLS® |

This information is for your personal, non-commercial use and may not be used for any purpose other than to identify prospective properties you may be interested in purchasing. The display of MLS data is usually deemed reliable but is NOT guaranteed accurate by the MLS. Buyers are responsible for verifying the accuracy of all information and should investigate the data themselves or retain appropriate professionals. Information from sources other than the Listing Agent may have been included in the MLS data. Unless otherwise specified in writing, the Broker/Agent has not and will not verify any information obtained from other sources. The Broker/Agent providing the information contained herein may or may not have been the Listing and/or Selling Agent.
Did you know? You can invite friends and family to your search. They can join your search, rate and discuss listings with you.