
21 MIRADORIrvine, CA92612
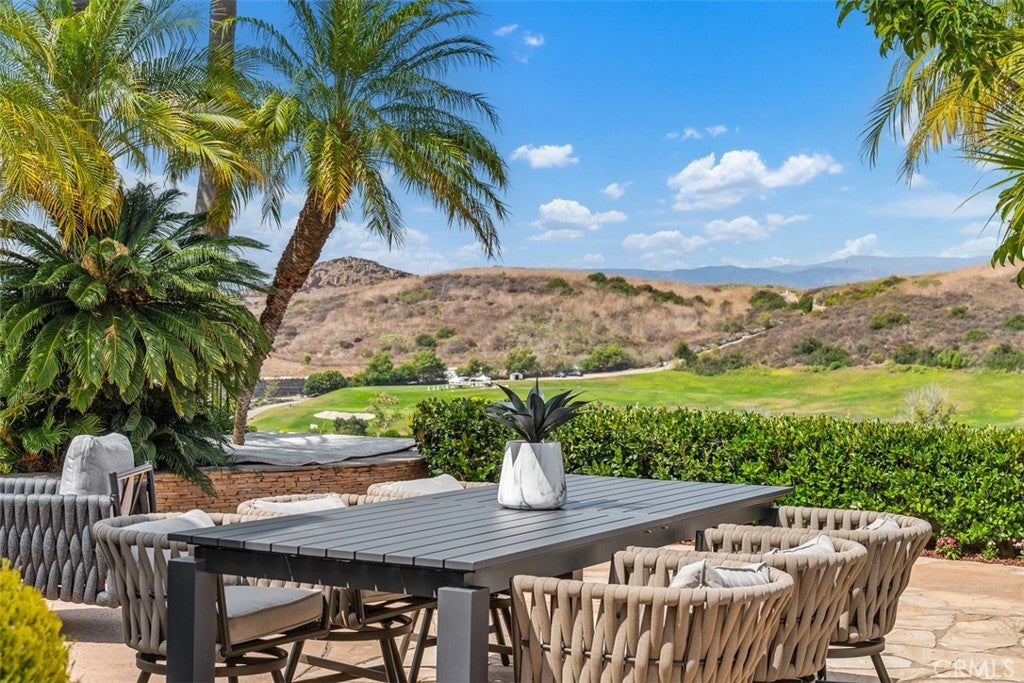
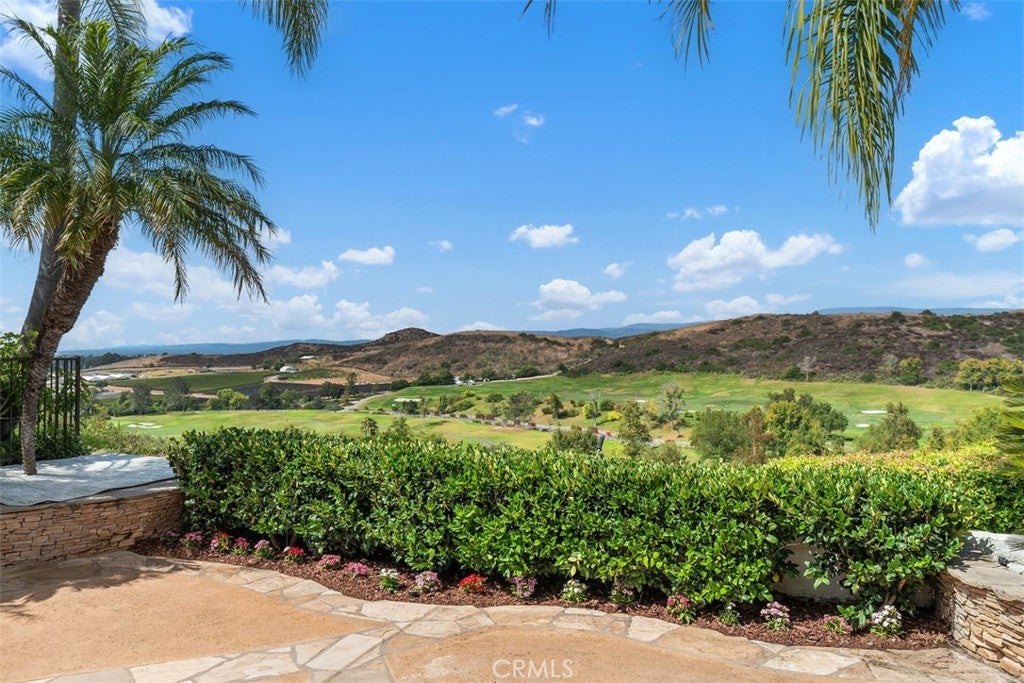

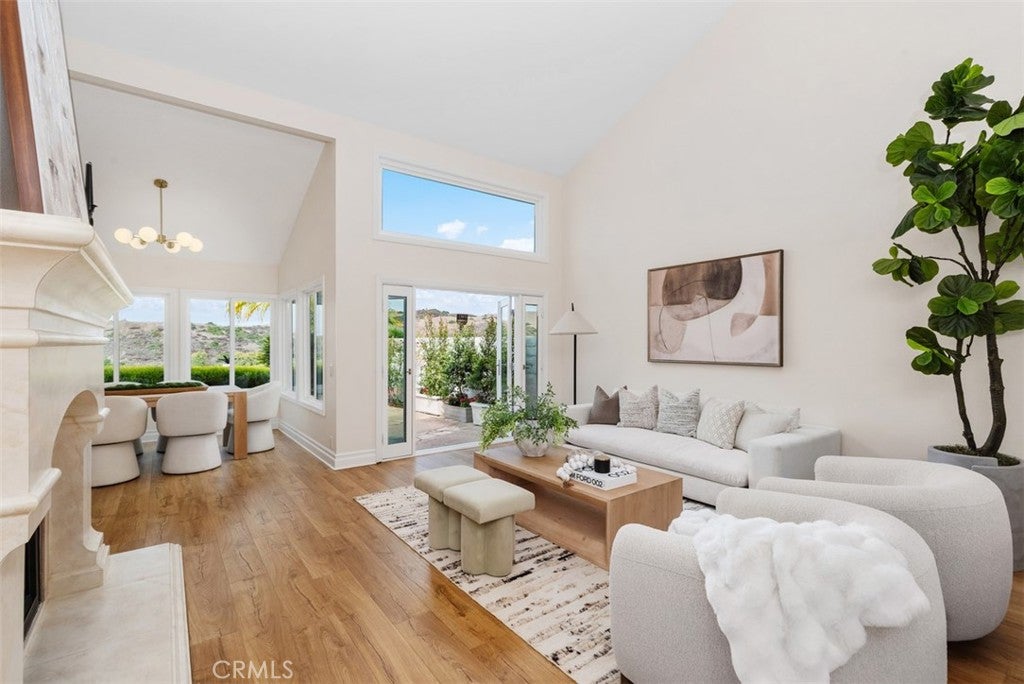
Million-Dollar Forever Views! Spectacular panoramic golf course, canyon, strawberry farm, and city light views! Boasting a huge, private backyard, this exceptional residence is located in the highly desirable gated community of Turtle Rock Pointe. Beautifully remodeled, this stunning home features soaring two-story ceilings, an abundance of natural light, morning sun & refreshing breezes that make every day feel like a vacation. The elegant living room showcases beautiful hardwood floors, a soaring fireplace & French doors that open to the oversized backyard with breathtaking views—creating the perfect setting for seamless indoor-outdoor living and entertaining.The remodeled chef kitchen features high-quality wood cabinetry, premium Sub-Zero refrigerator, Viking gas cooktop & hood, Bosch dishwasher, plus a breakfast bar & tons of storage. The kitchen flows seamlessly into both a cozy family room & a sunlit breakfast nook overlooking the peaceful backyard and its amazing vistas. The primary bedroom offering more spectacular golf course & city light views, alongside a fully remodeled, spa-like bathroom featuring dual vanities, a walk-in shower & a relaxing tub. The walk-in closet includes luxury Cedar wood walls to protect your precious wardrobe. Upstairs, you will find a spacious hallway with plenty of storage, a full bathroom & two secondary bedrooms featuring gorgeous wood floors & Cedar-lined closets. Other upgrades include a newer HVAC system & water heater, a remodeled backyard finished with natural stone, newer top-quality dual-pane windows & doors throughout the home, engineered hardwood flooring, inside laundry room, remodeled powder room, elegant crown molding & 6-inch baseboards, cedar wood walls in all closets including the large downstairs coat closet, stylish stair case, new chandelier in the dining room & the kitchen, and freshly planted flowers & mulch. The neighborhood is a hidden treasure of only 188 homes, featuring vast, beautiful grounds with thousands of mature trees, and breathtaking lake/canyon views to enjoy. The HOA offers extensive coverage, including the roof, termite, exterior paint, structure fire insurance, and maintenance of all greenbelts and grounds, plus two secure gated entrances, 2 pools & 2 spas. Ideally located just minutes from UCI, John Wayne Airport, and freeways 405, 5, & 133 and easy access to finest beaches, alongside world-class shopping & dining plus assigned to the award-winning University High School!
| yesterday | Listing first seen on site | |
| yesterday | Listing updated with changes from the MLS® |

This information is for your personal, non-commercial use and may not be used for any purpose other than to identify prospective properties you may be interested in purchasing. The display of MLS data is usually deemed reliable but is NOT guaranteed accurate by the MLS. Buyers are responsible for verifying the accuracy of all information and should investigate the data themselves or retain appropriate professionals. Information from sources other than the Listing Agent may have been included in the MLS data. Unless otherwise specified in writing, the Broker/Agent has not and will not verify any information obtained from other sources. The Broker/Agent providing the information contained herein may or may not have been the Listing and/or Selling Agent.
Did you know? You can invite friends and family to your search. They can join your search, rate and discuss listings with you.