
107 PomeloRancho Santa Margarita, CA92688
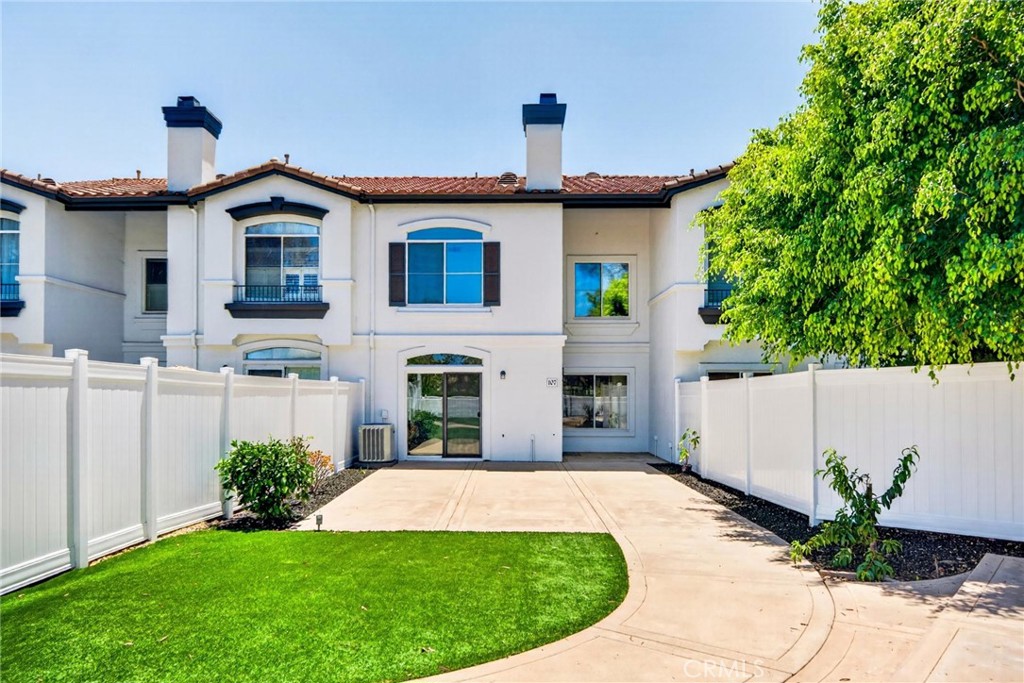
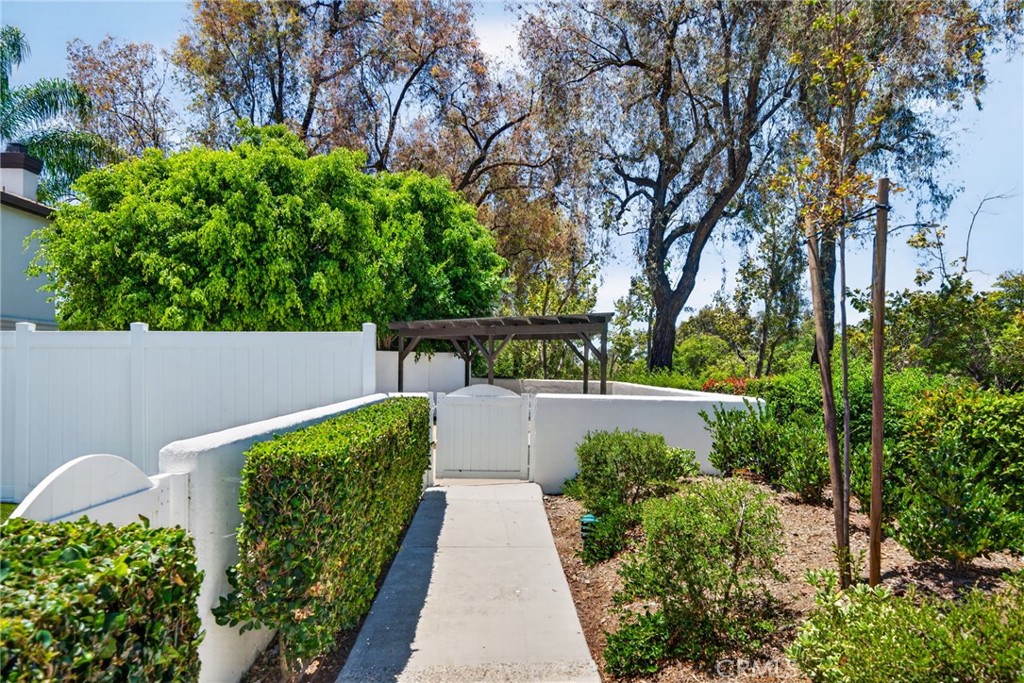
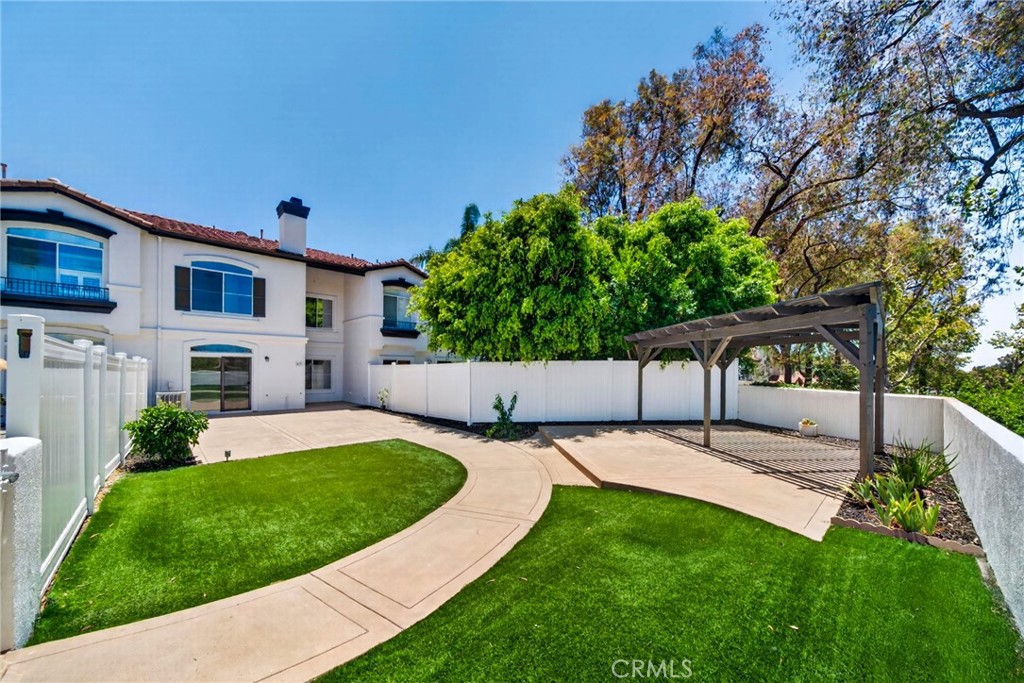
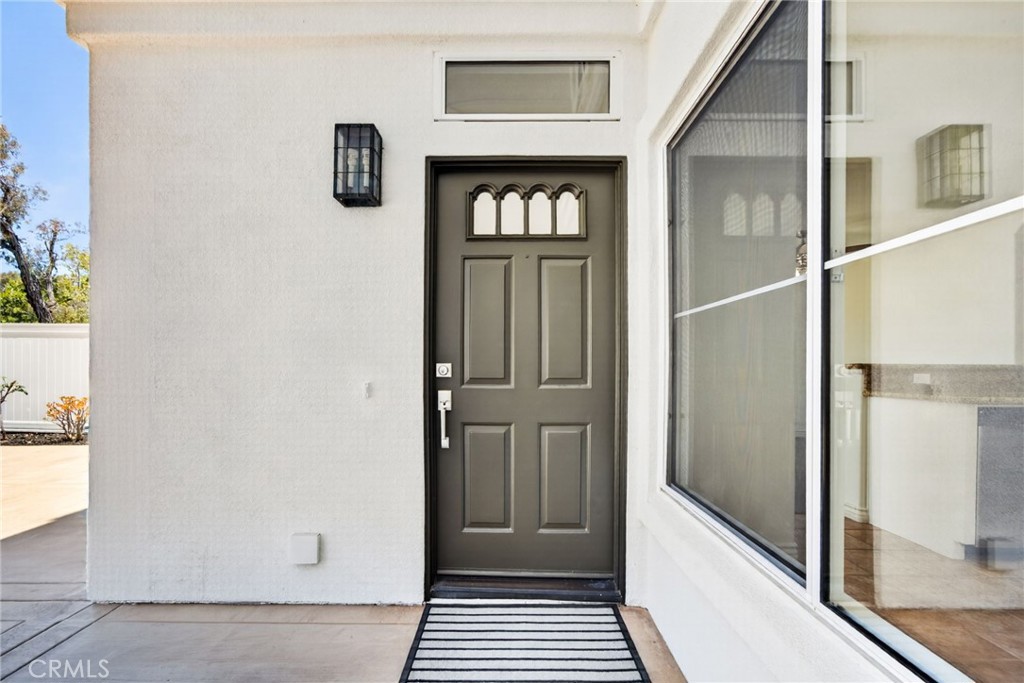
BELLA VENTANA RESIDENCE | EXPANSIVE PRIVATE YARD | PRIME REAR COMMUNITY LOCATION | Privately positioned toward the rear of Bella Ventana, this refreshed two-bedroom residence offers an expansive outdoor setting within Rancho Santa Margarita. The home combines townhome-style privacy with condominium convenience, anchored by an oversized enclosed backyard rarely found at this price point. • Spanning approx. 1,133 sq ft, the residence includes two bedrooms, two-and-one-half baths, an open family room, dining area, and direct-access two-car garage. The entire interior has been freshly repainted and finished with new designer carpet, creating a clean, cohesive presentation. The main level is defined by tall ceilings, recessed lighting, plantation shutters, and a wood-burning fireplace with gas valve. The kitchen features granite countertops, generous cabinetry, stainless steel appliances, pantry storage, and a breakfast bar, opening naturally toward the dining area and outdoor setting beyond. • Upstairs, the primary suite includes two large closets and a dual-sink vanity, while the secondary bedroom and additional full bath offer flexibility for guests, office use, or retreat. Central air conditioning, generous storage, side-by-side garage parking, and laundry hookups complete a residence thoughtfully designed for everyday comfort and ease. • The outdoor space defines the residence. Framed by privacy walls, mature landscaping, and a covered pergola, the backyard offers multiple areas for dining, gardening, play, and relaxation. Just around the corner, Mesa Linda Park feels like a natural extension of the yard, providing additional green space and recreation moments from the home. • Residents enjoy SAMLARC amenities, including four Junior Olympic-sized pools, the Beach Club with sand-bottom swimming lagoon, 13 parks, tennis, pickleball, basketball and volleyball courts, fishing at Rancho Santa Margarita Lake, and nine community trails. Nearby destinations include Tijeras Creek Golf Club, shopping, dining, and Capistrano Unified schools, including Tijeras Creek Elementary, Las Flores Middle, and Tesoro High School. • With no Mello-Roos and an exceptional combination of private outdoor space, community amenities, schools, and accessibility, 107 Pomelo presents a compelling opportunity to reside in Rancho Santa Margarita, ranked California’s second-safest city for 2026 by SafeWise. • Schedule your private appointment, while this rare opportunity remains available.
| 6 days ago | Status changed to Pending | |
| 6 days ago | Listing updated with changes from the MLS® | |
| 3 weeks ago | Listing first seen on site |

This information is for your personal, non-commercial use and may not be used for any purpose other than to identify prospective properties you may be interested in purchasing. The display of MLS data is usually deemed reliable but is NOT guaranteed accurate by the MLS. Buyers are responsible for verifying the accuracy of all information and should investigate the data themselves or retain appropriate professionals. Information from sources other than the Listing Agent may have been included in the MLS data. Unless otherwise specified in writing, the Broker/Agent has not and will not verify any information obtained from other sources. The Broker/Agent providing the information contained herein may or may not have been the Listing and/or Selling Agent.
Did you know? You can invite friends and family to your search. They can join your search, rate and discuss listings with you.