Save
Ask
Tour
Hide
Share
$1,199,000
17 Days On Site

105 S Milton
Anaheim, CA92806

For Sale|Single Family Residence|Active Under Contract
5
Beds
4
Total Baths
3
Full Baths
1
Partial Bath
2,099
SqFt
$571
/SqFt
1974
Built
Subdivision:
Other
County:
Orange
Listed by Phong Nguyen of HPT Realty [email protected]
105 S Milton105 S Milton105 S Milton105 S Milton
Save
Ask
Tour
Hide
Share

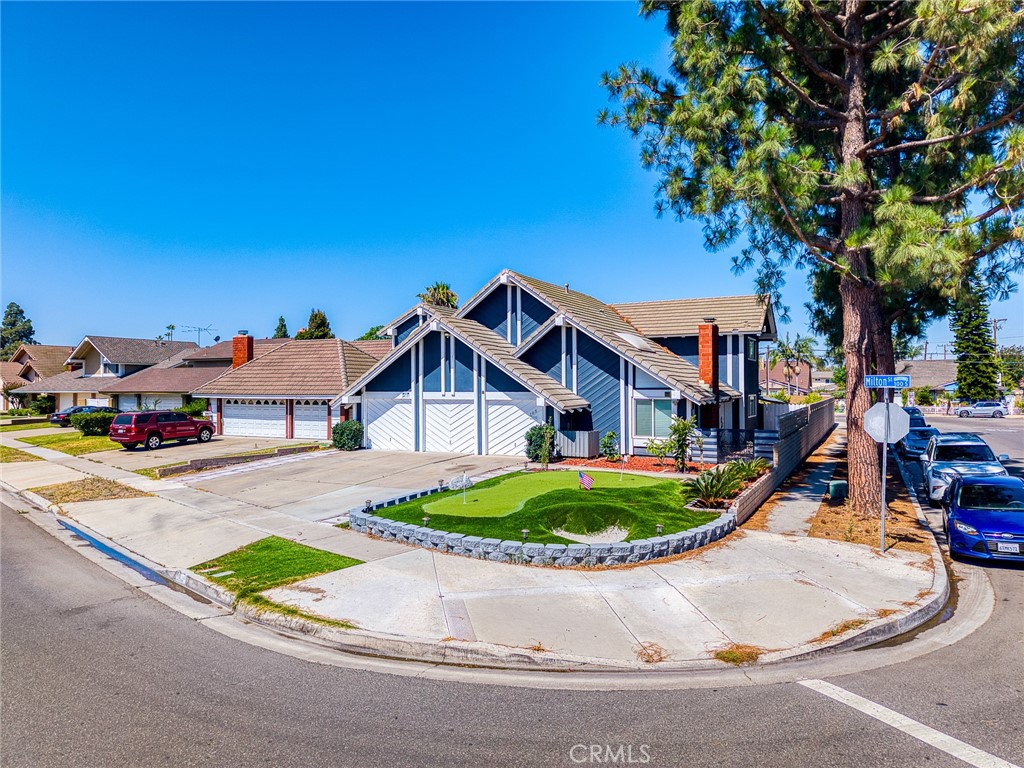
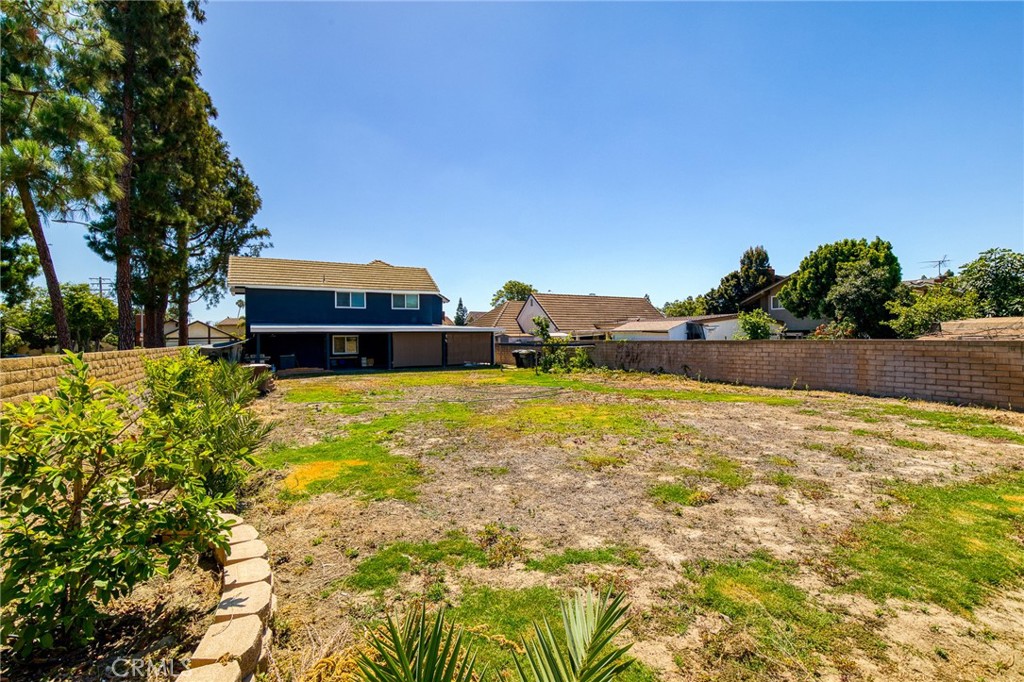
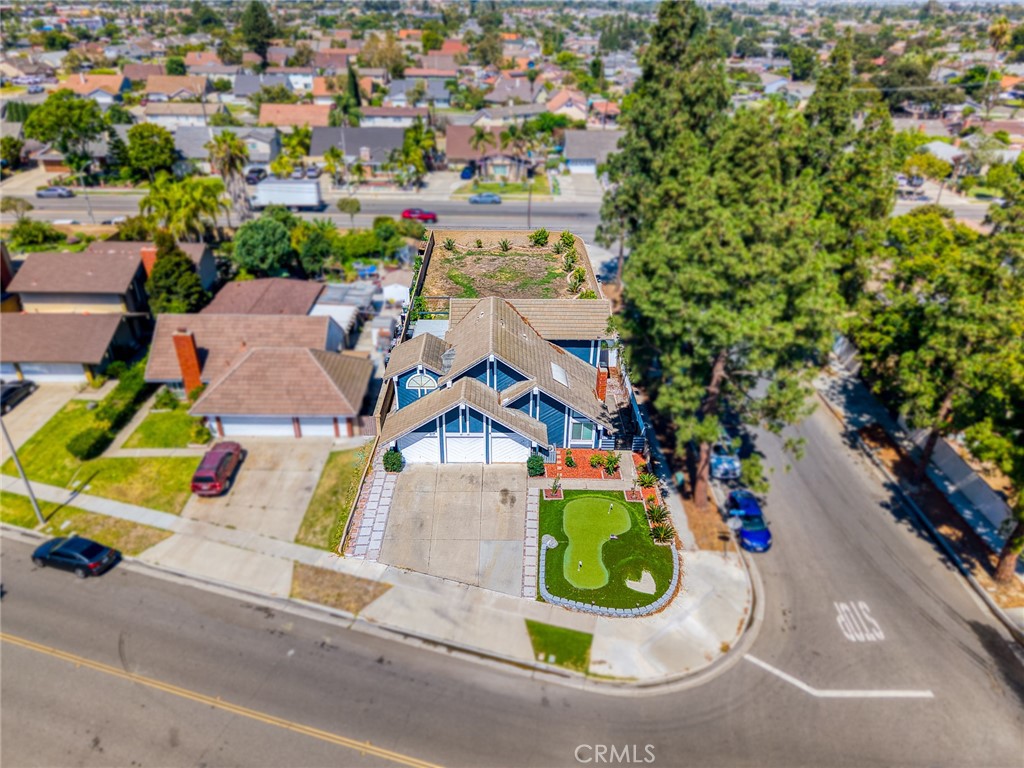
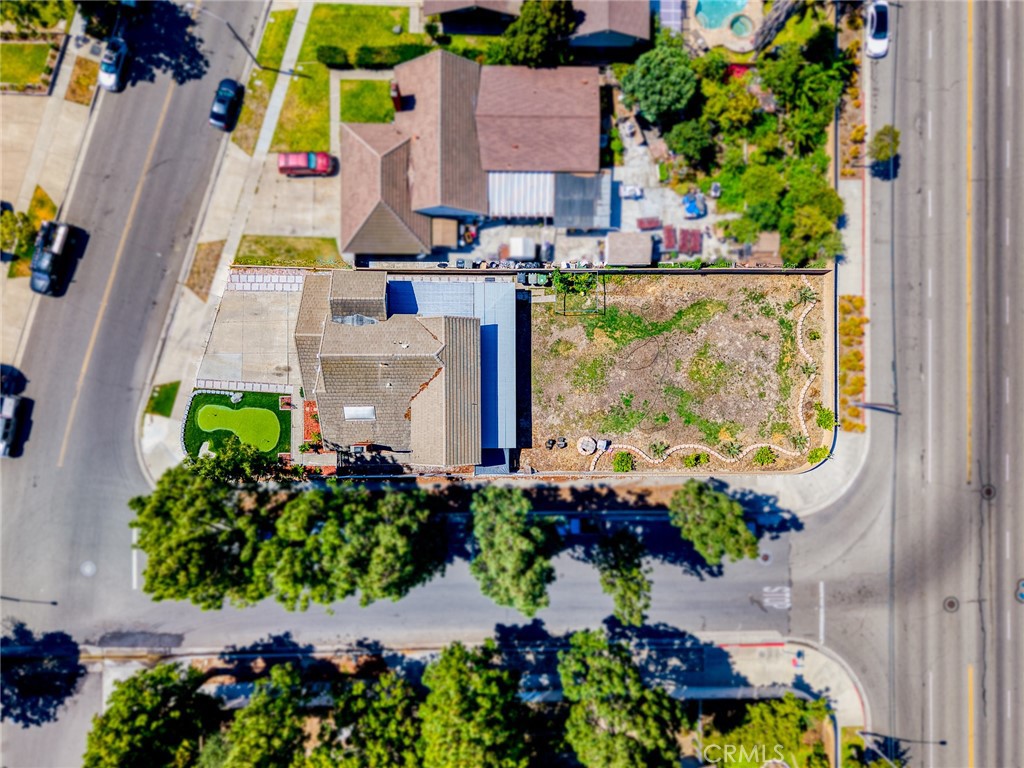
Beautifully remodeled 2 story home on a corner lot situated in a highly sought after neighborhood ! the 5 bed & 3 bath home features a remodeled kitchen white cabinets, gorgeous quartz countertops, stainless steel appliances, custom back splash. recessed lighting throughout the home. natural light & bright. marble tile flooring, crown molding, & baseboard. The beautiful accented staircase lead to the 2nd floor to the spacious master suite bedroom with his and her walk -in closet, upgraded bathroom. The three bedroom has new paint, laminate wood floor and an upgraded bathroom. The spacious backyard with cover patio offer plenty of spaces for entertaining guests and friends, the large backyard has potential to build an additional ADU. conveniently located near major Fwy 57,91 and 55 Fwy just minutes away from Disneyland & the OC Vibe entertainment center, fine dining, shopping & sporting event Honda Center & the Anaheim Angel stadium. This exceptional upgraded home offers the privacy, comfort and luxury of living in Southern California. A must see to Appreciate it !!

Save
Ask
Tour
Hide
Share
Listing Snapshot
Price 
$1,199,000
Days On Site 
17 Days
Bedrooms 
5
Inside Area (SqFt) 
2,099 sqft
Total Baths 
4
Full Baths 
3
Partial Baths 
1
Lot Size 
0.2521 Acres
Year Built 
1974
MLS® Number 
OC26149757
Status 
Active Under Contract
Property Tax 
N/A
HOA/Condo/Coop Fees 
N/A
Sq Ft Source 
Assessor
Friends & Family
Recent Activity
6 days agoStatus changed to Active Under Contract
6 days agoListing updated with changes from the MLS®
2 weeks agoListing first seen on site
General Features
Acres 
0.2521
Foundation 
Concrete Perimeter
Garage 
Yes
Garage Spaces 
3
Green Energy Efficient 
Appliances
Land Lease 
No
Levels 
Two
Number Of Stories 
2
Parking 
Driveway
Parking Spaces 
3
Property Condition 
Updated/Remodeled
Property Sub Type 
Single Family Residence
Security 
Carbon Monoxide Detector(s)Smoke Detector(s)
Sewer 
Public Sewer
Special Circumstances 
Standard
Style 
Contemporary
Utilities 
Electricity ConnectedNatural Gas ConnectedWater Available
Water Source 
Public
Interior Features
Appliances 
DishwasherENERGY STAR Qualified AppliancesElectric OvenGas OvenGas Range
Cooling 
Central Air
Fireplace 
Yes
Fireplace Features 
Living Room
Heating 
Central
Interior 
Breakfast BarCrown MoldingHigh CeilingsRecessed LightingWalk-In Closet(s)
Laundry Features 
Electric Dryer HookupGas Dryer HookupIn Garage
Main Level Bedrooms 
1
Window Features 
Double Pane WindowsShutters
Bathroom 
Features - Granite Counters
Bedroom 
Bonus Room 
ConvertedBedroom 
Dining Room 
Kitchen 
Laundry 
Living Room 
Master Bathroom 
Master Bedroom 
Other 
Features - Walk-In Closet(s)
Save
Ask
Tour
Hide
Share
Exterior Features
Construction Details 
ConcreteStucco
Fencing 
Brick
Lot Features 
Corner Lot
Patio And Porch 
Covered
Pool Features 
None
Roof 
Shingle
Spa Features 
None
View 
None
Waterview 
None
Windows/Doors 
Double Pane WindowsShutters
Community Features
Building Access 
Front
Community Features 
Street LightsSuburbanSidewalks
Financing Terms Available 
ConventionalContract
MLS Area 
78 - Anaheim East of Harbor
Roads 
Alley Paved
School District 
Anaheim Union High
Schools
School District
Anaheim Union High
Elementary School
Unknown
Middle School
Unknown
High School
Unknown


This information is for your personal, non-commercial use and may not be used for any purpose other than to identify prospective properties you may be interested in purchasing. The display of MLS data is usually deemed reliable but is NOT guaranteed accurate by the MLS. Buyers are responsible for verifying the accuracy of all information and should investigate the data themselves or retain appropriate professionals. Information from sources other than the Listing Agent may have been included in the MLS data. Unless otherwise specified in writing, the Broker/Agent has not and will not verify any information obtained from other sources. The Broker/Agent providing the information contained herein may or may not have been the Listing and/or Selling Agent.

Neighborhood & Commute
Source: Walkscore
Save
Ask
Tour
Hide
Share