Save
Ask
Tour
Hide
Share
$1,890,000
18 Days On Site

60 Quentin
Irvine, CA92620

For Sale|Condominium|Active
4
Beds
3
Total Baths
3
Full Baths
2,246
SqFt
$841
/SqFt
2018
Built
Subdivision:
Marin (EVMAR)
County:
Orange
Listed by Yumei Zong of MEI REALTY INC [email protected]
60 Quentin60 Quentin60 Quentin60 Quentin
Save
Ask
Tour
Hide
Share

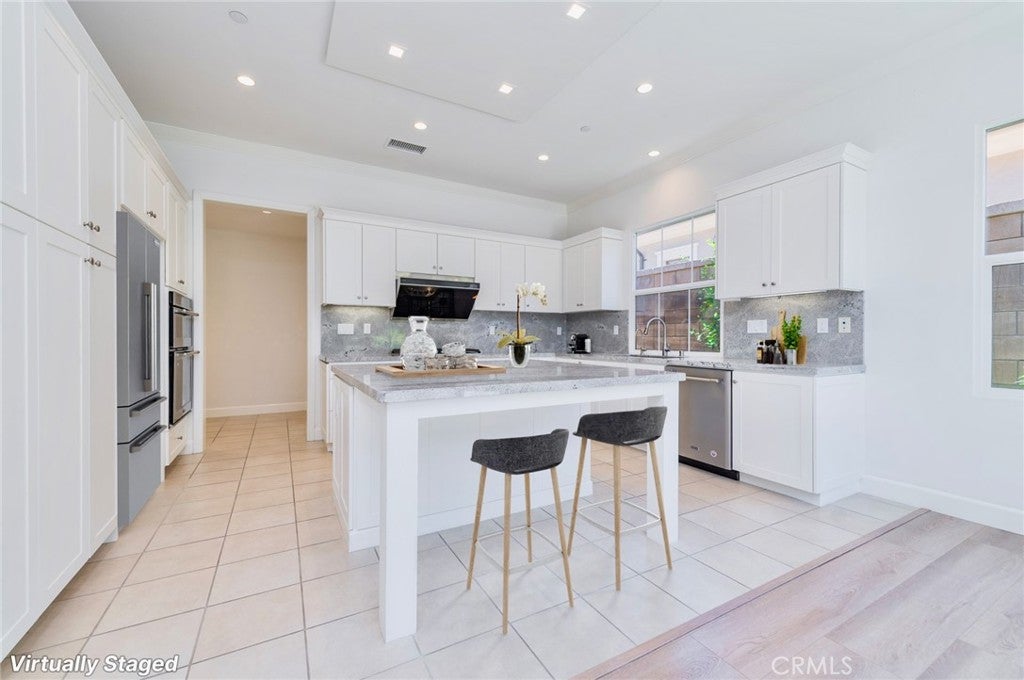
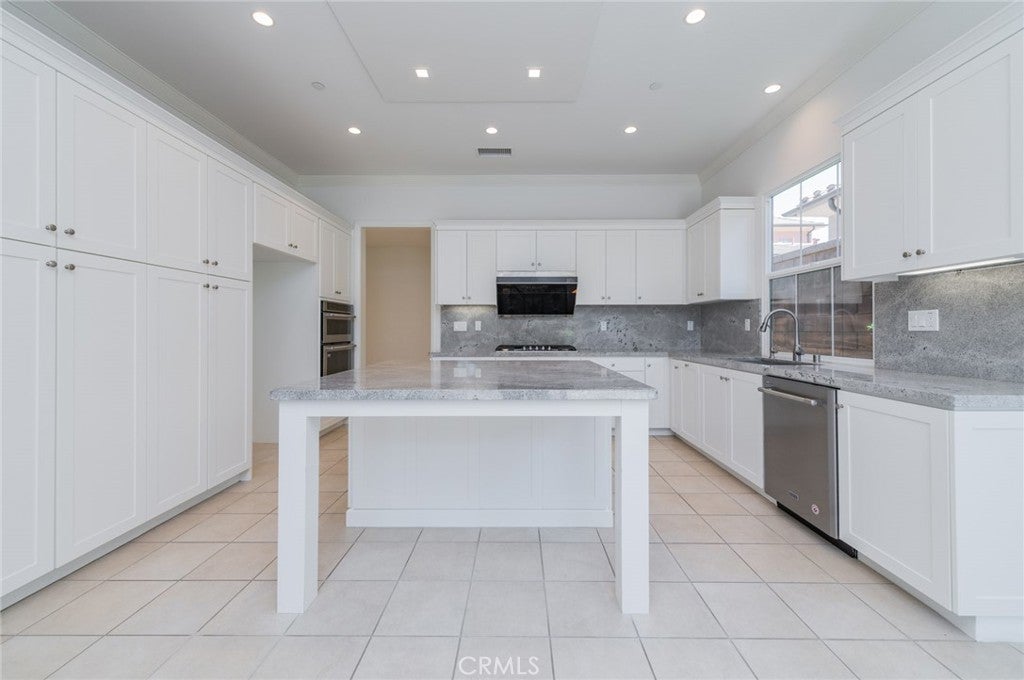
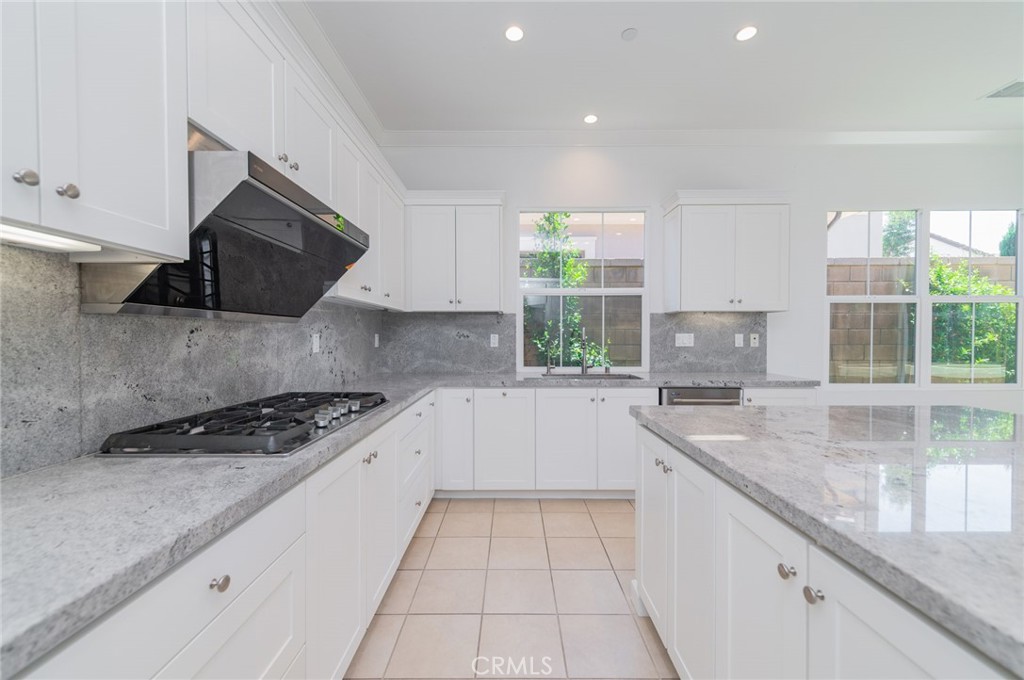
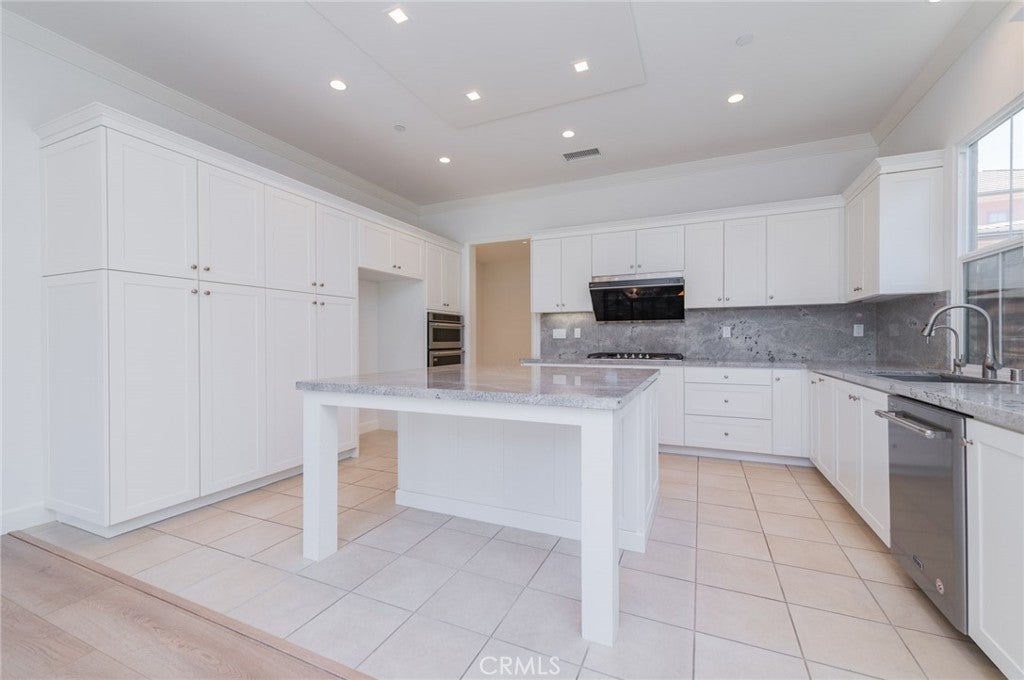
Welcome to this bright and beautifully maintained detached condominium in the highly sought-after Eastwood Village of Irvine. Ideally situated in a quiet interior location, this 4-bedroom, 3-bath home offers a spacious open-concept floor plan filled with natural light and a private backyard perfect for relaxing, entertaining, or outdoor dining. A desirable main-floor bedroom and full bath provide flexibility for guests or a home office. Additional upgrades include a whole-house water softener system and an EV charging outlet in the attached garage. Enjoy the convenience of walking to Eastwood Elementary School, neighborhood parks, and scenic walking trails. Residents of Eastwood Village enjoy resort-style amenities, including multiple pools and spas, parks, playgrounds, sports courts, BBQ and picnic areas, and beautifully landscaped greenbelts. Conveniently located near shopping, dining, and major freeways, this home offers an exceptional opportunity to enjoy the best of Irvine living.

Save
Ask
Tour
Hide
Share
Listing Snapshot
Price 
$1,890,000
Days On Site 
18 Days
Bedrooms 
4
Inside Area (SqFt) 
2,246 sqft
Total Baths 
3
Full Baths 
3
Partial Baths 
N/A
Lot Size 
0.2713 Acres
Year Built 
2018
MLS® Number 
OC26149694
Status 
Active
Property Tax 
N/A
HOA/Condo/Coop Fees 
$150 monthly
Sq Ft Source 
Assessor
Friends & Family
Recent Activity
4 days agoPrice changed to $1,890,000
4 days agoListing updated with changes from the MLS®
3 weeks agoListing first seen on site
General Features
Acres 
0.2713
Attached Garage 
Yes
Disclosures 
CovenantsRestrictionsDisclosureHoaDisclosure
Garage 
Yes
Garage Spaces 
2
Green Energy Efficient 
AppliancesWater Heater
Land Lease 
No
Levels 
Two
Number Of Stories 
2
Parking 
AttachedDirect AccessGarage Faces FrontGarageGarage Door OpenerOff Street
Parking Spaces 
2
Property Sub Type 
Condominium
Sewer 
Public Sewer
Special Circumstances 
Standard
Utilities 
Electricity ConnectedNatural Gas ConnectedSewer ConnectedWater Connected
Water Source 
Public
Interior Features
Appliances 
Built-In RangeDishwasherENERGY STAR Qualified AppliancesENERGY STAR Qualified Water HeaterElectric OvenGas CooktopGas RangeGas Water HeaterMicrowaveWater SoftenerWater Heater
Cooling 
Central Air
Electric 
220 Volts in Garage
Fireplace Features 
None
Flooring 
TileVinyl
Heating 
CentralENERGY STAR Qualified Equipment
Interior 
Breakfast BarBuilt-in FeaturesEat-in KitchenIn-Law FloorplanOpen FloorplanRecessed LightingEntrance FoyerWalk-In Closet(s)
Laundry Features 
InsideLaundry Room
Main Level Bedrooms 
1
Spa 
Yes
Window Features 
ENERGY STAR Qualified WindowsLow Emissivity WindowsScreensShutters
Bedroom 
Family Room 
Foyer 
Great Room 
Kitchen 
Laundry 
Living Room 
Master Bedroom 
Other 
Features - Walk-In Closet(s)
Save
Ask
Tour
Hide
Share
Exterior Features
Pool Features 
CommunityAssociation
Roof 
Tile
Spa 
Yes
View 
None
Waterview 
None
Windows/Doors 
ENERGY STAR Qualified WindowsLow Emissivity WindowsScreensShutters
Community Features
Accessibility Features 
Safe Emergency Egress from Home
Association Amenities 
ClubhouseSport CourtBarbecuePicnic AreaPlaygroundPoolSpa/Hot Tub
Association Dues 
150
Building Access 
front
Community Features 
Street LightsSidewalksPool
Financing Terms Available 
Cash
HOA Fee Frequency 
Monthly
MLS Area 
EASTW - Eastwood
School District 
Irvine Unified
Schools
School District
Irvine Unified
Elementary School
Unknown
Middle School
Unknown
High School
Unknown


This information is for your personal, non-commercial use and may not be used for any purpose other than to identify prospective properties you may be interested in purchasing. The display of MLS data is usually deemed reliable but is NOT guaranteed accurate by the MLS. Buyers are responsible for verifying the accuracy of all information and should investigate the data themselves or retain appropriate professionals. Information from sources other than the Listing Agent may have been included in the MLS data. Unless otherwise specified in writing, the Broker/Agent has not and will not verify any information obtained from other sources. The Broker/Agent providing the information contained herein may or may not have been the Listing and/or Selling Agent.

Neighborhood & Commute
Source: Walkscore
Save
Ask
Tour
Hide
Share