
347 S Jennifer LaneOrange, CA92869
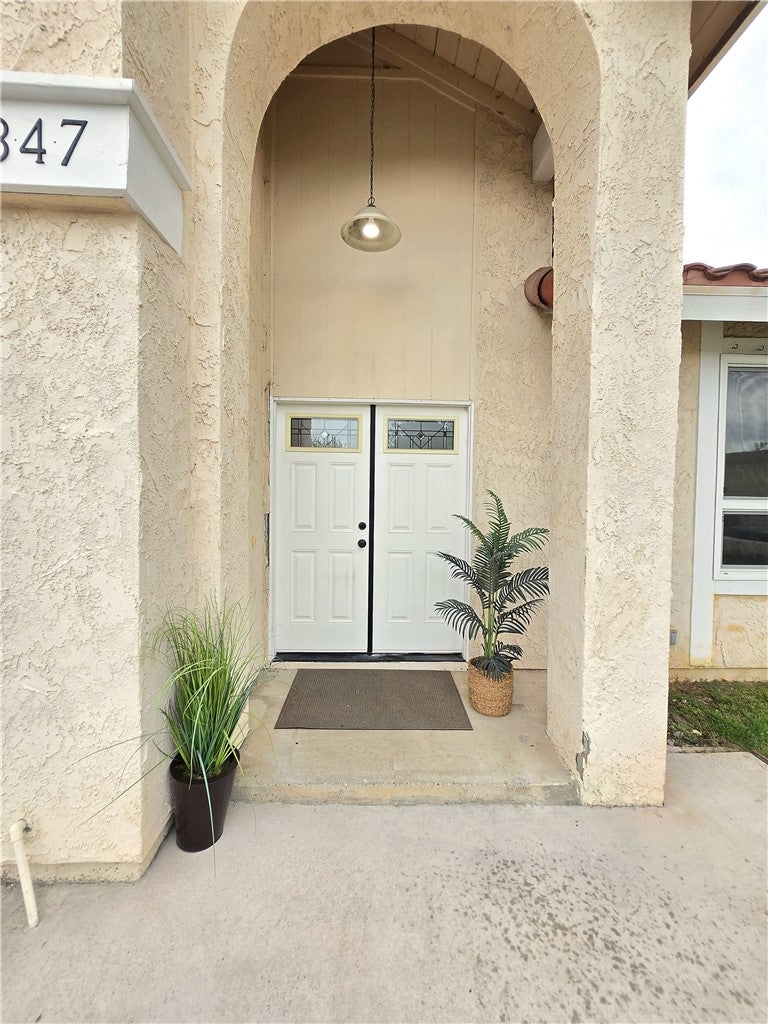
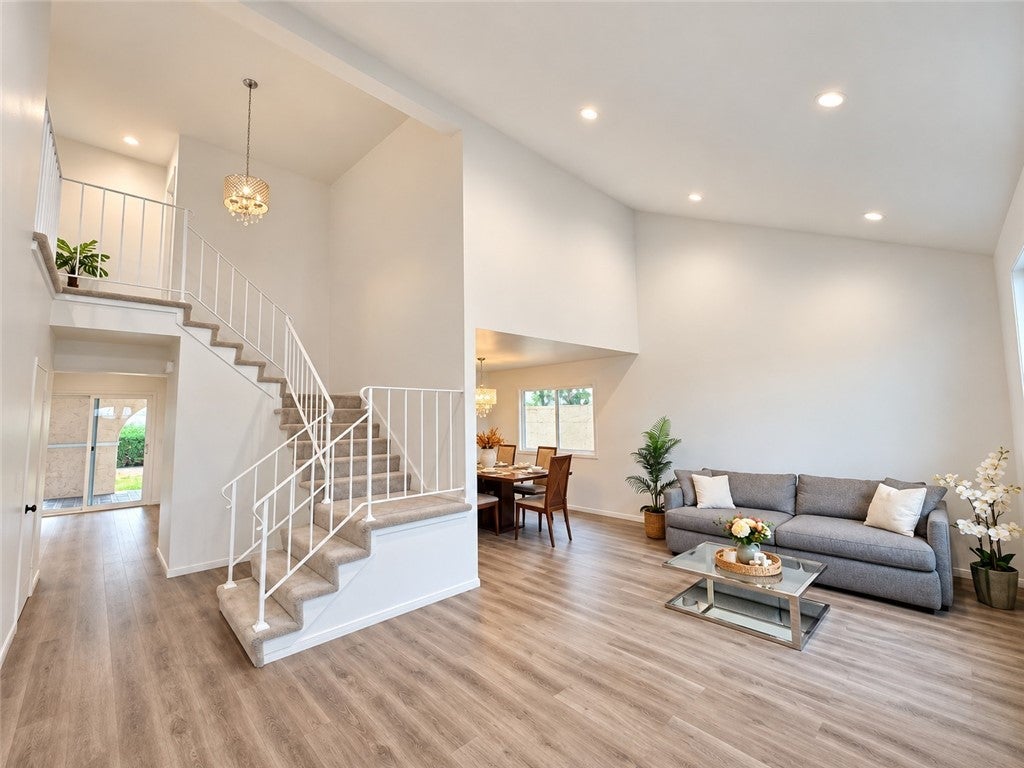
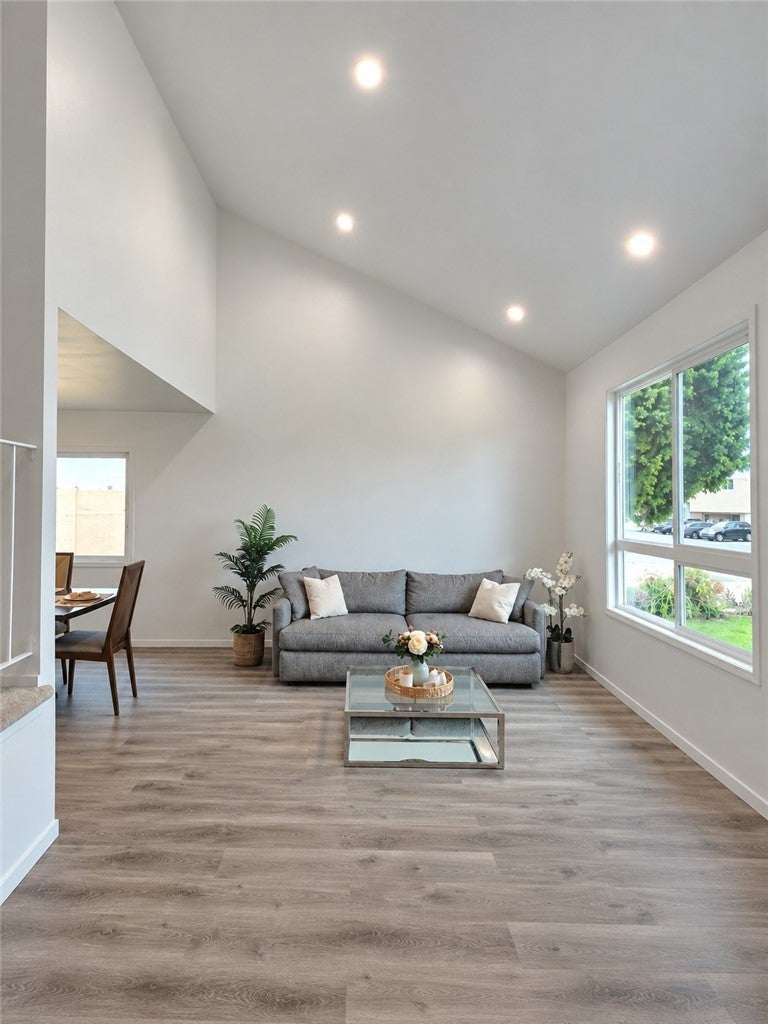
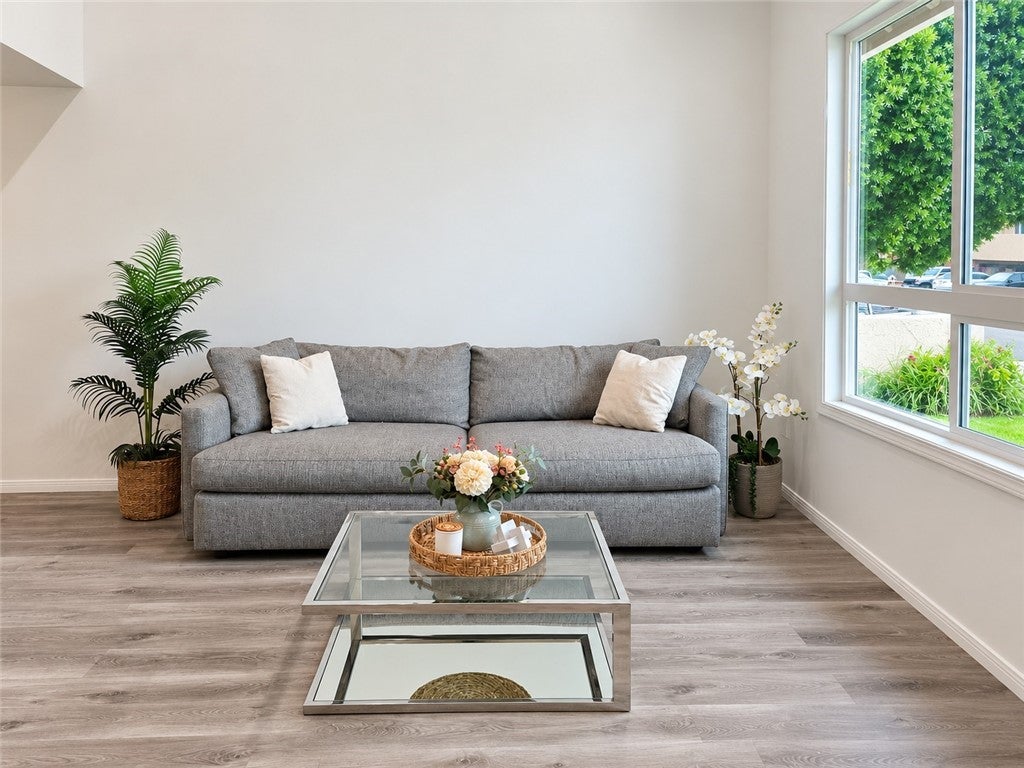
Welcome Home to Jennifer Lane! Step through the double-door entry into a spacious formal living room filled with natural light, featuring large windows and soaring cathedral ceilings. The nearby formal dining area leads into a bright and open kitchen designed with abundant cabinetry, an oversized window, and a large center island with ample space for meal preparation and casual dining. The kitchen opens directly to the spacious family room, highlighted by a cozy fireplace and sliding doors with direct access to the backyard. A convenient bathroom is located downstairs. Upstairs, the generously sized primary suite features a walk-in closet and private ensuite bathroom. Four additional bedrooms provide flexible space for a variety of uses. One bedroom/bonus room features a customized closet system with extensive clothing and jewelry storage. Another bedroom includes direct access to a private balcony overlooking the backyard. The large backyard provides plenty of outdoor space along with a spacious storage shed. The generous front parking area has room for a boat, trailer, RV, or other recreational vehicle. Conveniently located near medical facilities, shopping, dining, the 55, 57, and 91 freeways, Old Towne Orange, and the Orange Circle. Spacious and versatile with abundant indoor and outdoor space in a convenient Orange location.
| 12 hours ago | Listing first seen on site | |
| 12 hours ago | Listing updated with changes from the MLS® |

This information is for your personal, non-commercial use and may not be used for any purpose other than to identify prospective properties you may be interested in purchasing. The display of MLS data is usually deemed reliable but is NOT guaranteed accurate by the MLS. Buyers are responsible for verifying the accuracy of all information and should investigate the data themselves or retain appropriate professionals. Information from sources other than the Listing Agent may have been included in the MLS data. Unless otherwise specified in writing, the Broker/Agent has not and will not verify any information obtained from other sources. The Broker/Agent providing the information contained herein may or may not have been the Listing and/or Selling Agent.
Did you know? You can invite friends and family to your search. They can join your search, rate and discuss listings with you.