
23301 Ridge Route #111 DriveLaguna Hills, CA92653
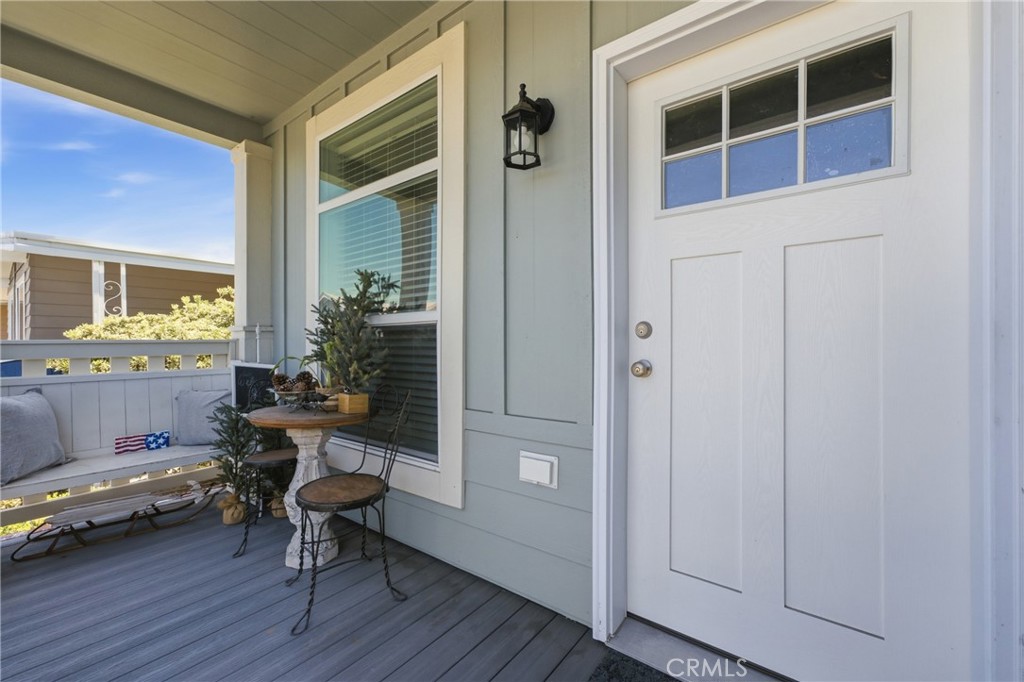
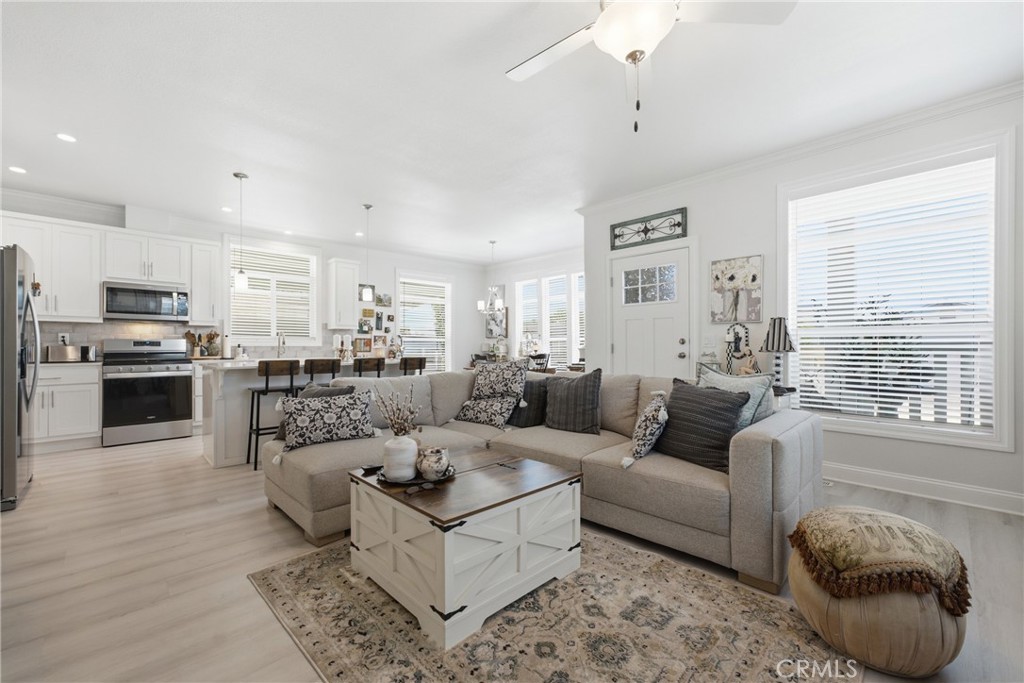
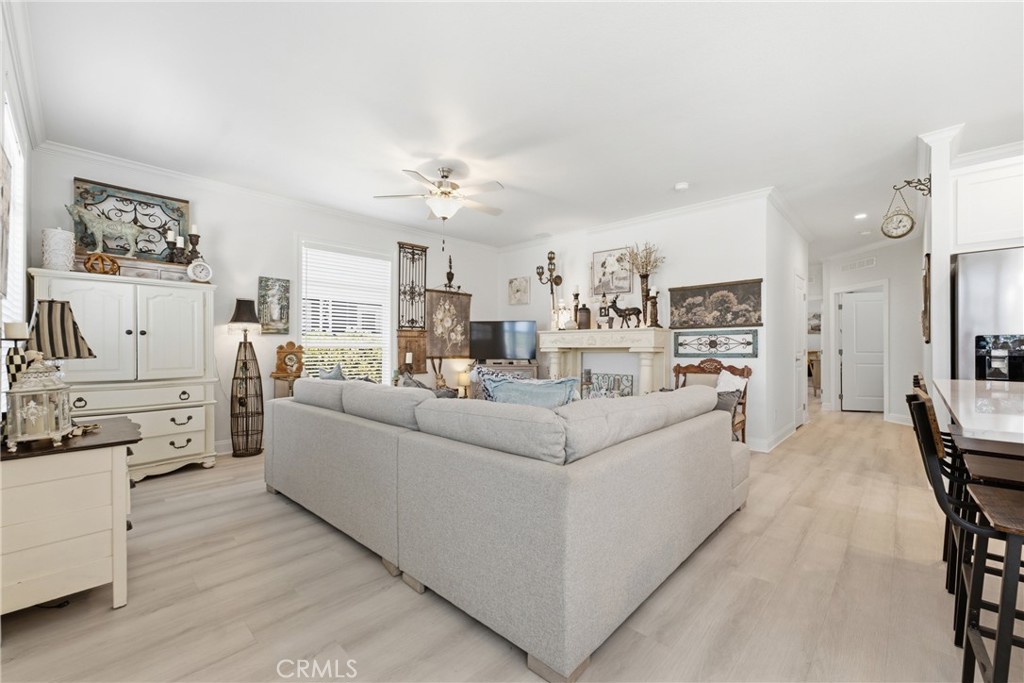
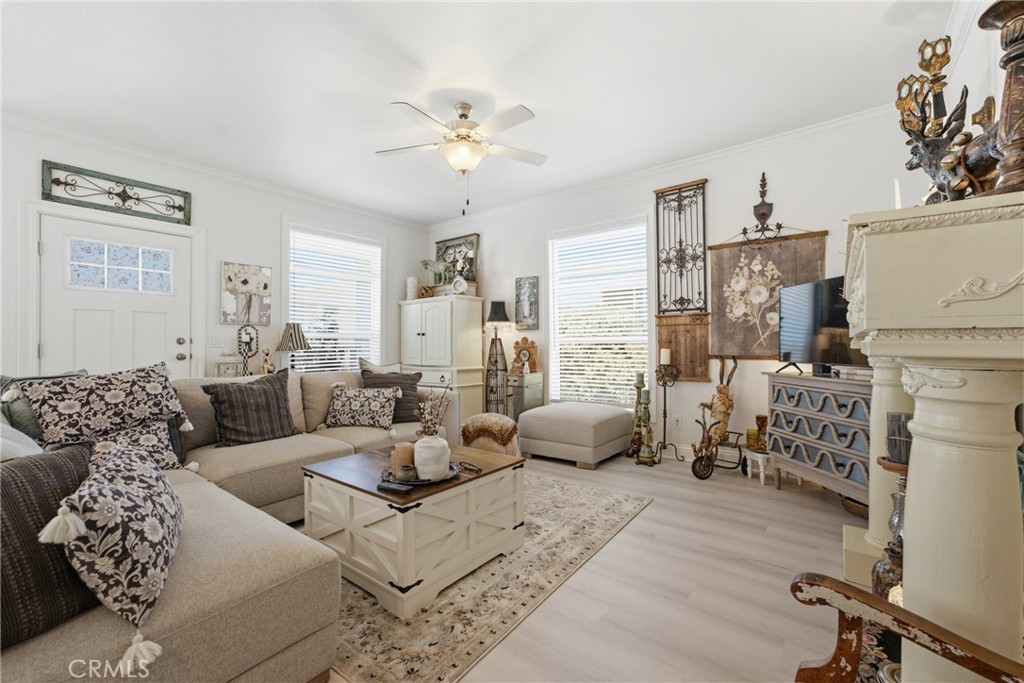
Embrace the beauty of this newer, single-level, beach-inspired cottage located in the highly desirable Laguna Hills Estates. This move-in-ready home offers 3 bedrooms, 2 bathrooms, an exceptional floor plan, spacious living areas, and numerous upgrades throughout. Step onto the charming front porch and into a thoughtfully designed interior featuring a spacious family room that flows seamlessly into the separate dining area. The open-concept kitchen is ideally situated and showcases a large center island, quartz countertops, and newer stainless steel appliances. Expansive windows throughout the main living spaces fill the home with an abundance of natural light. The private Primary Suite is perfectly positioned within the home and features a spacious en-suite bathroom with dual sinks and a walk-in shower. Two additional bedrooms offer large windows and generous closet space. A separate laundry room includes custom cabinetry and convenient exterior access to the two-car carport. Additional highlights include: Wood-plank flooring throughout, Recessed lighting, Custom-fitted window blinds, generously sized storage shed, Modern finishes and thoughtful upgrades Residents enjoy access to community amenities, including a pool and clubhouse. Conveniently located near the 5 and 405 freeways, top-rated schools, the library, shopping, and dining, this home offers the perfect combination of comfort, style, and location.
| 3 weeks ago | Listing first seen on site | |
| 3 weeks ago | Listing updated with changes from the MLS® |

This information is for your personal, non-commercial use and may not be used for any purpose other than to identify prospective properties you may be interested in purchasing. The display of MLS data is usually deemed reliable but is NOT guaranteed accurate by the MLS. Buyers are responsible for verifying the accuracy of all information and should investigate the data themselves or retain appropriate professionals. Information from sources other than the Listing Agent may have been included in the MLS data. Unless otherwise specified in writing, the Broker/Agent has not and will not verify any information obtained from other sources. The Broker/Agent providing the information contained herein may or may not have been the Listing and/or Selling Agent.
Did you know? You can invite friends and family to your search. They can join your search, rate and discuss listings with you.