
26882 Calle RealDana Point, CA92624
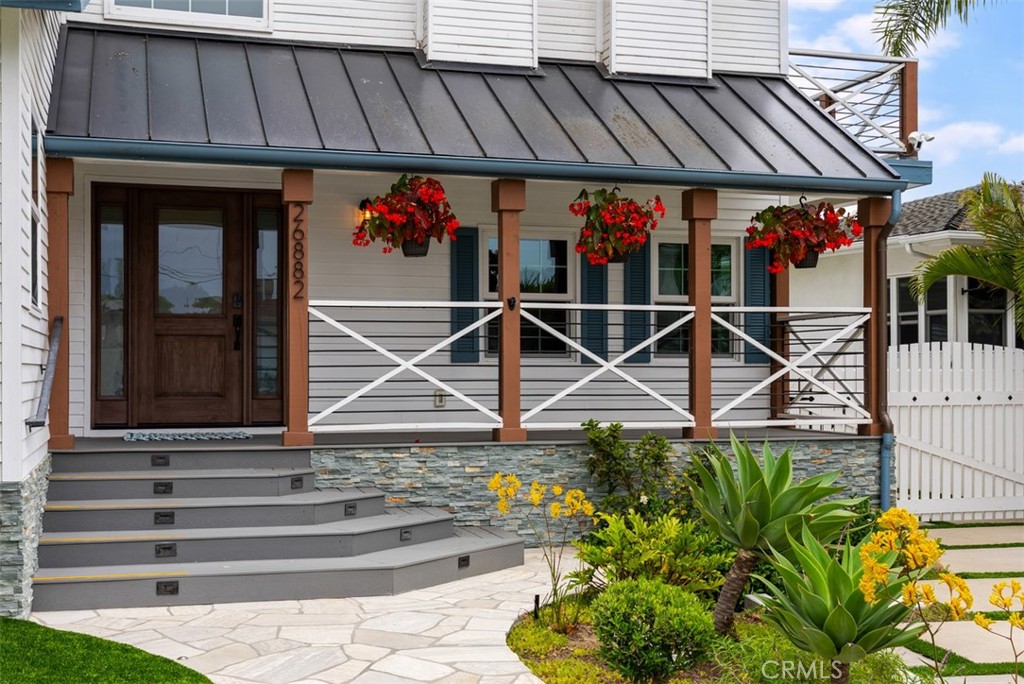
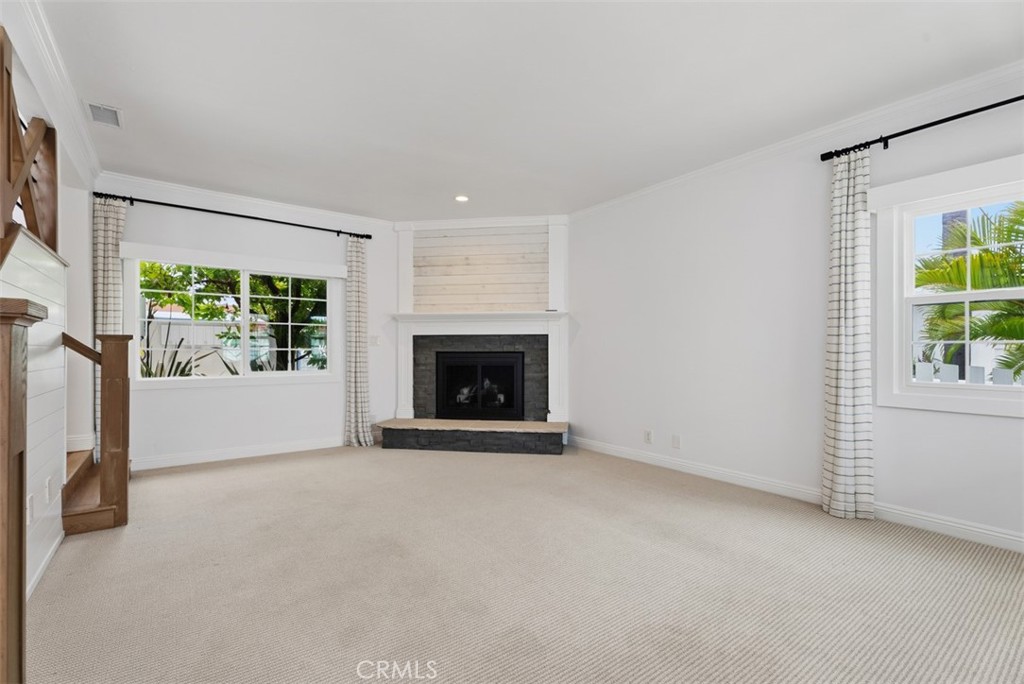
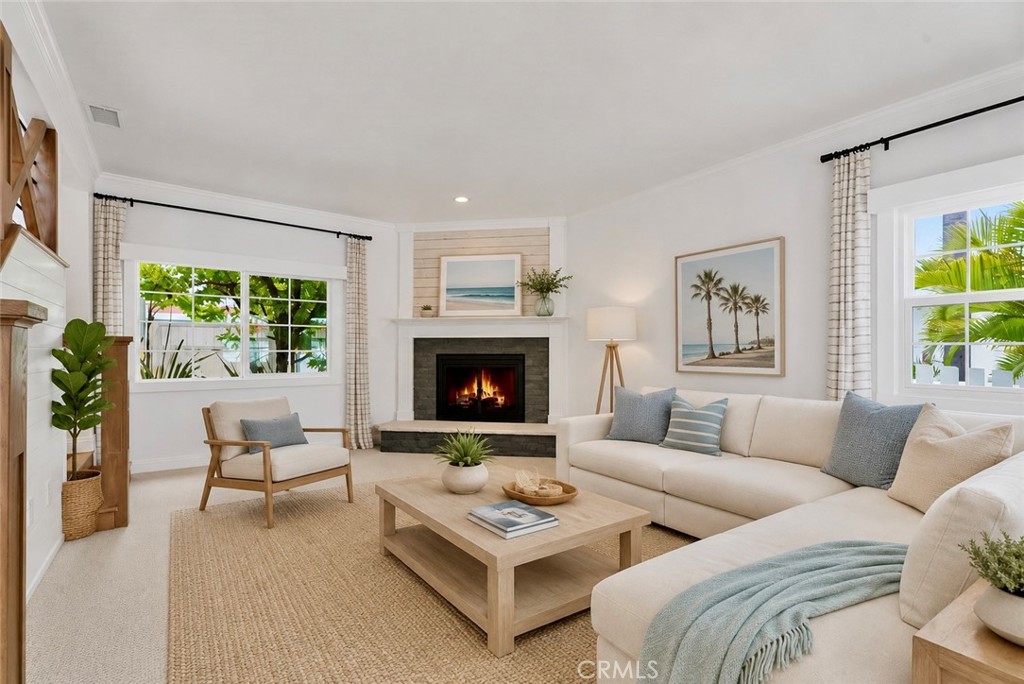
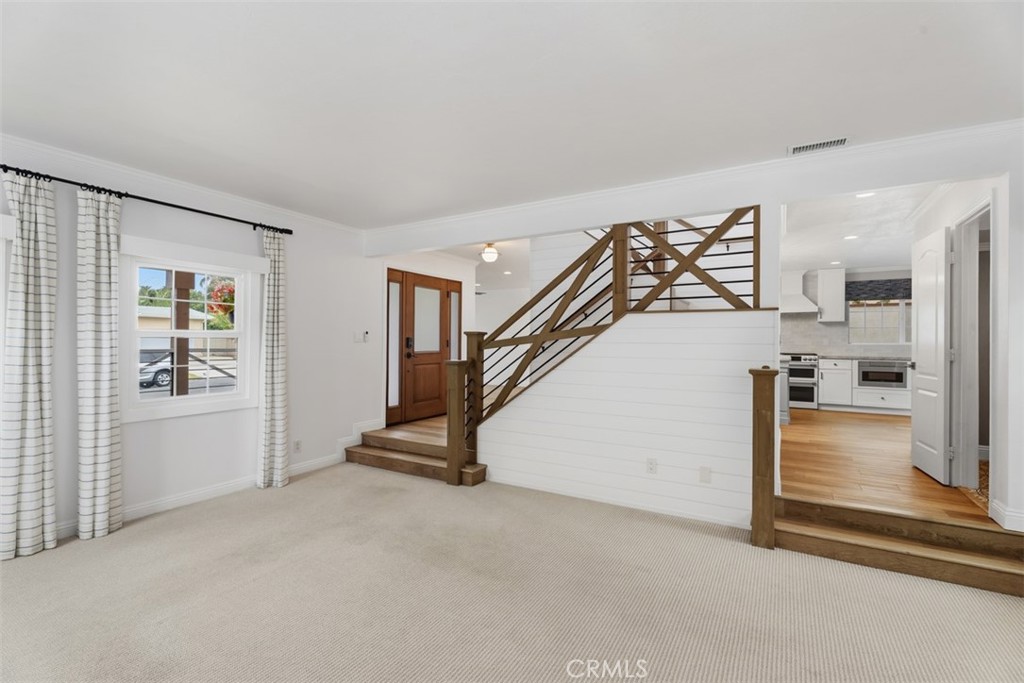
LUXURY COASTAL MODERN FARMHOUSE with PANORAMIC OCEAN VIEWS & DETACHED GUEST HOUSE! TURNKEY and TRULY EXCEPTIONAL! Extraordinary Capo Beach retreat, refined design meets effortless coastal living. From the moment you arrive, the striking white exterior, crisp architectural lines, front-facing gables, decorative shutters, standing-seam metal roof accents, oversized pavers and beautifully landscaped grounds. Inside a bright, open-concept interior showcasing premium finishes, luxury vinyl plank flooring, 5" baseboards, crown molding, fresh paint & plush carpeting. Updated HVAC, electrical & plumbing systems. Spacious living room features fireplace & flows into a family room & spectacular gourmet kitchen. Showstopping kitchen boasts a 7' granite island w/bar seating, Kraus farmhouse sink, 48" KitchenAid built-in refrigerator, GE Café Designer Series appliances, dual ovens, 6-burner gas cooktop, 3-drawer dishwasher, wood range hood & shiplap accent wall. 4 bedrooms and 3.5 baths include a luxurious primary suite & secondary bedroom, each offering private balconies & breathtaking panoramic ocean & city-light views. WOWED! The resort-inspired backyard an entertainer's dream, featuring a saltwater pool & spa w/waterfall and fire features, fire pit w/blue glass, & incredible 370 SF covered outdoor living area accessed through French doors. Complete w/fully equipped outdoor kitchen, rotisserie grill, sink, refrigerator, porcelain slab counters and tile backsplash, space made for unforgettable gatherings. Motorized screens, heaters, ceiling fans, integrated sound, big-screen TV, custom lighting & automated controls create the ultimate year-round outdoor experience. Separate turf area provides the perfect space for pets, play or gardening. Above garage, approx. 400 SF detached guest house delivers incredible flexibility w/its own private entrance, kitchenette, cabinetry, upgraded bath, tankless water heater, dedicated HVAC, luxury vinyl flooring, ample storage & ocean views. Ideal for guests, multigenerational living, private office or potential rental opportunity. 2-car garage w/epoxy flooring, 2EV charging outlets, steel garage door & extensive storage. A private coastal resort designed for living, entertaining and making memories. Come experience it for yourself! Minutes from Dana Point Harbor, beaches, downtown Dana Point & San Clemente, shopping, dining, freeway & train access. NO MELLO ROOS NO HOA
| 2 weeks ago | Price changed to $3,149,000 | |
| 2 weeks ago | Listing updated with changes from the MLS® | |
| 2 months ago | Listing first seen on site |

This information is for your personal, non-commercial use and may not be used for any purpose other than to identify prospective properties you may be interested in purchasing. The display of MLS data is usually deemed reliable but is NOT guaranteed accurate by the MLS. Buyers are responsible for verifying the accuracy of all information and should investigate the data themselves or retain appropriate professionals. Information from sources other than the Listing Agent may have been included in the MLS data. Unless otherwise specified in writing, the Broker/Agent has not and will not verify any information obtained from other sources. The Broker/Agent providing the information contained herein may or may not have been the Listing and/or Selling Agent.
Did you know? You can invite friends and family to your search. They can join your search, rate and discuss listings with you.