
19151 Yacht LaneHuntington Beach, CA92646
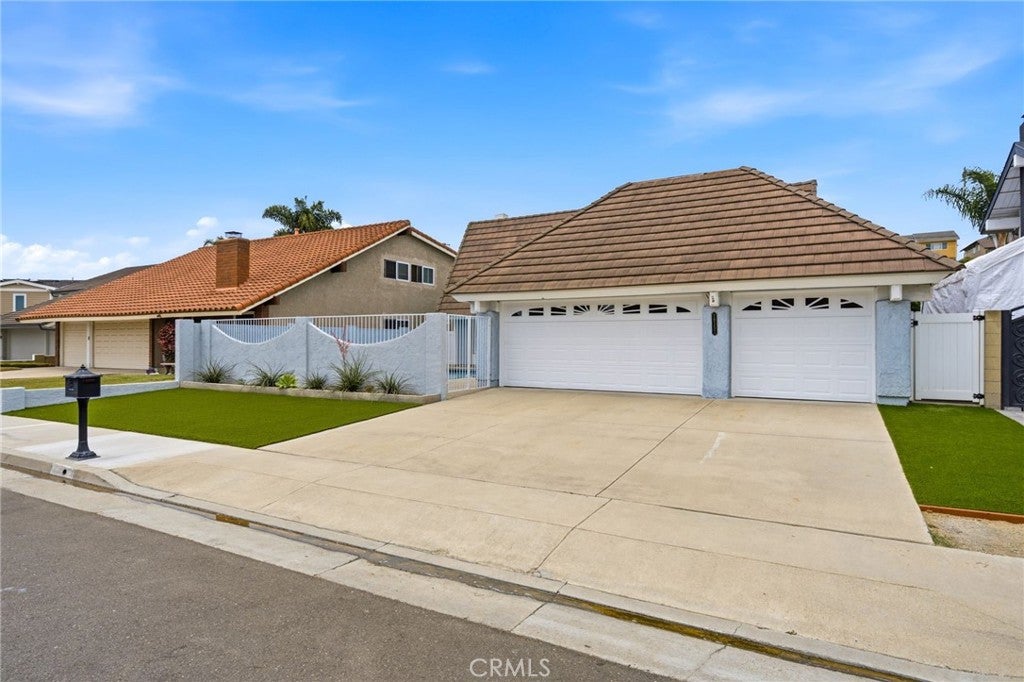
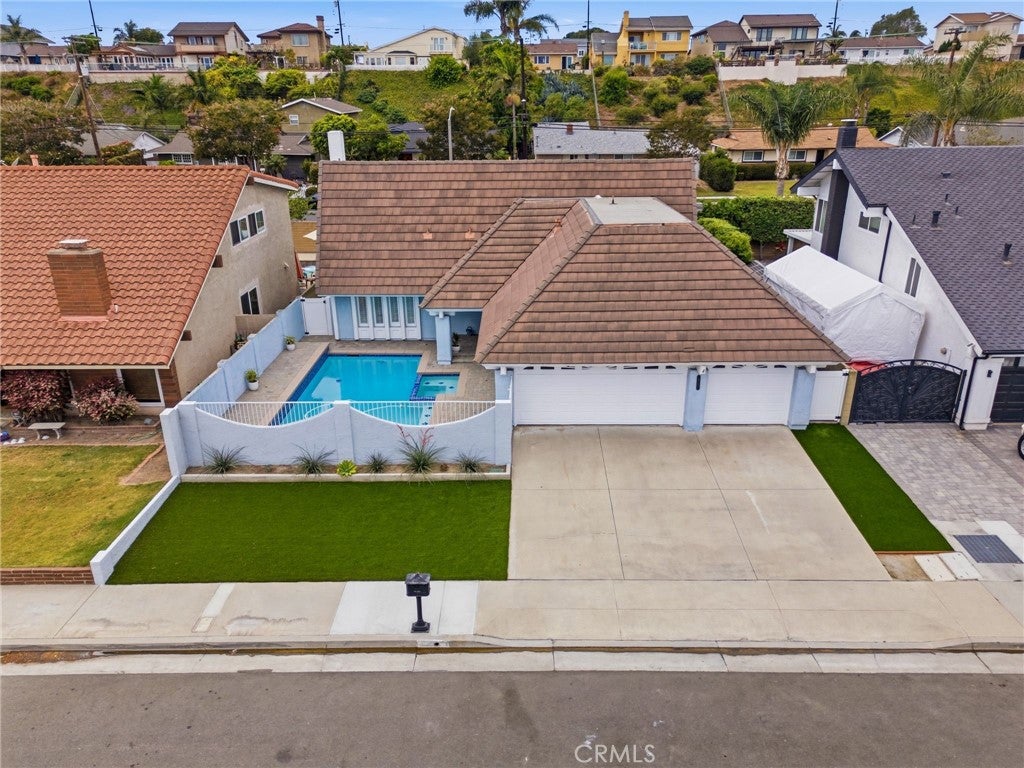
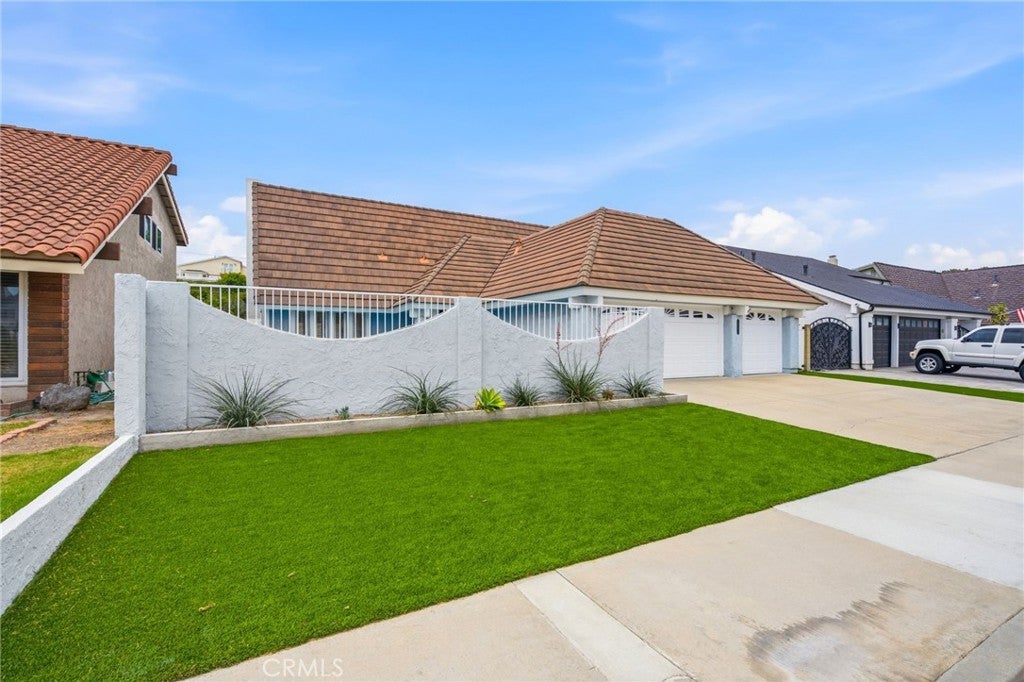
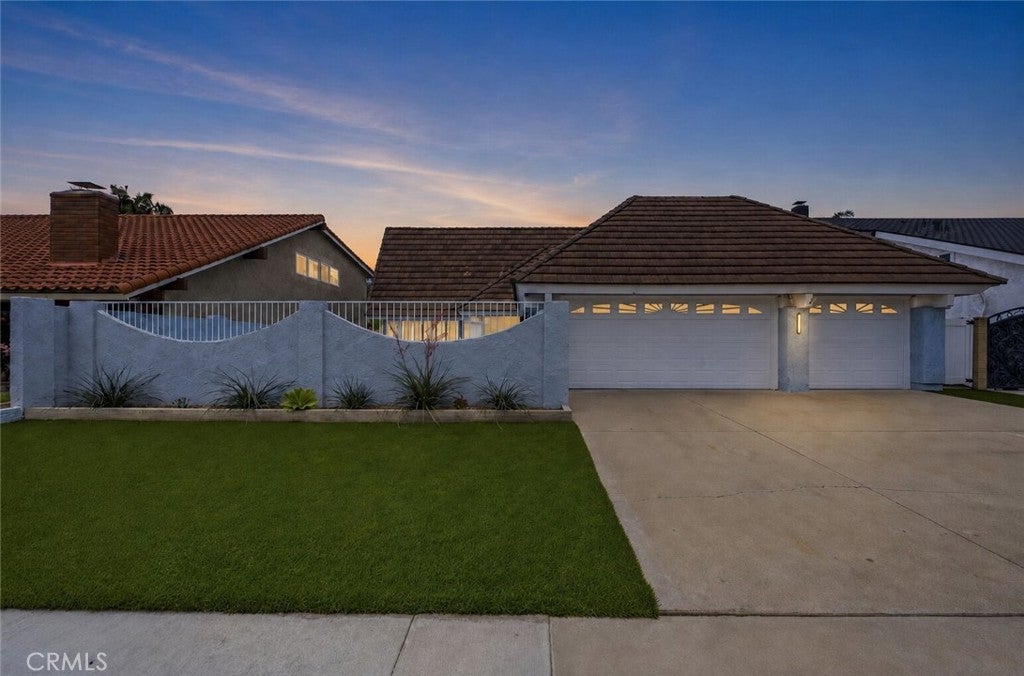
Welcome to this spacious 2-story, 4-bedroom, 2.5-bath La Cuesta home with a 3-car garage in a kid friendly, beach close neighborhood. This house provides generous living space that flows seamlessly into a dining area that makes it perfect for holiday gatherings and daily dining with the entire family. Before entering the house, enjoy the pool area that has recently been resurfaced with Pebble Tec, a newer pump and drainage, all surrounded by pavers. As you enter the residence, you are greeted by a large living room, highlighted by wood floors that run throughout the house and a wall of windows that fill the room with abundant natural light. Double doors provide access to the backyard with block walls and a vinyl patio cover spanning the width of the house. Back inside, the kitchen features granite countertops, stainless steel appliances, including a double oven, a large bay window, and direct access to the exceptionally large garage. Another great attribute of this house is the spacious family room with a cozy fireplace and mantle, media cabinetry, and additional double doors to the backyard. A potential option for this space is adding accordion doors to the front pool area providing a flow from the front pool to the back living and entertaining spaces. Upstairs, the primary suite has an expansive wall-to-wall closet with mirrored doors and walk-in space, a vanity area with rich cabinetry and granite countertops, and a recently remodeled shower with glass enclosure. Three additional bedrooms, one with a walk-in closet, are all well-sized and share a hallway bathroom with a shower/tub. Window awnings over the upstairs back windows help keep those rooms cooler on warm summer days. Other upgrades include dual paned windows, recessed lights, custom interior doors, crown molding and upgraded baseboards throughout, and a newer water heater. The neighborhood park, Langenbeck, offers a great space to walk, play with kids and pets, or just enjoy beautiful open space. Close to Newland Elementary school. A short bike ride to the beach, entertainment and shops at Main St and Pacific City. Also nearby is South Coast Plaza, Costco, HB Central Park, Library and Senior Center, HB Sports Complex, the Equestrian Center, Mile Square Park and Golf Course, the OC Fair Grounds and much more! Easy access to freeways and PCH. This home is the perfect blend of comfort, convenience, and coastal living.
| yesterday | Listing first seen on site | |
| yesterday | Listing updated with changes from the MLS® |

This information is for your personal, non-commercial use and may not be used for any purpose other than to identify prospective properties you may be interested in purchasing. The display of MLS data is usually deemed reliable but is NOT guaranteed accurate by the MLS. Buyers are responsible for verifying the accuracy of all information and should investigate the data themselves or retain appropriate professionals. Information from sources other than the Listing Agent may have been included in the MLS data. Unless otherwise specified in writing, the Broker/Agent has not and will not verify any information obtained from other sources. The Broker/Agent providing the information contained herein may or may not have been the Listing and/or Selling Agent.
Did you know? You can invite friends and family to your search. They can join your search, rate and discuss listings with you.