
26371 EvaLaguna Hills, CA92656
Due to the health concerns created by Coronavirus we are offering personal 1-1 online video walkthough tours where possible.
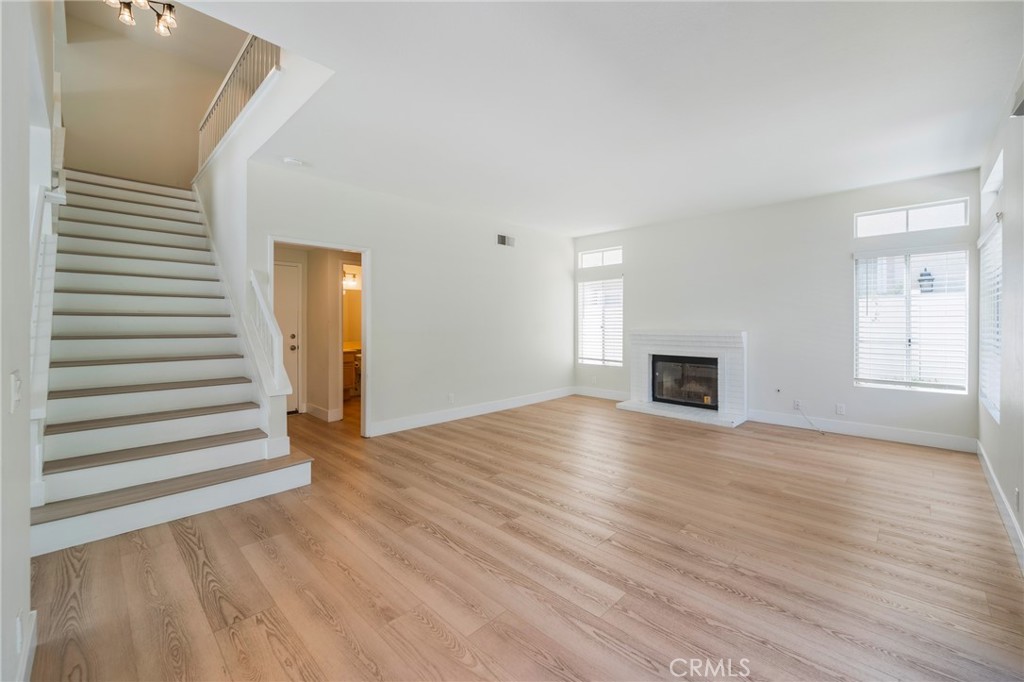
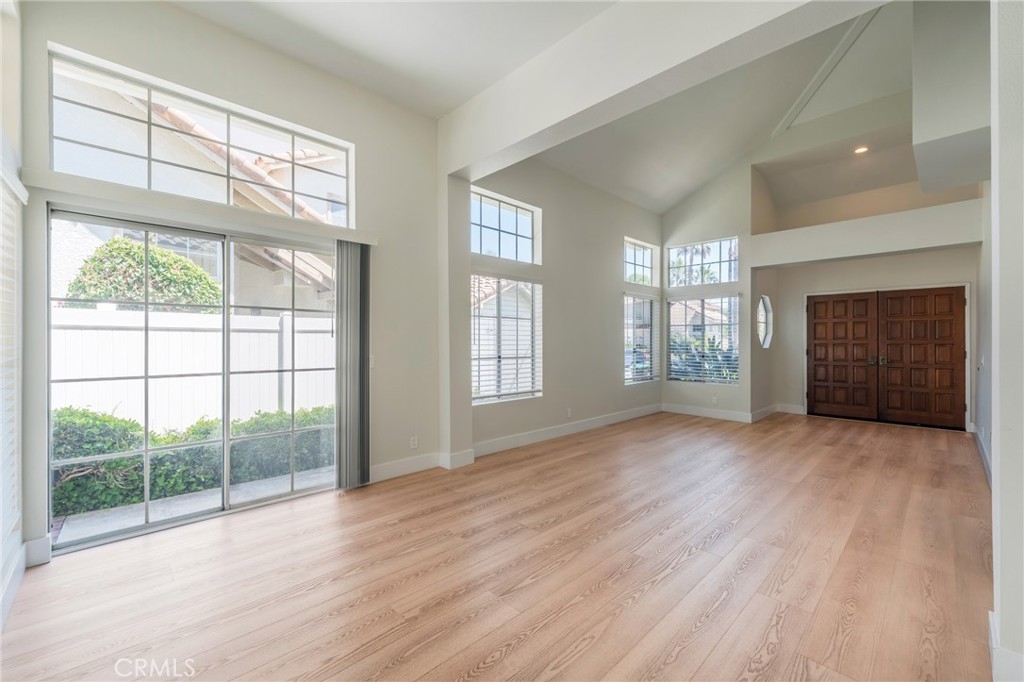
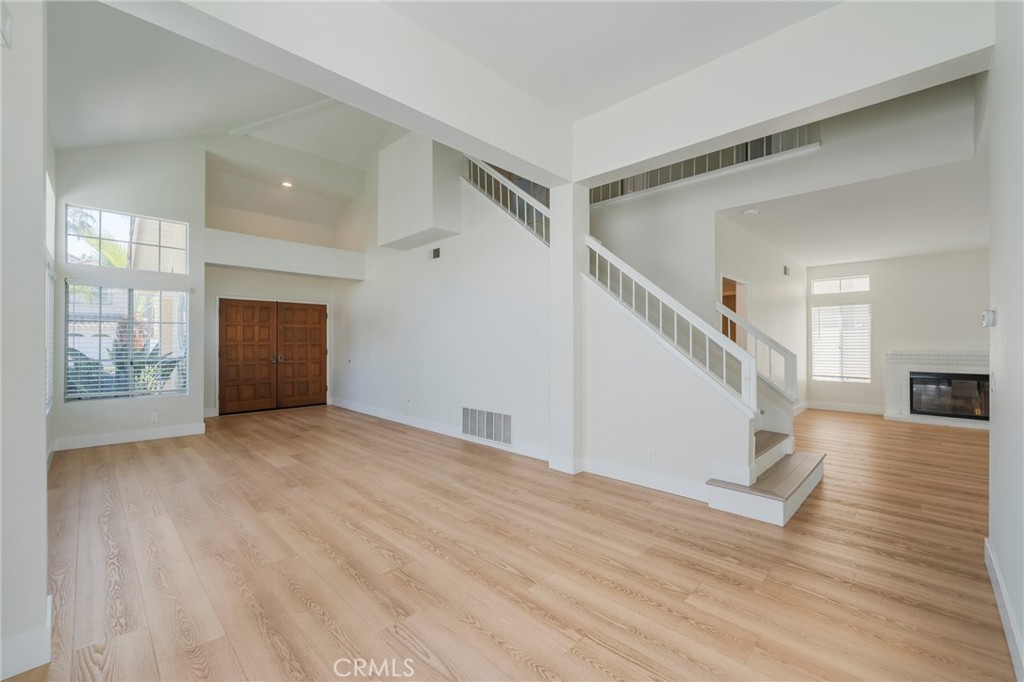
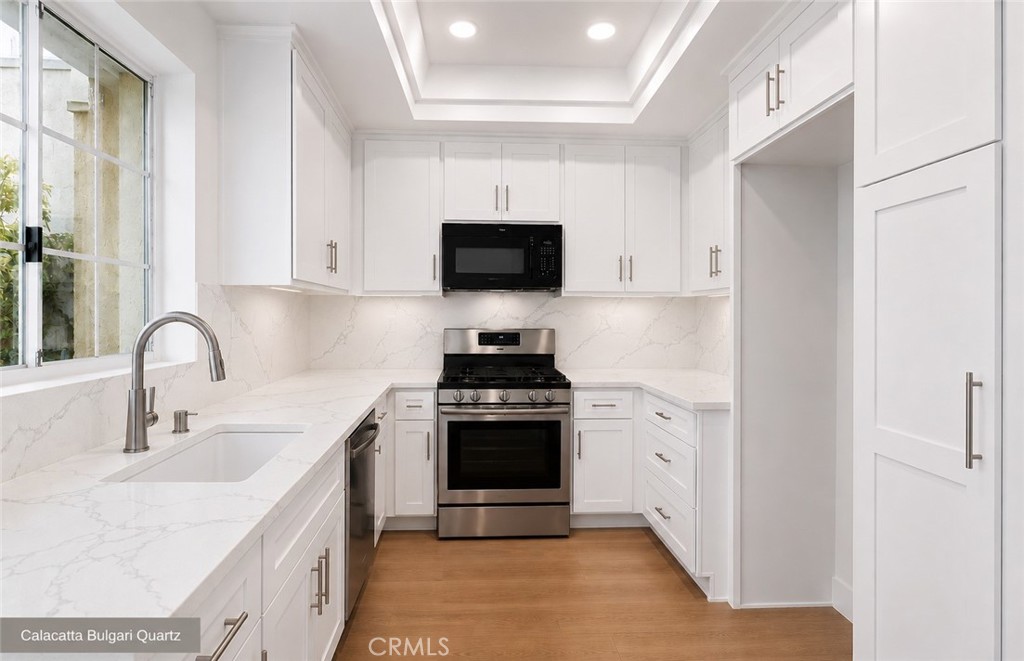
Bright and airy home with soaring ceilings in the highly sought-after Lomas Laguna community, ideally situated between Laguna Hills, Aliso Viejo, and Laguna Niguel. This spacious and popular floor plan offers 4 bedrooms, 2.5 bathrooms, and approximately 2,055 square feet of living space. The separate family room features a cozy fireplace and opens to the dining nook and kitchen, all overlooking the backyard. Upstairs and stairway feature premium vinyl flooring, while the main level showcases soaring cathedral ceilings and fresh designer paint, creating a bright and inviting atmosphere throughout. The remodeled kitchen is appointed with quartz countertops and soft-close drawers. Upstairs, the primary suite offers a spacious bathroom and walk-in closet. A generously sized downstairs laundry room is conveniently located next to the direct-access 2-car garage. Ideally located near the 5 Freeway, 73 Toll Road, shopping, dining, beaches, and more, this home offers both comfort and convenience in an exceptional location.
| 4 days ago | Listing first seen on site | |
| 4 days ago | Listing updated with changes from the MLS® |

This information is for your personal, non-commercial use and may not be used for any purpose other than to identify prospective properties you may be interested in purchasing. The display of MLS data is usually deemed reliable but is NOT guaranteed accurate by the MLS. Buyers are responsible for verifying the accuracy of all information and should investigate the data themselves or retain appropriate professionals. Information from sources other than the Listing Agent may have been included in the MLS data. Unless otherwise specified in writing, the Broker/Agent has not and will not verify any information obtained from other sources. The Broker/Agent providing the information contained herein may or may not have been the Listing and/or Selling Agent.
Did you know? You can invite friends and family to your search. They can join your search, rate and discuss listings with you.