
88 Calle Aragon ALaguna Woods, CA92637
Due to the health concerns created by Coronavirus we are offering personal 1-1 online video walkthough tours where possible.
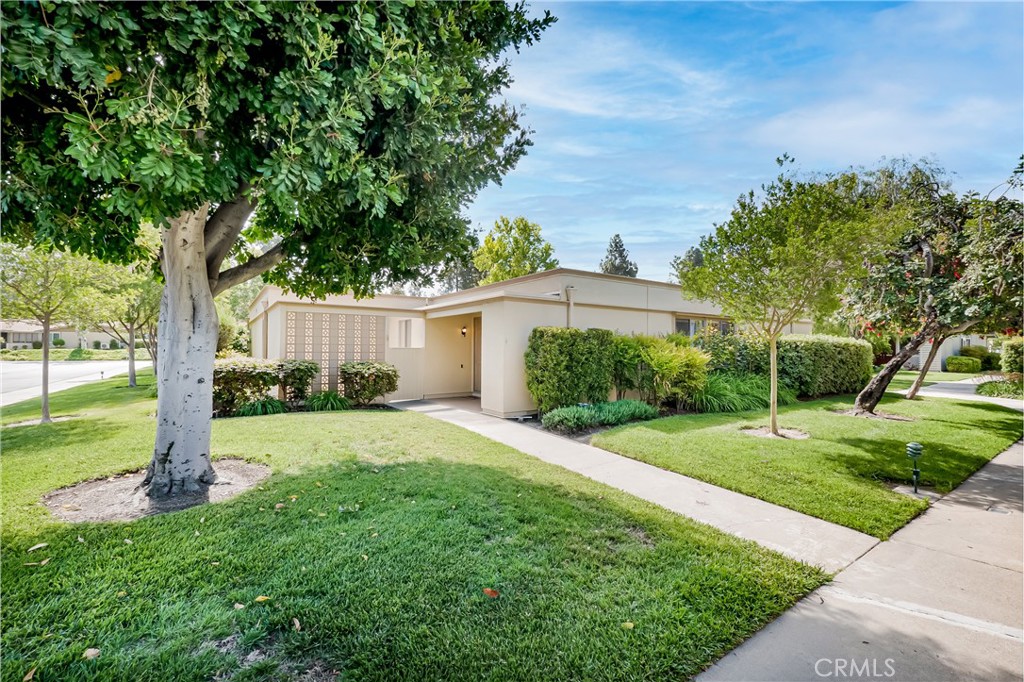
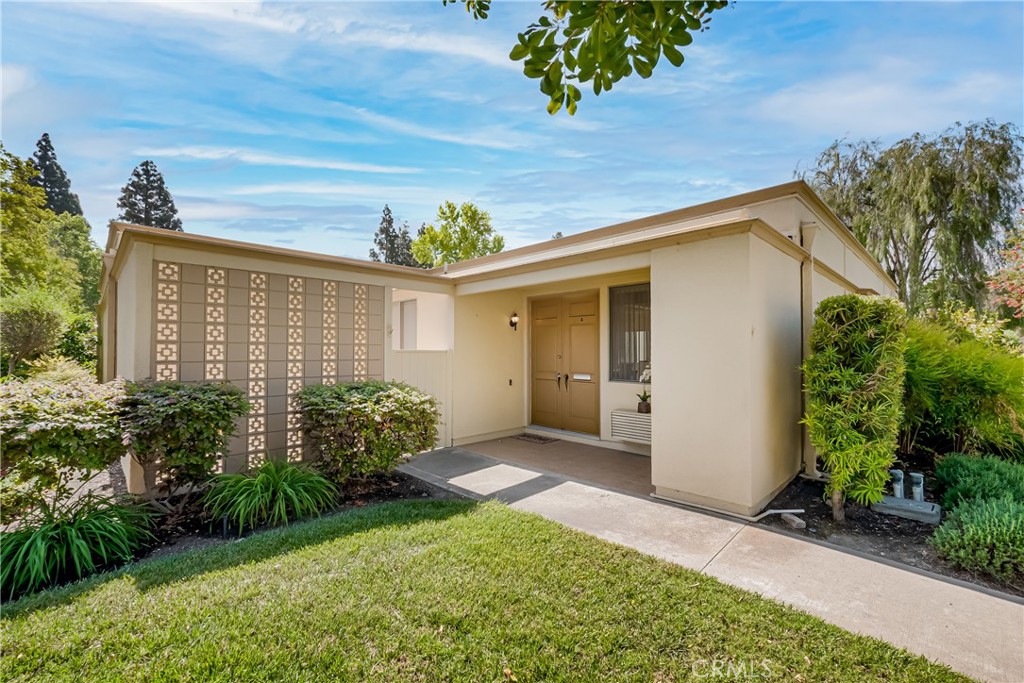
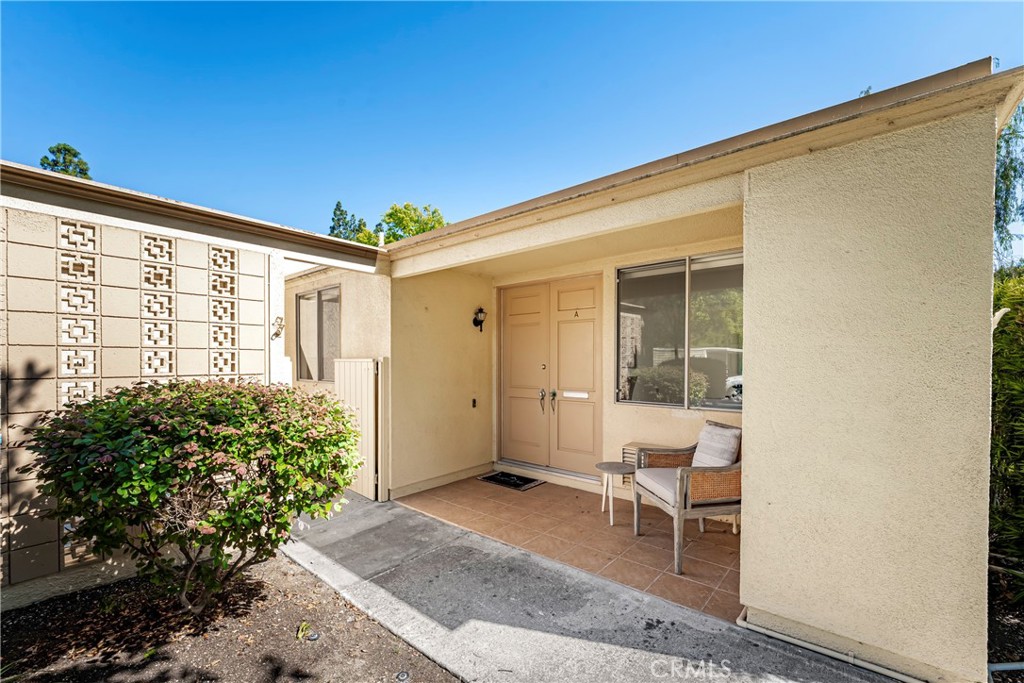
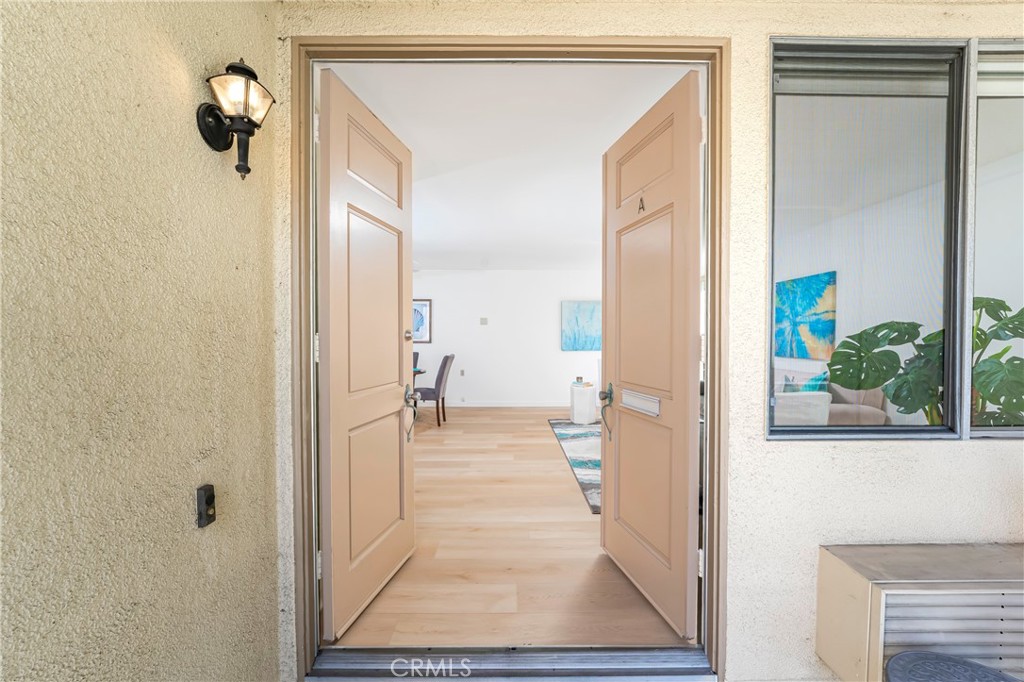
Welcome to Laguna Woods Village, Southern California’s premier guard-gated 55+ resort community. Ideally located in a peaceful greenbelt setting near Serpentine Walk, this highly desirable Barcelona end-unit mid-century style bungalow offers the rare convenience of no stairs and no one above or below and feels like a house. Surrounded by lush landscaping and beautiful greenbelts, the home enjoys ideal sun exposure that fills the interior with abundant natural light. This immaculate 2-bedroom, 1-bath residence has been beautifully updated with fresh white paint and gorgeous wood-look luxury vinyl plank flooring throughout. The spacious bathroom features a large walk-in shower and a Solatube skylight for added natural brightness. A tiled central atrium creates a private outdoor retreat, complemented by a welcoming tiled front porch and patio perfect for relaxing outdoors. Additional highlights include indoor laundry with a full-size washer and dryer, air conditioning/ heat pump in the living room and another remote control air conditioner/heat unit in the primary bedroom, remote-control ceiling fans in the dining room and primary bedroom, and abundant storage including a large front porch storage closet plus additional carport storage. Conveniently located near Serpentine Walk, Clubhouses 1 and 3, and the library, with ample guest parking nearby. Located close to Carport 91, Space 6. The HOA fee includes water, sewer, trash, and basic cable TV. Residents of Laguna Woods Village enjoy an unparalleled lifestyle with over 200 clubs and organizations, 7 clubhouses, 5 swimming pools, 3 fitness centers, tennis and paddle tennis courts, a library, free community bus transportation, 27 holes of golf, equestrian facilities and riding trails, walking paths along Aliso Creek, woodworking, sewing, ceramics, lapidary, art studios, emeritus classes, and countless social and recreational activities.
| 4 days ago | Status changed to Pending | |
| 4 days ago | Listing updated with changes from the MLS® | |
| 2 weeks ago | Listing first seen on site |

This information is for your personal, non-commercial use and may not be used for any purpose other than to identify prospective properties you may be interested in purchasing. The display of MLS data is usually deemed reliable but is NOT guaranteed accurate by the MLS. Buyers are responsible for verifying the accuracy of all information and should investigate the data themselves or retain appropriate professionals. Information from sources other than the Listing Agent may have been included in the MLS data. Unless otherwise specified in writing, the Broker/Agent has not and will not verify any information obtained from other sources. The Broker/Agent providing the information contained herein may or may not have been the Listing and/or Selling Agent.
Did you know? You can invite friends and family to your search. They can join your search, rate and discuss listings with you.