Save
Ask
Tour
Hide
Share
$879,000
19 Days On Site

14295 Suffolk
Westminster, CA92683

For Sale|Single Family Residence|Active Under Contract
3
Beds
3
Total Baths
2
Full Baths
1
Partial Bath
1,367
SqFt
$643
/SqFt
1973
Built
Subdivision:
Westminster Village
County:
Orange
Listed by Scott Miller of Coldwell Banker Realty [email protected]

Due to the health concerns created by Coronavirus we are offering personal 1-1 online video walkthough tours where possible.
14295 Suffolk14295 Suffolk14295 Suffolk14295 Suffolk
Save
Ask
Tour
Hide
Share

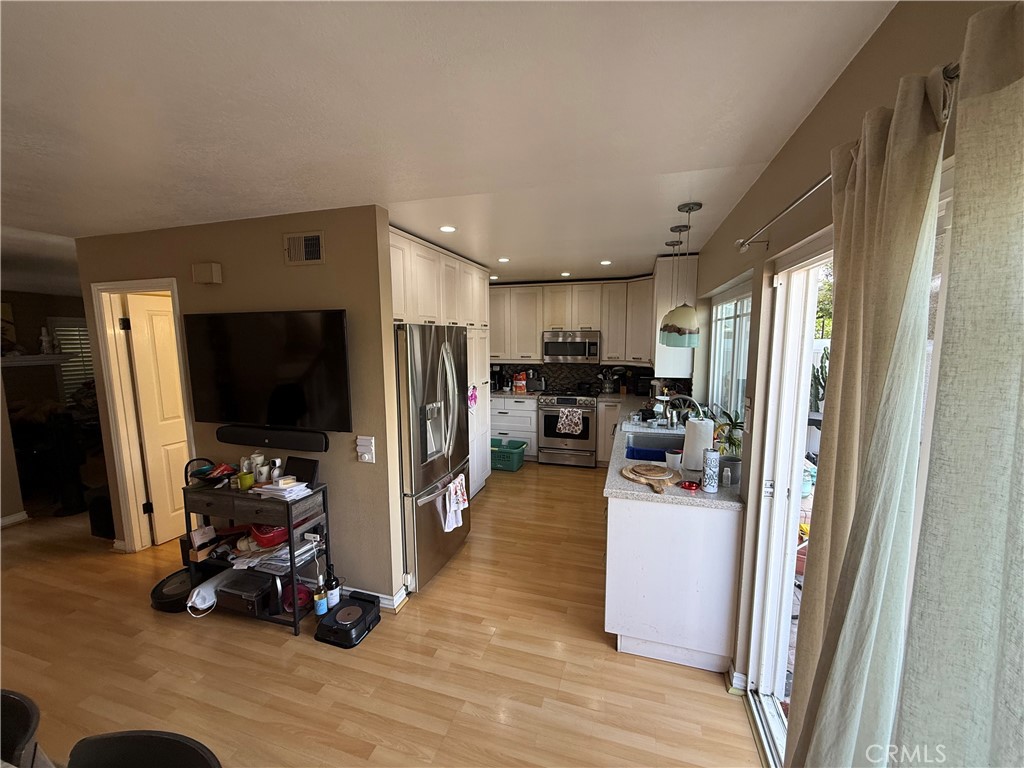
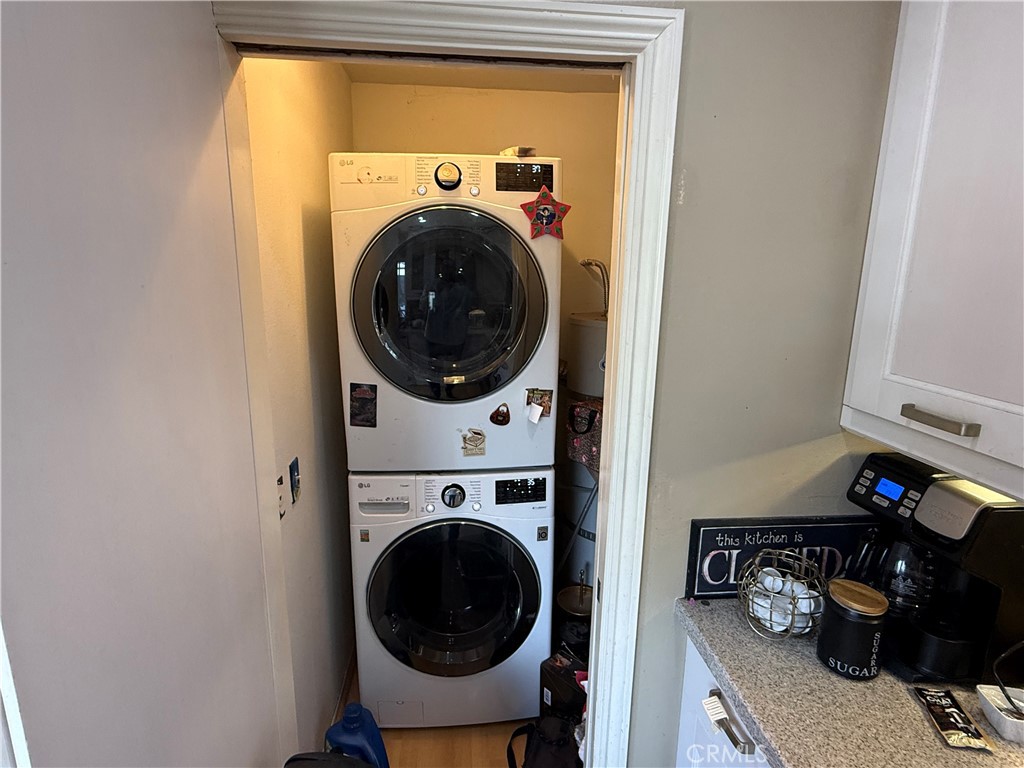
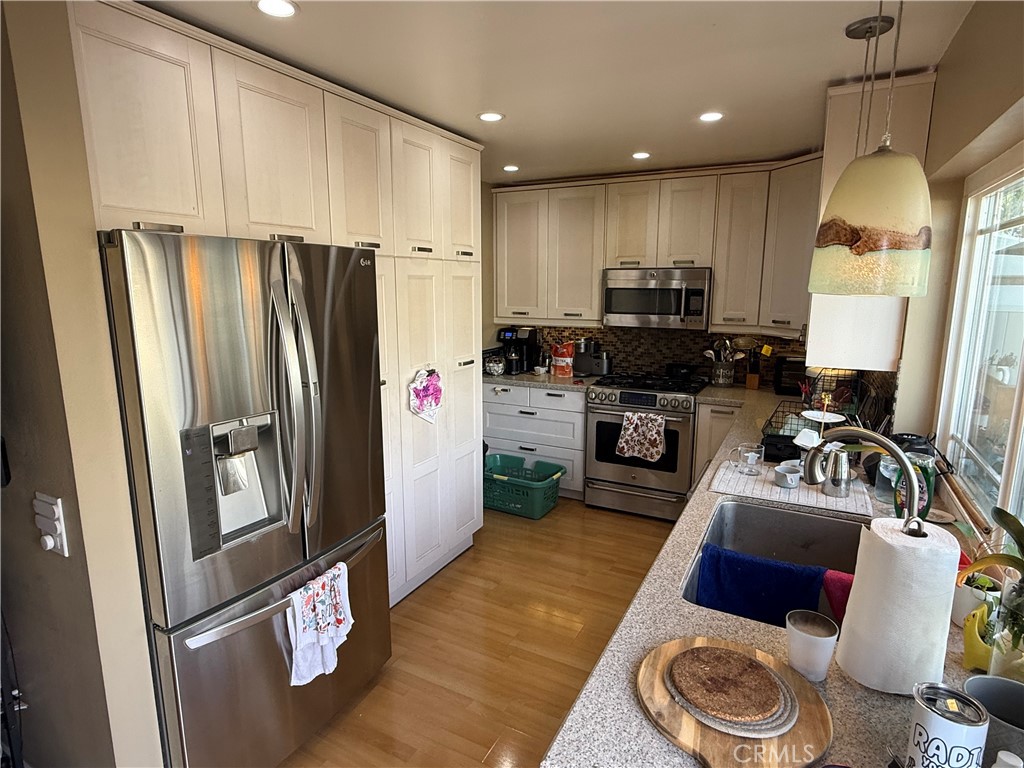
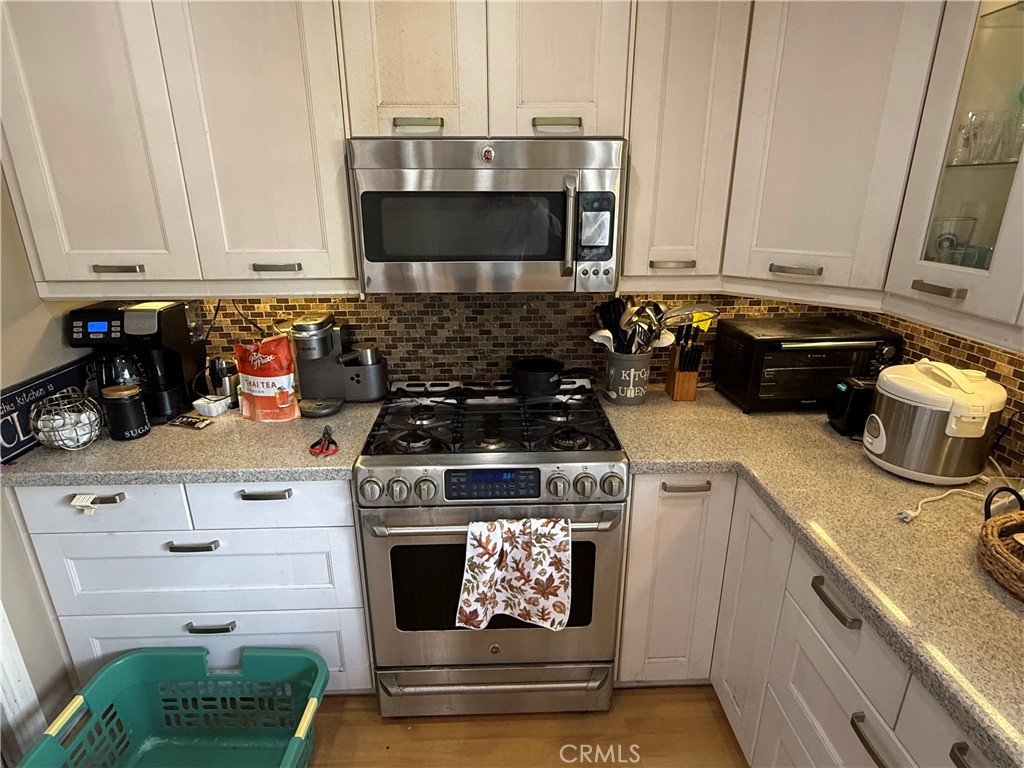
Opportunity knocks, Light, bright, and fully remodeled, this Westminster Village home is ready for a new owner. The open layout features a stunning kitchen with quartz countertops, glass tile backsplash, stainless steel appliances, and a 5-burner gas cooktop. The inviting living room with gas fireplace opens to a private patio with a fountain and fire pit, perfect for entertaining. Upstairs offers a built-in office nook, a serene primary suite overlooking the greenbelt, and a guest bedroom with walk-in closet. Recent upgrades include dual pane windows, shutters, recessed lighting, new furnace, and water heater. Two-car garage with storage and inside laundry. Enjoy resort-style amenities including pools, tennis courts, clubhouse, and playgrounds, all with a low HOA. Conveniently located near freeways.

Save
Ask
Tour
Hide
Share
Listing Snapshot
Price 
$879,000
Days On Site 
19 Days
Bedrooms 
3
Inside Area (SqFt) 
1,367 sqft
Total Baths 
3
Full Baths 
2
Partial Baths 
1
Lot Size 
0.0462 Acres
Year Built 
1973
MLS® Number 
OC26098500
Status 
Active Under Contract
Property Tax 
N/A
HOA/Condo/Coop Fees 
$450 monthly
Sq Ft Source 
Assessor
Friends & Family
Recent Activity
6 days agoStatus changed to Active Under Contract
6 days agoListing updated with changes from the MLS®
3 weeks agoListing first seen on site
General Features
Acres 
0.0462
Disclosures 
CovenantsRestrictionsDisclosureHoaDisclosure
Garage 
Yes
Garage Spaces 
2
Land Lease 
No
Levels 
Two
Number Of Stories 
2
Parking 
GarageGarage Door OpenerPrivate
Parking Spaces 
2
Property Condition 
Updated/Remodeled
Property Sub Type 
Single Family Residence
Security 
Carbon Monoxide Detector(s)Smoke Detector(s)
Sewer 
Public Sewer
Special Circumstances 
Notice Of DefaultShort Sale
Utilities 
Cable AvailableElectricity ConnectedNatural Gas ConnectedSewer ConnectedWater Connected
Water Source 
Private
Interior Features
Appliances 
DryerWasherWasher/Dryer Stacked
Fireplace 
Yes
Fireplace Features 
GasLiving Room
Flooring 
CarpetVinyl
Heating 
CentralForced Air
Interior 
Ceiling Fan(s)
Laundry Features 
InsideLaundry ClosetLaundry Room
Spa 
Yes
Bedroom 
Family Room 
Kitchen 
Laundry 
Living Room 
Master Bathroom 
Save
Ask
Tour
Hide
Share
Exterior Features
Lot Features 
Close to ClubhouseLevel
Patio And Porch 
Rear PorchEnclosedFront Porch
Pool Features 
CommunityIn GroundAssociation
Spa 
Yes
Spa Features 
Community
View 
Park/Greenbelt
Waterview 
Park/Greenbelt
Windows/Doors 
Mirrored Closet Door(s)
Community Features
Association Amenities 
ClubhouseMaintenance GroundsPlaygroundPoolSpa/Hot Tub
Association Dues 
450
Building Access 
Grage
Community Features 
CurbsSidewalksPool
Financing Terms Available 
CashFHA
HOA Fee Frequency 
Monthly
MLS Area 
58 - Westminster North of Rancho, S of 405
Roads 
Paved
School District 
Westminster Unified
Schools
School District
Westminster Unified
Elementary School
Unknown
Middle School
Unknown
High School
Unknown


This information is for your personal, non-commercial use and may not be used for any purpose other than to identify prospective properties you may be interested in purchasing. The display of MLS data is usually deemed reliable but is NOT guaranteed accurate by the MLS. Buyers are responsible for verifying the accuracy of all information and should investigate the data themselves or retain appropriate professionals. Information from sources other than the Listing Agent may have been included in the MLS data. Unless otherwise specified in writing, the Broker/Agent has not and will not verify any information obtained from other sources. The Broker/Agent providing the information contained herein may or may not have been the Listing and/or Selling Agent.

Neighborhood & Commute
Source: Walkscore
Save
Ask
Tour
Hide
Share