
21086 CanteburyLake Forest, CA92630
Due to the health concerns created by Coronavirus we are offering personal 1-1 online video walkthough tours where possible.
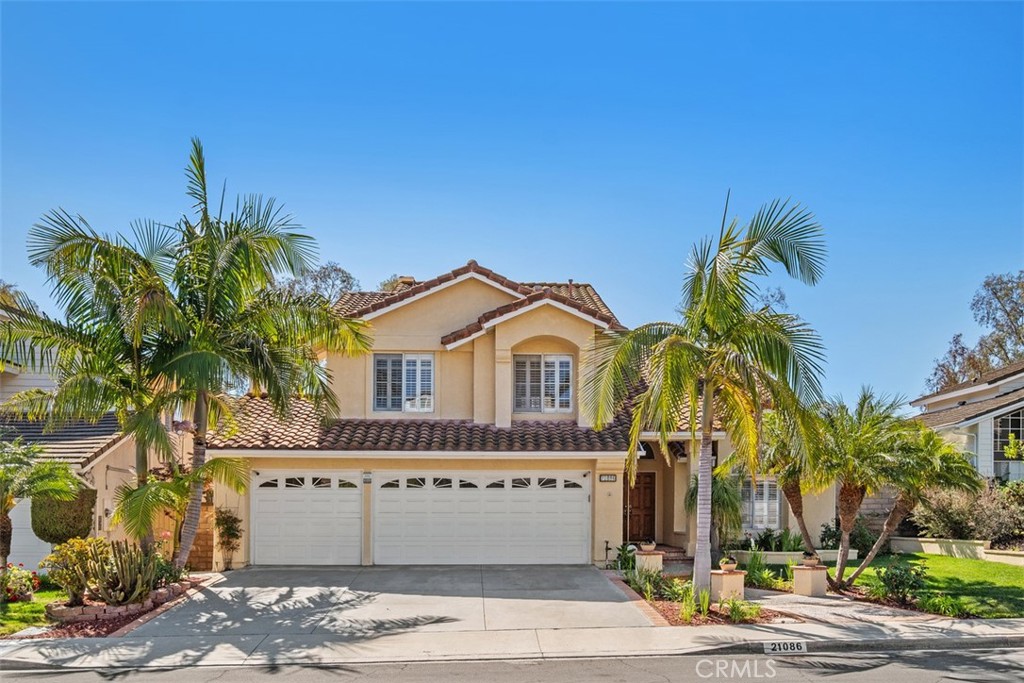
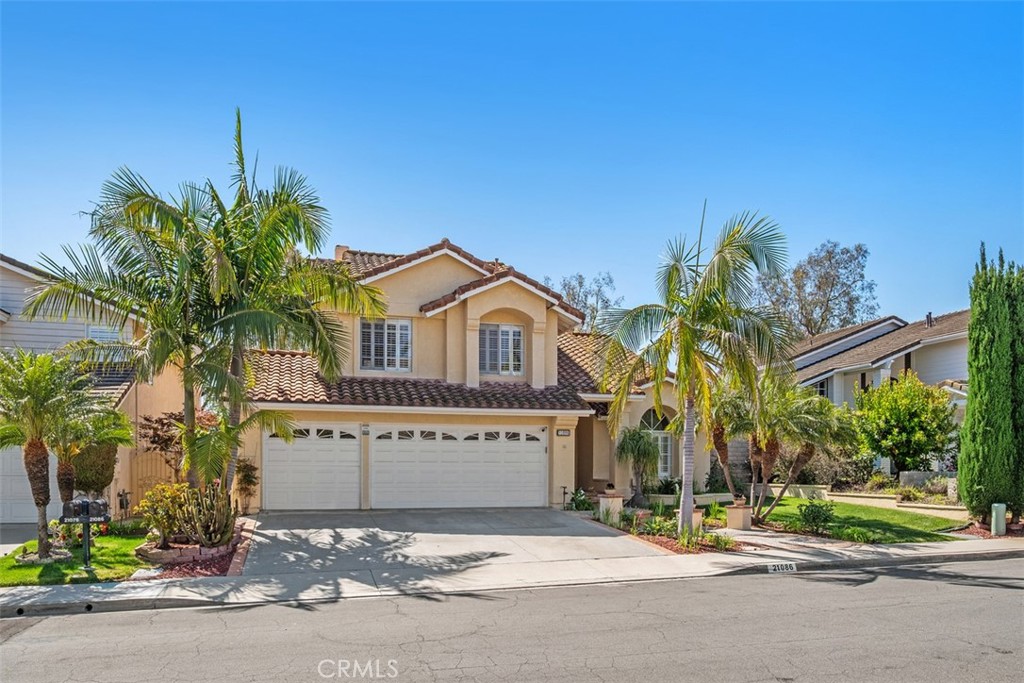
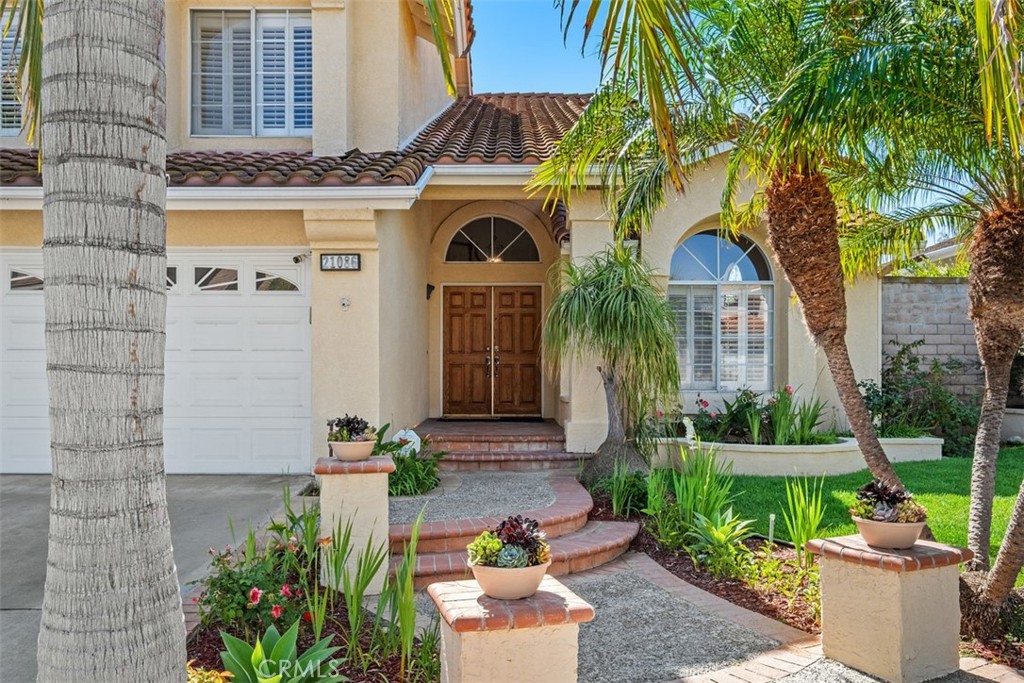
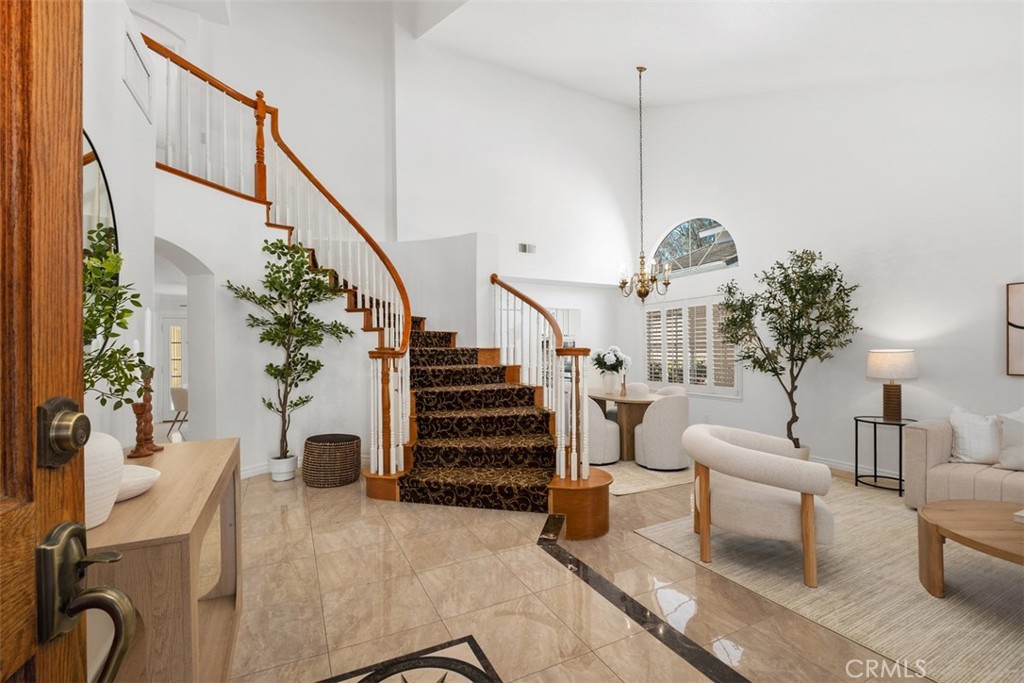
A Rare Normandale Heights Gem! Enjoy the amazing Saddleback Mountains and night lights views from this home. The backyard is an entertainers dream, with an outdoor kitchen area that boasts stack stone and granite counters, a stainless steel BBQ area with sink. Inside the kitchen features granite counters, greenhouse window with wonderful views, refinished custom cabinets, stainless steel appliances, a kitchen island, tile flooring throughout the downstairs, beautiful spiral staircase, high volume ceilings, large family room with fireplace, huge master suite and bath area with two walk in closets with custom built-ins, a great view of the mountains and city lights and vaulted ceilings. Hardwood floors up stairs, 3 large secondary bedrooms. Red tile roof, 3 car garage, 5 BR-3.5 baths with large bedroom area downstairs that can be a Mother-in-law quarters with its own small living area, full bathroom and separate entrance. Close to Parks, trails, toll road, freeways, schools and shopping. Unique and hard to find house in a highly desirable neighborhood.
| a week ago | Status changed to Active Under Contract | |
| a week ago | Listing updated with changes from the MLS® | |
| 3 weeks ago | Listing first seen on site |

This information is for your personal, non-commercial use and may not be used for any purpose other than to identify prospective properties you may be interested in purchasing. The display of MLS data is usually deemed reliable but is NOT guaranteed accurate by the MLS. Buyers are responsible for verifying the accuracy of all information and should investigate the data themselves or retain appropriate professionals. Information from sources other than the Listing Agent may have been included in the MLS data. Unless otherwise specified in writing, the Broker/Agent has not and will not verify any information obtained from other sources. The Broker/Agent providing the information contained herein may or may not have been the Listing and/or Selling Agent.
Did you know? You can invite friends and family to your search. They can join your search, rate and discuss listings with you.