
26601 Calle LagoDana Point, CA92624
Due to the health concerns created by Coronavirus we are offering personal 1-1 online video walkthough tours where possible.
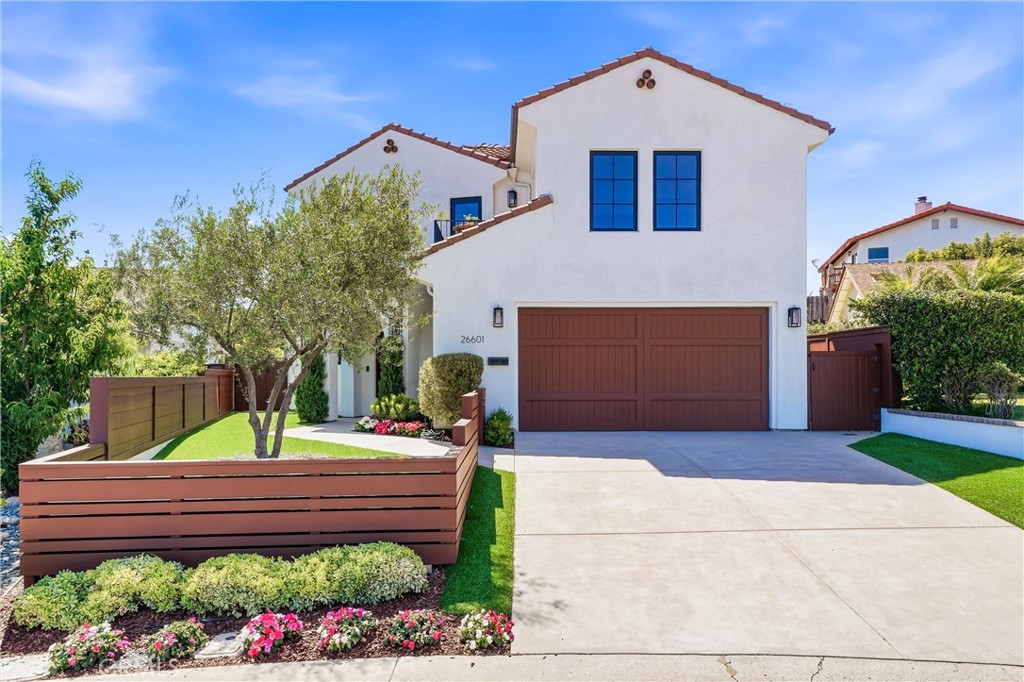
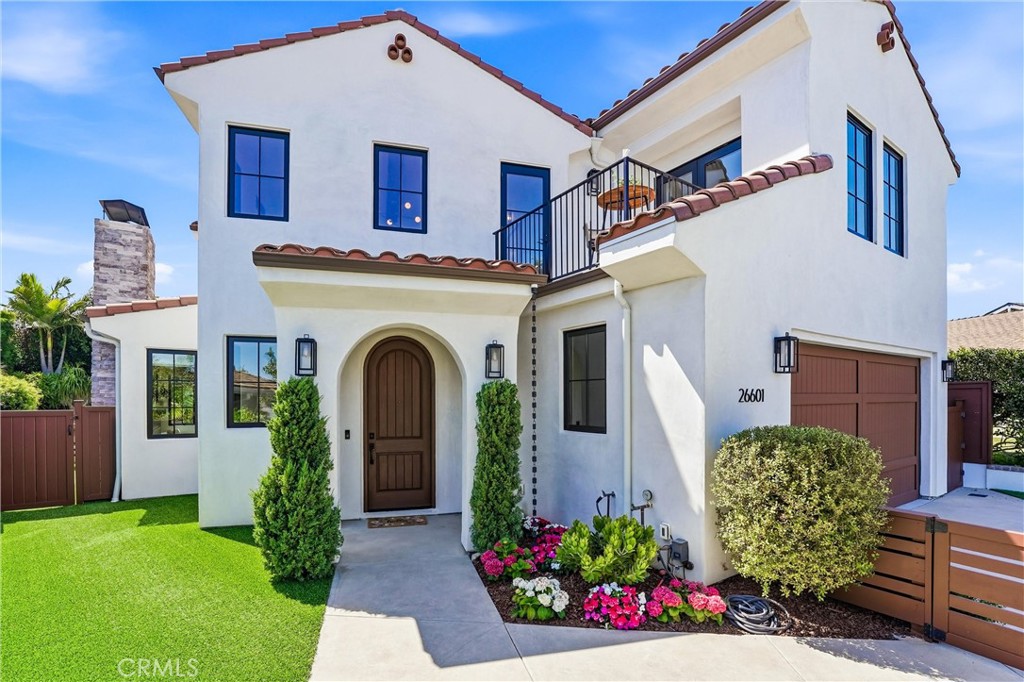
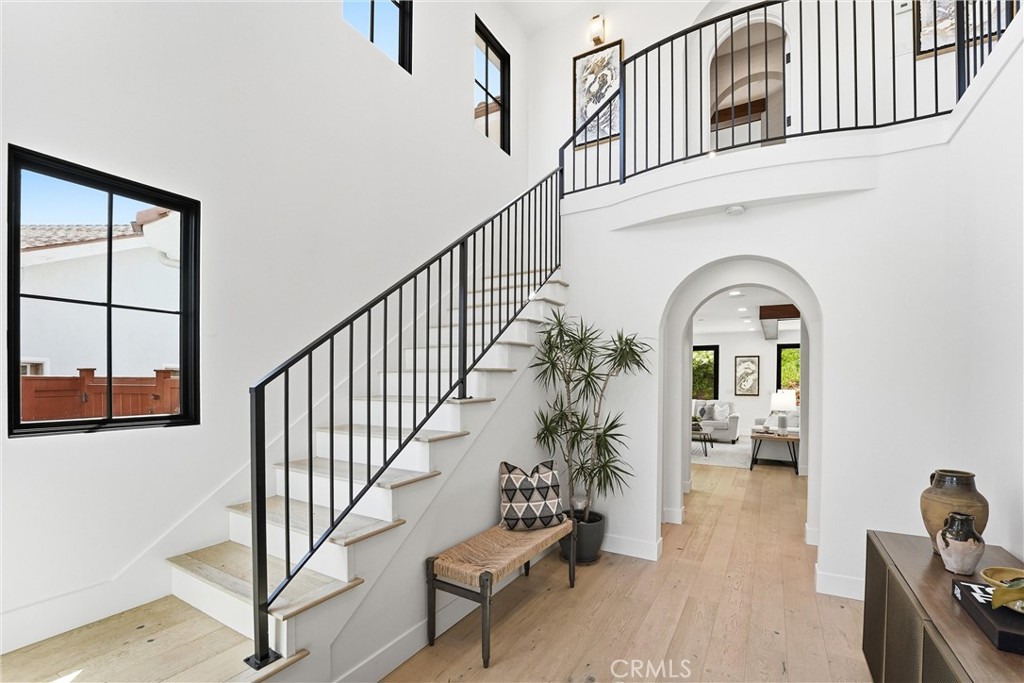
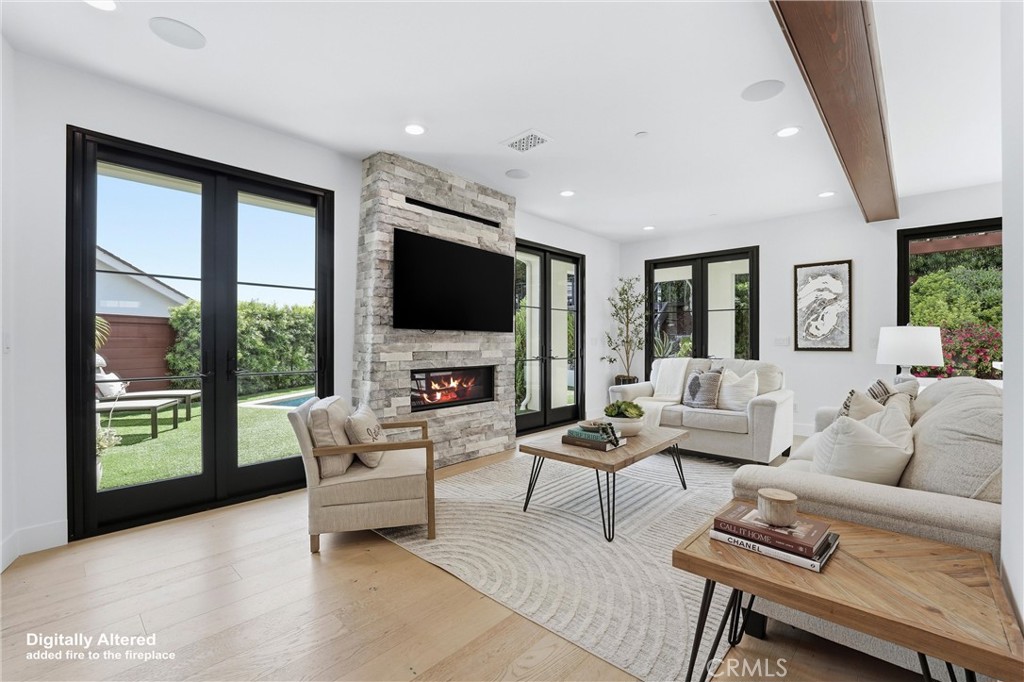
Elevating the essence of coastal living, this custom Spanish Transitional pool home built in 2021 captures ocean, sunset, and city-light views in Dana Point’s sought-after Capistrano Beach enclave. Thoughtfully designed with an open, light-filled floorplan, the home shows pride of ownership, care, and sophistication at every turn. The main level unfolds into an expansive great room where living and dining areas seamlessly connect to a chef’s kitchen. Appointed with white soft-close Shaker cabinetry, quartz countertops, an oversized island with bar seating, and extra counterspace with wine refrigeration, the kitchen is further enhanced by premium stainless-steel appliances, including Bosch and BlueStar. Designed for modern living, the residence features three bedrooms, three baths, and a versatile office or fitness or reading retreat. Wide-plank hardwood flooring, Jeld-Wen dual-pane black metal windows and French doors with retractable shades, a La Cantina folding door system, custom archways, and stacked-stone linear fireplaces reflect a curated selection of high-end finishes throughout. The primary suite is a private sanctuary, offering a sunlit balcony with ocean views, a sitting area with fireplace, a coffee and wine bar with a refrigerator, custom built-ins, dual walk-in closets, and a spa-inspired bath with soaking tub, walk-in shower, and dual vanities. Secondary bedrooms share a Jack-and-Jill bath, while a front-facing suite enjoys its own ocean-view balcony. Outdoors, resort-style living awaits in a private wraparound backyard with mature landscaping featuring a saltwater pool, loggia, and built-in BBQ—ideal for entertaining and relaxing against a coastal backdrop. Set above the pool, a custom-built ocean-view deck is nestled into the hillside, offering a serene and elevated setting for dining, lounging, or hosting guests while taking in the views. Located just moments from Pines Park, beaches, scenic trails, top schools, the shops and restaurants in the Lantern District, and the completely reimagined world class destination of Dana Point Harbor, this exceptional residence truly has it all.
| 23 hours ago | Listing first seen on site | |
| 23 hours ago | Listing updated with changes from the MLS® |

This information is for your personal, non-commercial use and may not be used for any purpose other than to identify prospective properties you may be interested in purchasing. The display of MLS data is usually deemed reliable but is NOT guaranteed accurate by the MLS. Buyers are responsible for verifying the accuracy of all information and should investigate the data themselves or retain appropriate professionals. Information from sources other than the Listing Agent may have been included in the MLS data. Unless otherwise specified in writing, the Broker/Agent has not and will not verify any information obtained from other sources. The Broker/Agent providing the information contained herein may or may not have been the Listing and/or Selling Agent.
Did you know? You can invite friends and family to your search. They can join your search, rate and discuss listings with you.