Save
Ask
Tour
Hide
Share
$1,144,000
20 Days On Site

1036 Henrietta Circle
Placentia, CA92870

For Sale|Single Family Residence|Active
3
Beds
3
Total Baths
2
Full Baths
1
Partial Bath
1,673
SqFt
$684
/SqFt
1983
Built
Subdivision:
The Greens (GRNS)
County:
Orange
Listed by Devin Lucas of Coldwell Banker Realty [email protected]
Upcoming Open Houses
Sat, Sep 12, 2:00 PM - 5:00 PM
Sun, Sep 13, 2:00 PM - 5:00 PM
1036 Henrietta Circle1036 Henrietta Circle1036 Henrietta Circle1036 Henrietta Circle
Save
Ask
Tour
Hide
Share

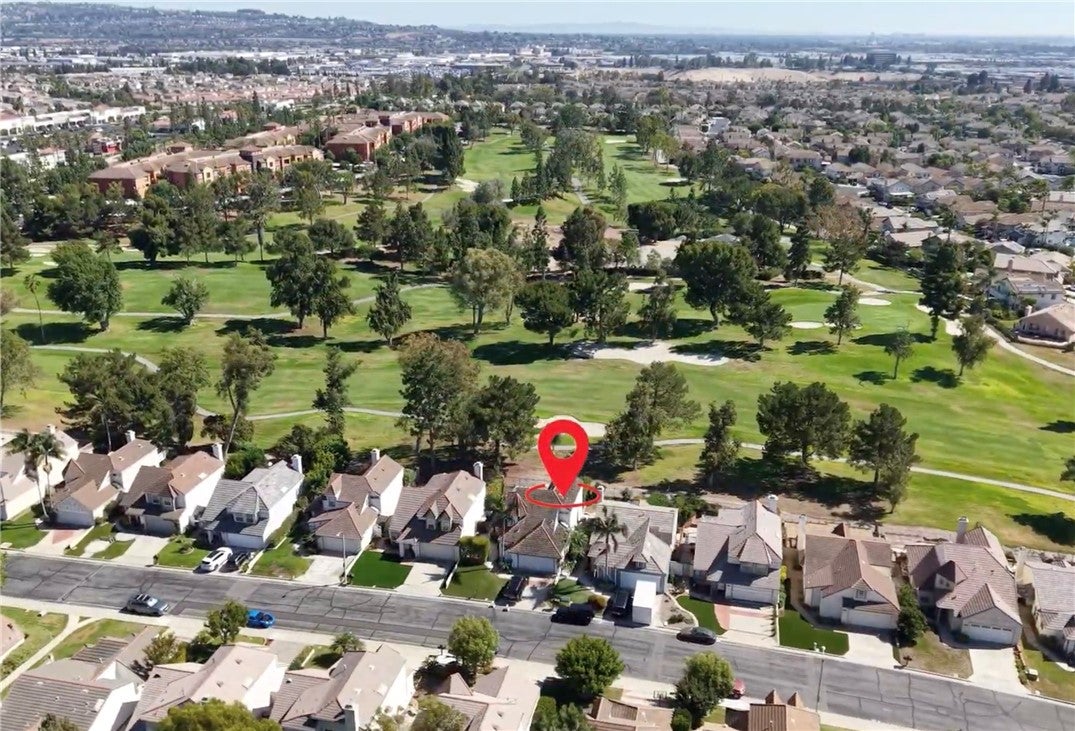
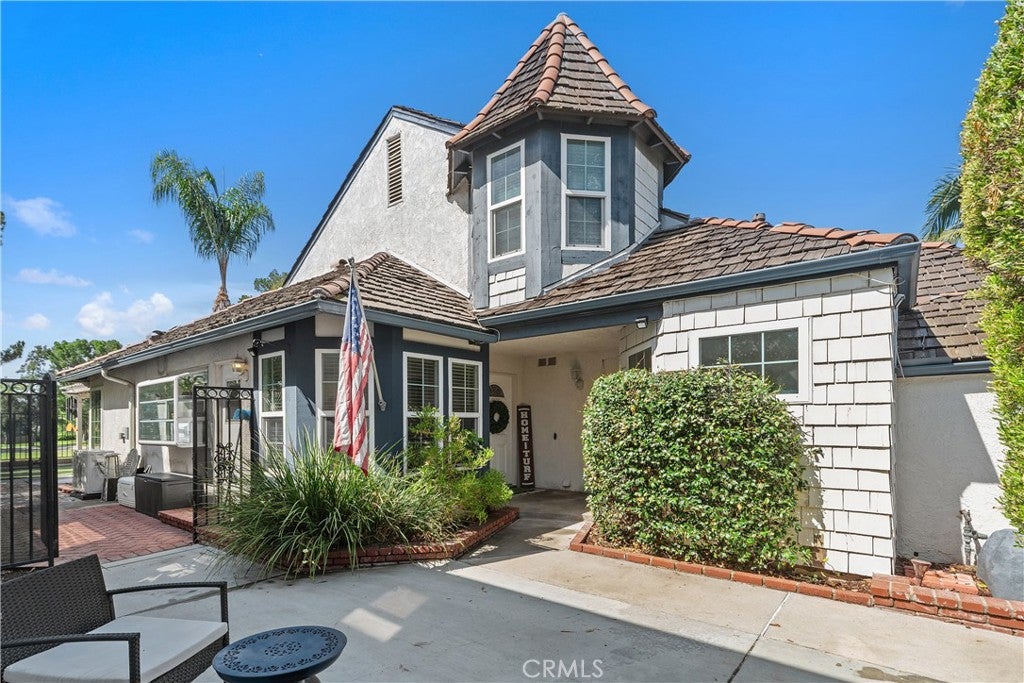
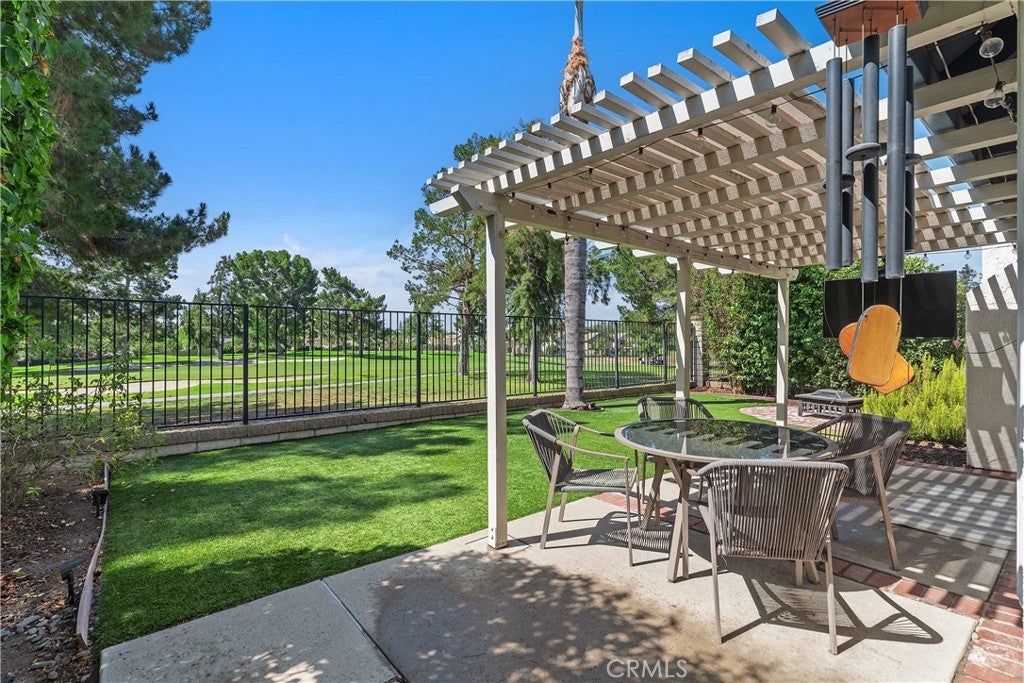
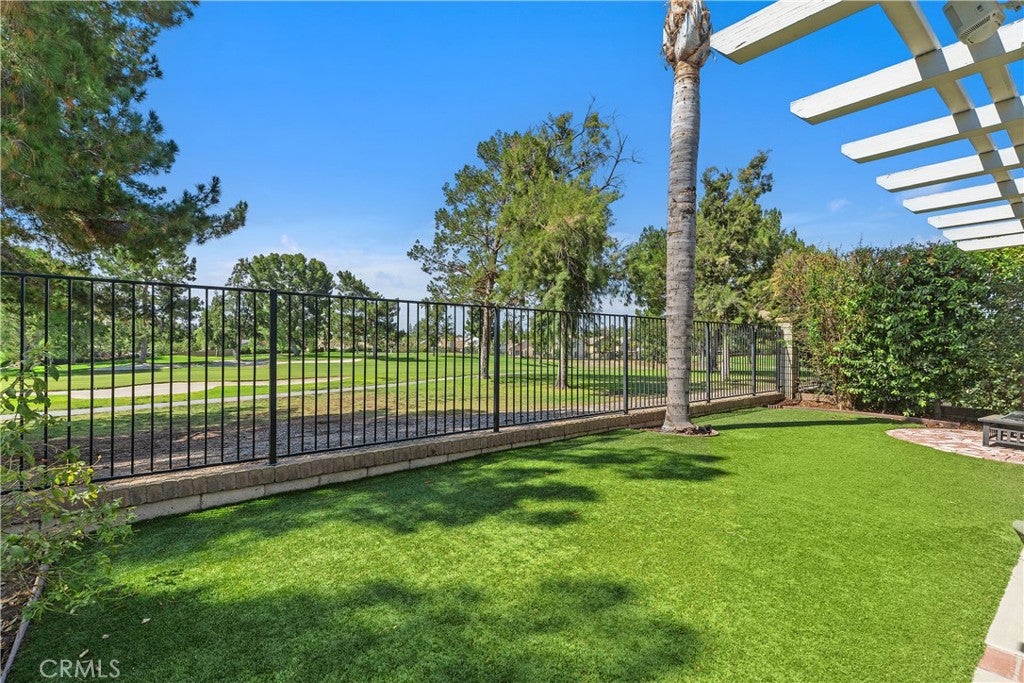
Where Home Meets the Fairway! Welcome to 1036 Henrietta Avenue, a beautifully situated golf course home in The Greens at Alta Vista Country Club. With sweeping fairway views, a desirable downstairs primary suite, and a true three-bedroom floor plan, this move-in ready home offers an exceptional combination of comfort, convenience, and Southern California living. Step inside to a bright, inviting living space with updated laminate flooring and a cozy gas fireplace. The living room opens to the backyard and covered pergola, creating an effortless indoor-outdoor connection with the golf course as your backdrop. Relax outside, entertain with friends, or simply take in the fairway views—and when the day heats up, step back inside and enjoy the comfort of the new A/C installed in 2024. The kitchen features granite countertops, ample cabinetry and prep space, and an easy connection to the main living and entertaining areas. The spacious primary suite is conveniently located on the main level and features an en suite bath with dual sinks and updated countertops. A separate powder room completes the first floor. Upstairs, two generously sized bedrooms share a full bath with dual sinks and plenty of counter space. Additional highlights include central heating and air conditioning, ample storage, and an attached two-car garage plus driveway parking. Outside, enjoy the scenery and relaxed atmosphere of living alongside Alta Vista Country Club. Residents of The Greens also enjoy a community pool and spa, beautifully maintained surroundings, low association dues, and convenient access to shopping, dining, parks, recreation, and highly regarded Placentia-Yorba Linda schools. With 3 bedrooms, 2.5 bathrooms, approximately 1,673 square feet, golf course views, and a downstairs primary suite, 1036 Henrietta Avenue offers a rare opportunity to make the fairway part of everyday life.

Save
Ask
Tour
Hide
Share
Listing Snapshot
Price 
$1,144,000
Days On Site 
20 Days
Bedrooms 
3
Inside Area (SqFt) 
1,673 sqft
Total Baths 
3
Full Baths 
2
Partial Baths 
1
Lot Size 
0.1033 Acres
Year Built 
1983
MLS® Number 
NP26180608
Status 
Active
Property Tax 
N/A
HOA/Condo/Coop Fees 
$150 monthly
Sq Ft Source 
Public Records
Friends & Family
Recent Activity
3 weeks agoListing first seen on site
3 weeks agoListing updated with changes from the MLS®
General Features
Acres 
0.1033
Attached Garage 
Yes
Foundation 
Slab
Garage 
Yes
Garage Spaces 
2
Land Lease 
No
Levels 
Two
Number Of Stories 
2
Parking 
AttachedDirect AccessDrivewayGarage Faces FrontGarageSee Remarks
Parking Spaces 
4
Property Condition 
Updated/Remodeled
Property Sub Type 
Single Family Residence
Security 
Carbon Monoxide Detector(s)Smoke Detector(s)
Sewer 
Public Sewer
Special Circumstances 
Standard
Style 
Traditional
Utilities 
Cable AvailableElectricity AvailableElectricity ConnectedNatural Gas AvailableNatural Gas ConnectedPhone AvailableSewer AvailableSewer ConnectedSee RemarksWater AvailableWater Connected
Water Source 
PublicSee Remarks
Interior Features
Appliances 
DishwasherGas CooktopGas OvenGas RangeRange HoodWater Heater
Cooling 
Central Air
Fireplace 
Yes
Fireplace Features 
GasLiving RoomSee Remarks
Flooring 
CarpetLaminateSee RemarksTile
Heating 
CentralFireplace(s)See Remarks
Interior 
Ceiling Fan(s)Granite CountersHigh CeilingsOpen FloorplanStone CountersRecessed LightingSee RemarksStorageEntrance FoyerMaster Downstairs
Laundry Features 
Washer HookupInsideLaundry RoomSee Remarks
Main Level Bedrooms 
1
Spa 
Yes
Window Features 
BlindsBay Window(s)Garden Window(s)
Bathroom 
Features - Stone Counters, Tile Counters
Bedroom 
Dining Room 
EntryFoyer 
Foyer 
Kitchen 
Laundry 
Living Room 
Master Bedroom 
Other 
Save
Ask
Tour
Hide
Share
Exterior Features
Construction Details 
Shingle SidingStucco
Fencing 
See RemarksWrought Iron
Lot Features 
Back YardCul-De-SacFront YardLevelOn Golf CourseRectangular Lot
Patio And Porch 
Rear PorchFront PorchPatioPorchSee RemarksWrap Around
Pool Features 
PrivateFencedSee RemarksAssociation
Private Pool 
Yes
Roof 
ShingleTile
Spa 
Yes
View 
Golf CourseNeighborhood
Waterview 
Golf CourseNeighborhood
Windows/Doors 
BlindsBay Window(s)Garden Window(s)
Community Features
Association Amenities 
PoolSpa/Hot Tub
Association Fee 
$150.0
Association Fee Frequency 
Monthly
Community Features 
CurbsStreet LightsSuburbanSidewalks
MLS Area 
84 - Placentia
School District 
Placentia-Yorba Linda Unified
Financing Terms Available 
Contract
Building Access 
1
Roads 
Paved
Schools
School District
Placentia-Yorba Linda Unified
Elementary School
Morse
Middle School
Kraemer
High School
Valencia


This information is for your personal, non-commercial use and may not be used for any purpose other than to identify prospective properties you may be interested in purchasing. The display of MLS data is usually deemed reliable but is NOT guaranteed accurate by the MLS. Buyers are responsible for verifying the accuracy of all information and should investigate the data themselves or retain appropriate professionals. Information from sources other than the Listing Agent may have been included in the MLS data. Unless otherwise specified in writing, the Broker/Agent has not and will not verify any information obtained from other sources. The Broker/Agent providing the information contained herein may or may not have been the Listing and/or Selling Agent.

Neighborhood & Commute
Source: Walkscore
Save
Ask
Tour
Hide
Share