
24946 RavenswoodLake Forest, CA92630
Due to the health concerns created by Coronavirus we are offering personal 1-1 online video walkthough tours where possible.
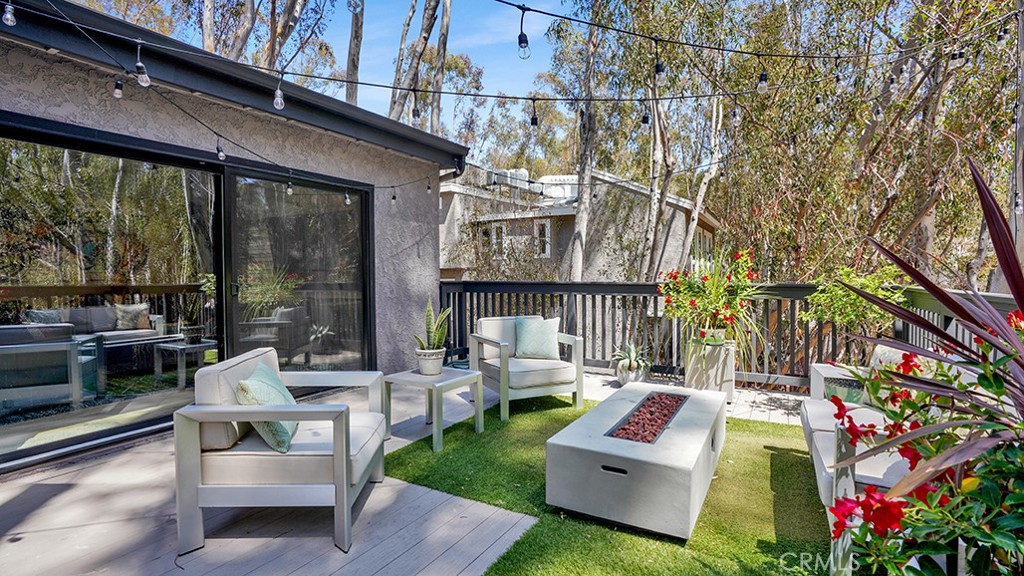
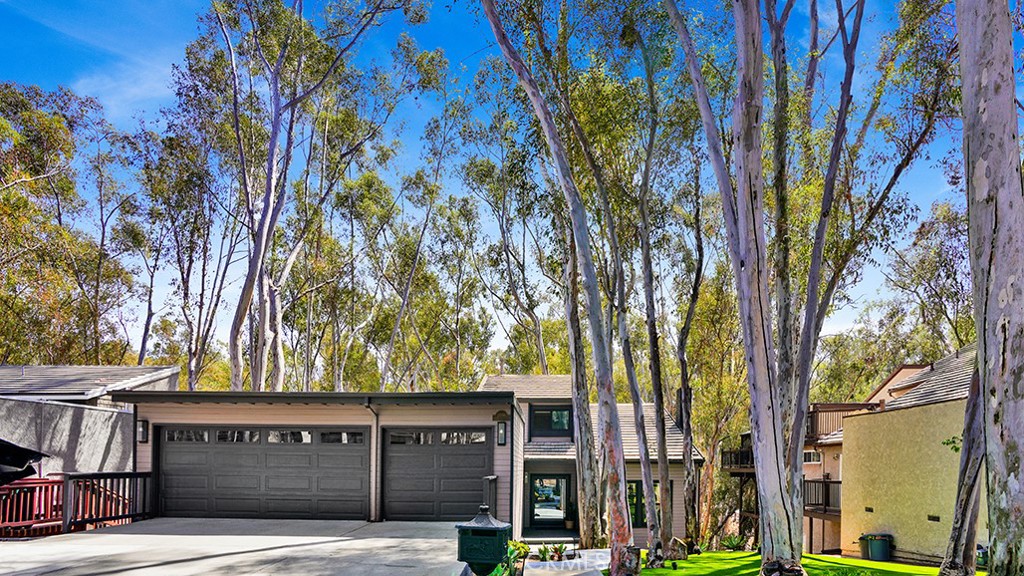
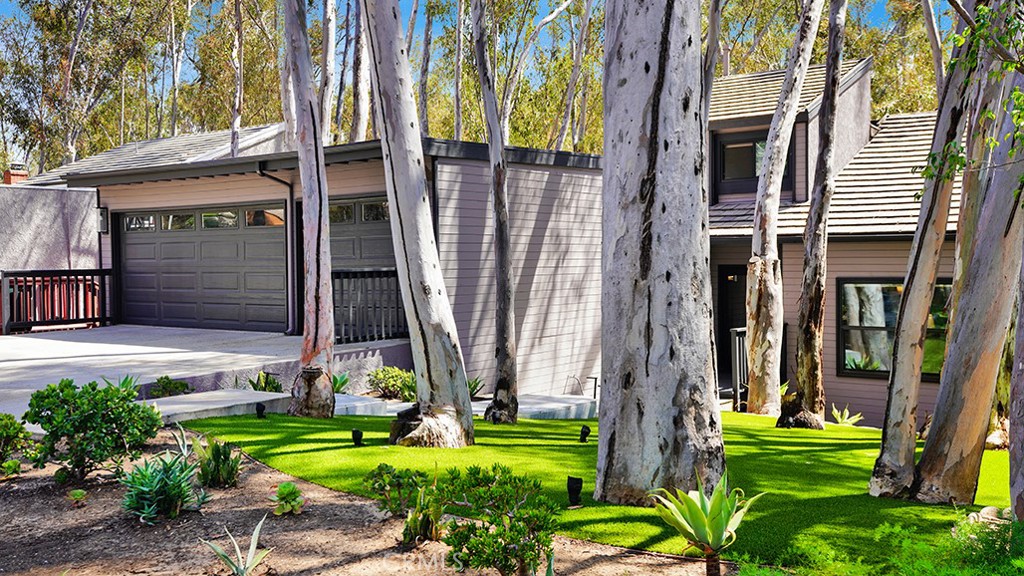
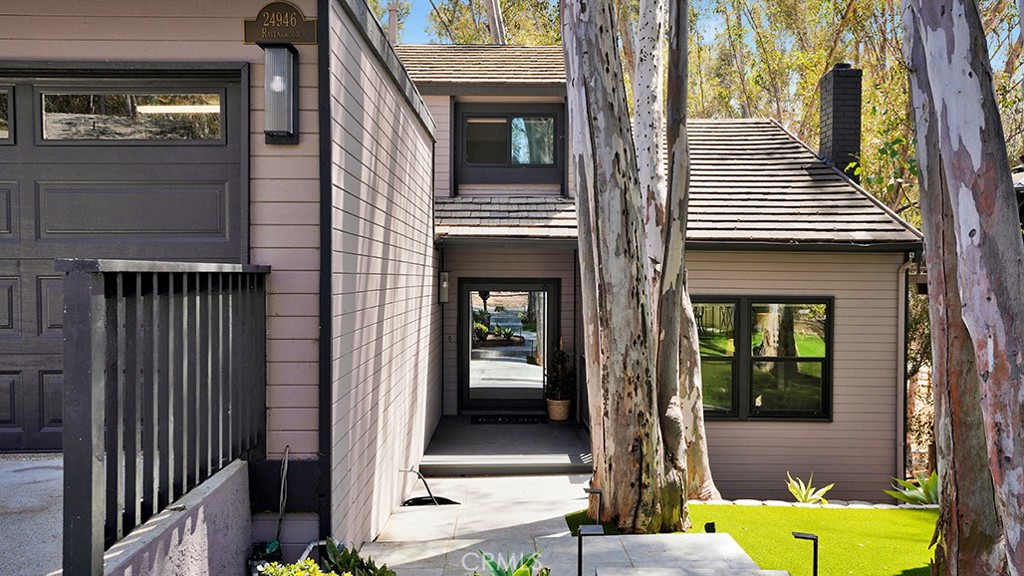
Located within the highly coveted Woods neighborhood of Lake Forest, this completely reimagined luxury residence offers an extraordinary blend of sophisticated design, elevated finishes, and one of the most magical settings in the community. Surrounded by hundreds of mature eucalyptus trees, the property evokes the feeling of living in a private forest retreat with tremendous privacy and a peaceful, treehouse-like ambiance rarely found in Orange County. Set on a premium lot with exceptional seclusion, the backyard offers total privacy and a serene natural backdrop, creating an unparalleled indoor-outdoor living experience. A setting this special rarely becomes available. This beautifully upgraded home features 4 spacious bedrooms, 2.5 bathrooms, and a versatile loft that can easily be converted into a possible 5th bedroom, executive office, media room, or bonus space tailored to your lifestyle. Designed with both luxury and functionality in mind, the residence also includes a highly desirable 3-car garage and a large unfinished basement offering endless possibilities for a future gym, wine cellar, theater, game room, or additional living space. A stunning custom-engineered front door, designed in Germany and imported to the U.S., creates a dramatic first impression and sets the tone for the refined interiors beyond. Inside, premium luxury flooring flows seamlessly throughout, complemented by all-new double-pane black-framed windows and doors that flood the home with natural light while framing the surrounding natural beauty. The fully redesigned chef’s kitchen features custom cabinetry, stainless steel appliances, and exquisite Taj Mahal quartzite countertops, blending elegance with functionality. Every detail has been carefully curated with sophisticated fixtures, custom hardware, and a cohesive modern aesthetic. Spa-inspired bathrooms have been completely renovated with custom vanities, showers, toilets, and upscale finishes. Additional upgrades include a newer HVAC system with updated ductwork, a new roof, fresh interior and exterior paint, and Trex decking Modern infrastructure enhancements include a newer 220-amp electrical panel with all new breakers, providing increased efficiency and capacity for today’s lifestyle demands. Fiber optic cable has also recently been installed at the street and curb, offering future-ready high-speed connectivity. Part of the Sun & Sail Club: pools,Tennis,Pickleball sand volleyball, clubhouse etc.
| 2 weeks ago | Listing first seen on site | |
| 2 weeks ago | Listing updated with changes from the MLS® |

This information is for your personal, non-commercial use and may not be used for any purpose other than to identify prospective properties you may be interested in purchasing. The display of MLS data is usually deemed reliable but is NOT guaranteed accurate by the MLS. Buyers are responsible for verifying the accuracy of all information and should investigate the data themselves or retain appropriate professionals. Information from sources other than the Listing Agent may have been included in the MLS data. Unless otherwise specified in writing, the Broker/Agent has not and will not verify any information obtained from other sources. The Broker/Agent providing the information contained herein may or may not have been the Listing and/or Selling Agent.
Did you know? You can invite friends and family to your search. They can join your search, rate and discuss listings with you.