Save
Ask
Tour
Hide
Share
$1,520,000
21 Days On Site

22191 Crane
Lake Forest, CA92630

For Sale|Single Family Residence|Active
4
Beds
3
Total Baths
3
Full Baths
2,444
SqFt
$622
/SqFt
1978
Built
Subdivision:
Influential Homes (IH)
County:
Orange
Listed by Alexander Turner of LPT Realty, Inc [email protected]

Due to the health concerns created by Coronavirus we are offering personal 1-1 online video walkthough tours where possible.
22191 Crane22191 Crane22191 Crane22191 Crane
Save
Ask
Tour
Hide
Share

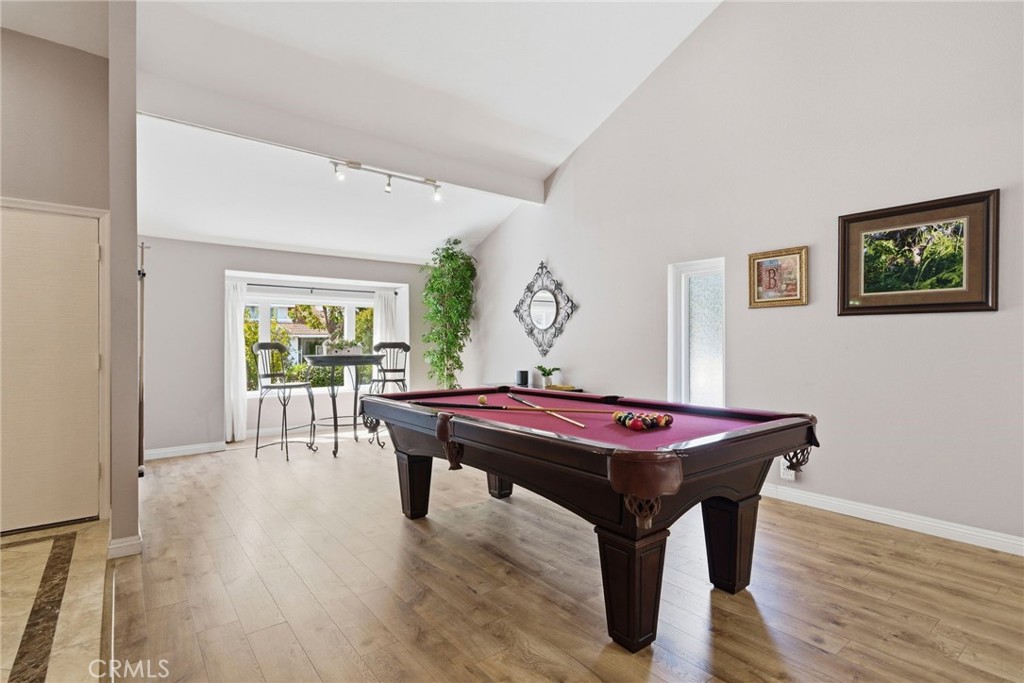
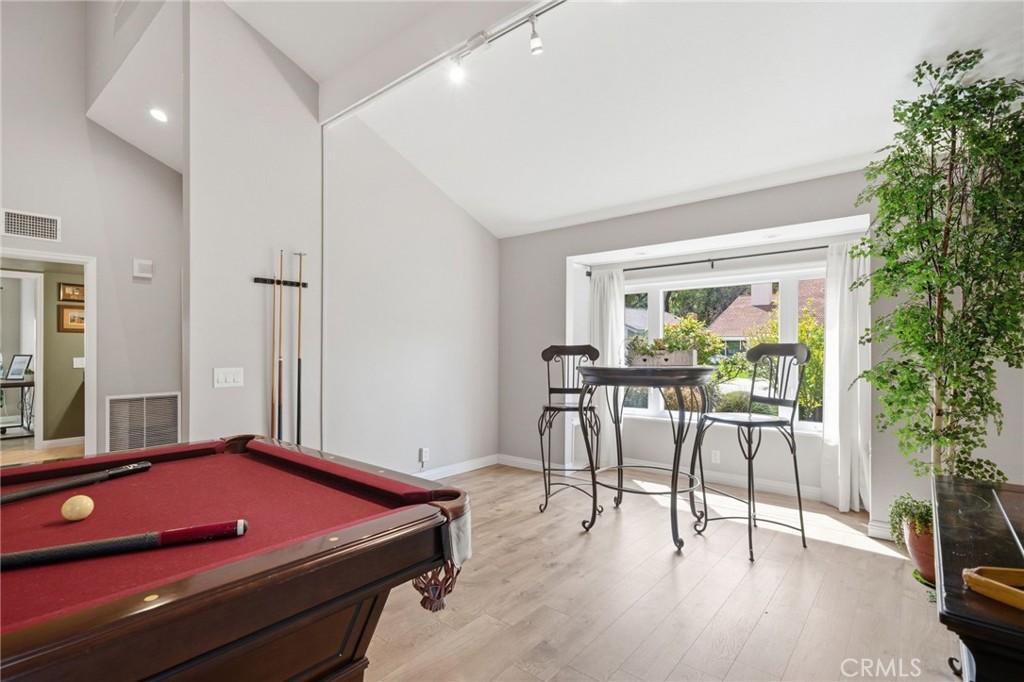
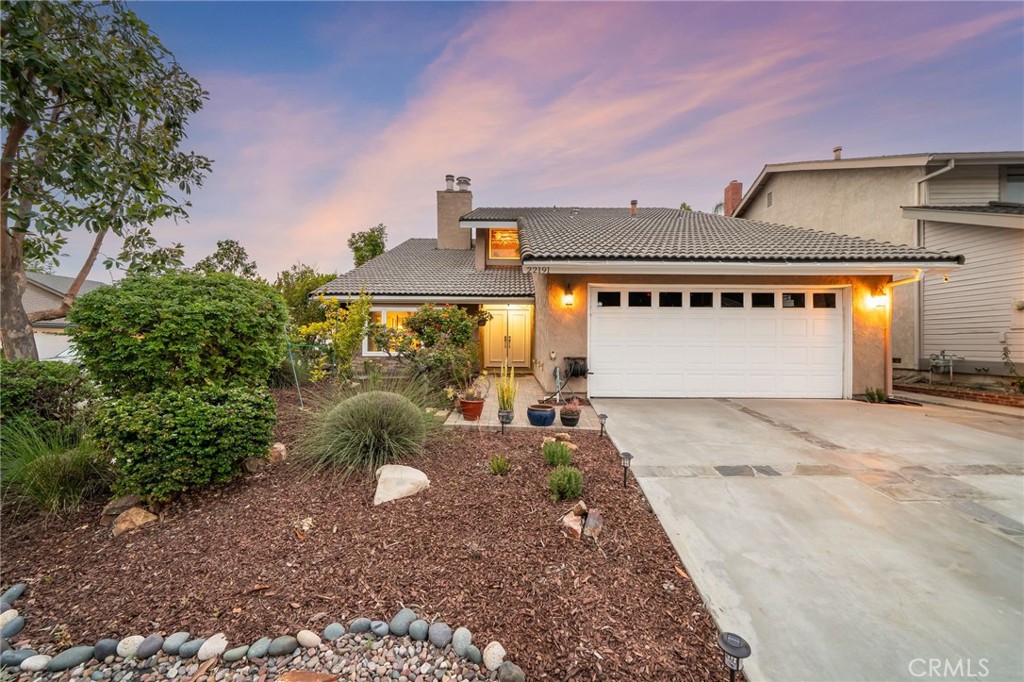
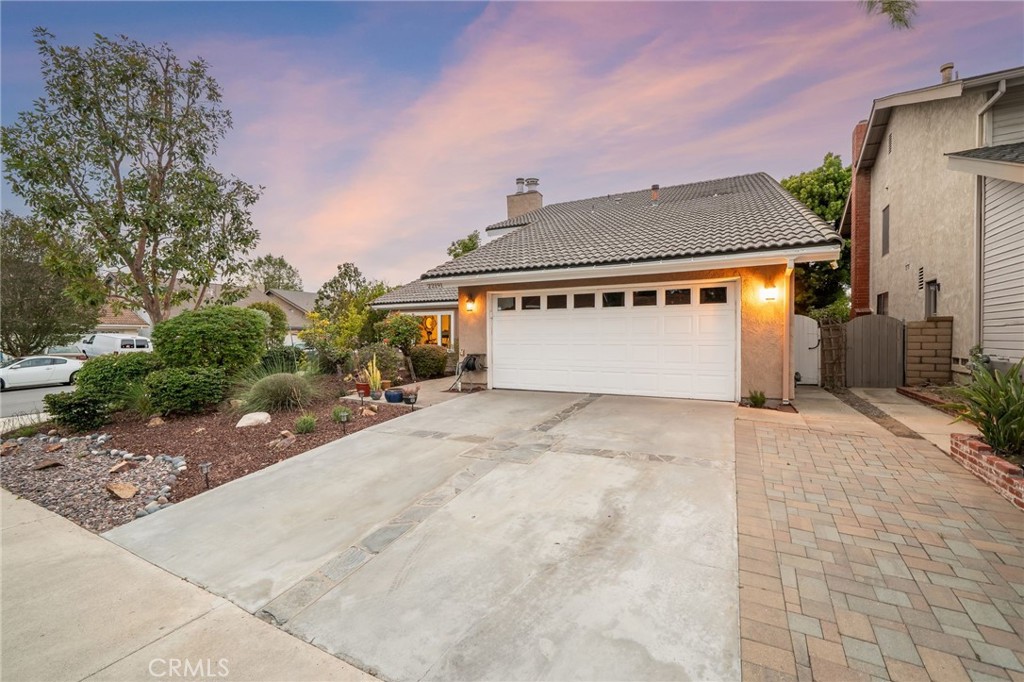
Welcome to this fully renovated 4-bedroom, 3-bathroom home in the heart of Lake Forest — transformed inside and out with high-end upgrades and meticulous attention to detail. From the street, rare corner lot, custom landscaping and a widened paver driveway set the tone. Inside, soaring cathedral ceilings, new hardwood floors, and an open layout create a bright, inviting space. The main level features a guest bedroom with en-suite bath, a built-in wet bar, and a stunning kitchen with stainless steel appliances, double oven, and a five-burner gas cooktop. Upstairs, the fully renovated primary suite offers a fireplace, built-in vanity, and a spa-like bath with dual sinks, marble countertops, jacuzzi tub, custom walk-in shower, and skylight. Two additional bedrooms share a well-appointed full bath. Out back, a custom patio cover with built-in lighting and ceiling fans overlooks a beautifully hardscaped yard with lush landscaping and a stacked stone wall with integrated lighting — an entertainer's dream. Additional highlights include recessed lighting, all dual-pane windows and sliders, updated A/C ducting, new attic insulation, and a 12' x 20' garage storage loft. Minutes from the 5 Freeway and includes membership to the Sun & Sail Club — pools, tennis, fitness, and more.

Save
Ask
Tour
Hide
Share
Listing Snapshot
Price 
$1,520,000
Days On Site 
21 Days
Bedrooms 
4
Inside Area (SqFt) 
2,444 sqft
Total Baths 
3
Full Baths 
3
Partial Baths 
N/A
Lot Size 
0.109 Acres
Year Built 
1978
MLS® Number 
NP26095889
Status 
Active
Property Tax 
N/A
HOA/Condo/Coop Fees 
$111 monthly
Sq Ft Source 
Assessor
Friends & Family
Recent Activity
2 weeks agoStatus changed to Active
2 weeks agoListing updated with changes from the MLS®
3 weeks agoListing first seen on site
General Features
Acres 
0.109
Attached Garage 
Yes
Disclosures 
CovenantsRestrictionsDisclosureHoaDisclosure
Foundation 
Slab
Garage 
Yes
Garage Spaces 
2
Land Lease 
No
Levels 
Two
Number Of Stories 
2
Parking 
AttachedDrivewayGarage
Parking Spaces 
4
Property Sub Type 
Single Family Residence
Sewer 
Public Sewer
Special Circumstances 
Standard
Utilities 
Electricity ConnectedNatural Gas ConnectedSewer ConnectedWater Connected
Water Source 
Public
Interior Features
Appliances 
Double OvenDishwasherGas OvenGas RangeMicrowave
Cooling 
Central Air
Fireplace 
Yes
Fireplace Features 
Family RoomMaster Bedroom
Flooring 
CarpetTileWood
Heating 
Central
Interior 
Ceiling Fan(s)Cathedral Ceiling(s)Eat-in KitchenGranite CountersHigh CeilingsOpen FloorplanRecessed LightingWalk-In Closet(s)
Laundry Features 
In Garage
Main Level Bedrooms 
1
Spa 
Yes
Window Features 
Double Pane Windows
Bathroom 
Features - Granite Counters
Bedroom 
Kitchen 
Features - Granite Counters
Master Bedroom 
Other 
Features - Walk-In Closet(s)
Save
Ask
Tour
Hide
Share
Exterior Features
Exterior 
Awning(s)
Fencing 
Brick
Lot Features 
Front Yard
Patio And Porch 
Covered
Pool Features 
CommunityAssociation
Road Frontage 
City Street
Roof 
Tile
Spa 
Yes
Spa Features 
Community
View 
None
Waterfront Features 
Lake Privileges
Waterview 
None
Windows/Doors 
Double Pane Windows
Community Features
Association Amenities 
Billiard RoomClubhouseSport CourtFitness CenterBarbecuePlaygroundPoolRecreation RoomSpa/Hot TubTennis Court(s)
Association Dues 
111
Building Access 
Front Door
Community Features 
CurbsFishingParkStreet LightsSidewalksPool
HOA Fee Frequency 
Monthly
MLS Area 
LS - Lake Forest South
Roads 
Paved
School District 
Saddleback Valley Unified
Schools
School District
Saddleback Valley Unified
Elementary School
Rancho Canada
Middle School
Serrano Intermediate
High School
El Toro


This information is for your personal, non-commercial use and may not be used for any purpose other than to identify prospective properties you may be interested in purchasing. The display of MLS data is usually deemed reliable but is NOT guaranteed accurate by the MLS. Buyers are responsible for verifying the accuracy of all information and should investigate the data themselves or retain appropriate professionals. Information from sources other than the Listing Agent may have been included in the MLS data. Unless otherwise specified in writing, the Broker/Agent has not and will not verify any information obtained from other sources. The Broker/Agent providing the information contained herein may or may not have been the Listing and/or Selling Agent.

Neighborhood & Commute
Source: Walkscore
Save
Ask
Tour
Hide
Share