
13012 Malena DriveSanta Ana, CA92705
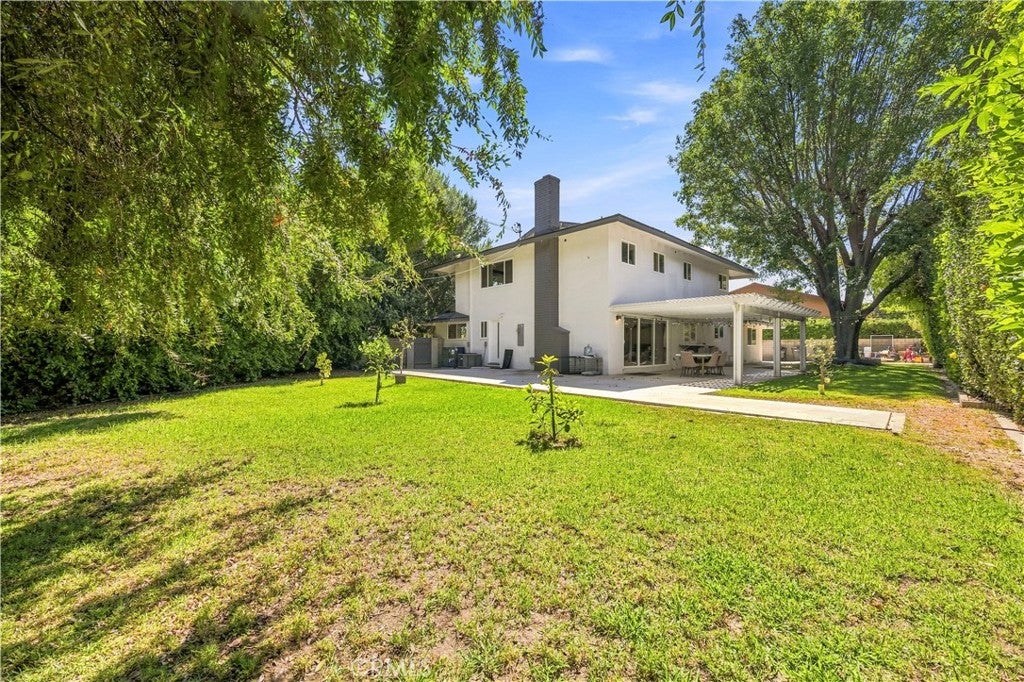
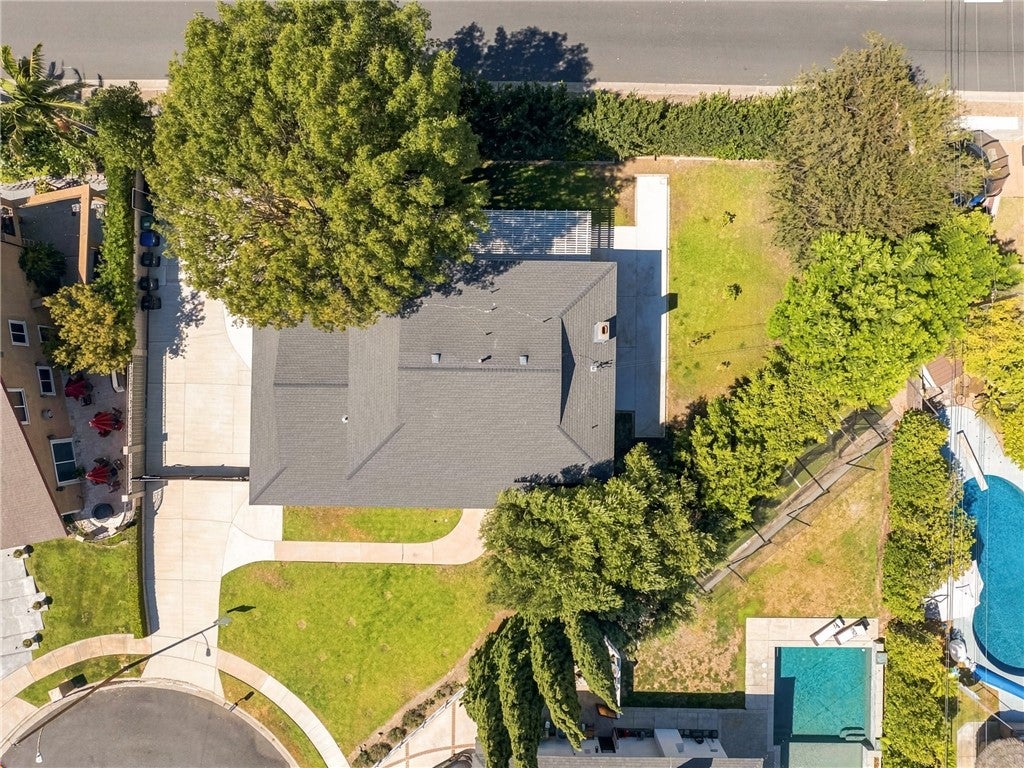
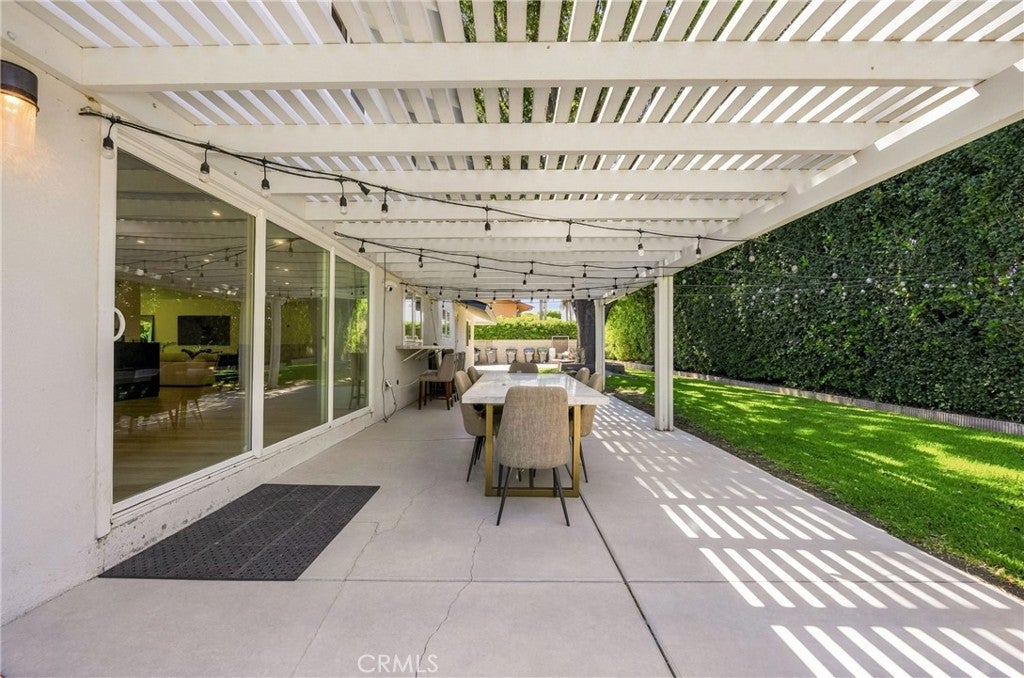
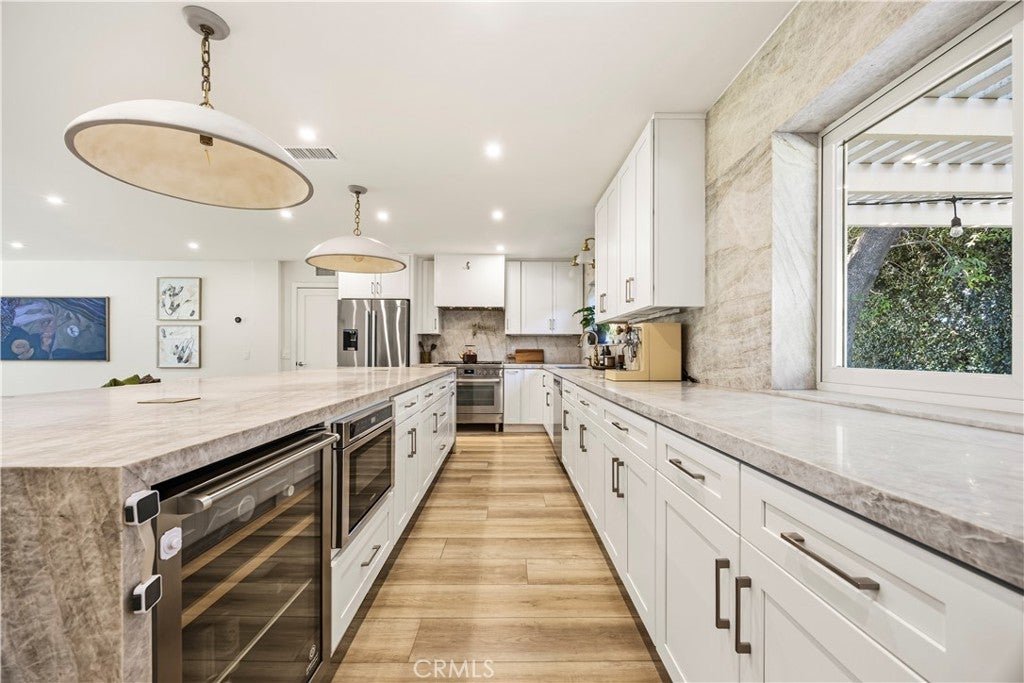
Located in the highly coveted Meredith Parkwood neighborhood, in a desirable unincorporated pocket of North Tustin. No HOA or Mella Roos! Completely upgraded and move-in ready! This turnkey 5-bedroom, 3-bathroom home features two brand-new A/C systems, all-new electrical with an upgraded panel (2023), all-new plumbing (2023), and a newer roof. The flexible floor plan offers two bedrooms downstairs, three upstairs, plus a converted garage providing additional bonus living space. The open-concept interior showcases a stunning kitchen with Taj Mahal quartzite countertops, a built-in wine fridge, modern fixtures, and stylish recessed lighting throughout. Additional upgrades include reverse osmosis, a Halo whole-home water filtration system, a Tesla charger, and thoughtfully selected modern finishes that give the home a fresh, elevated feel. The spacious lot also offers room for a potential ADU. The home enjoys a quiet, peaceful residential setting while remaining conveniently located near shopping, dining, and everyday amenities. This beautifully updated home is truly turnkey and ready for its next owner.
| 3 weeks ago | Listing first seen on site | |
| 3 weeks ago | Listing updated with changes from the MLS® |

This information is for your personal, non-commercial use and may not be used for any purpose other than to identify prospective properties you may be interested in purchasing. The display of MLS data is usually deemed reliable but is NOT guaranteed accurate by the MLS. Buyers are responsible for verifying the accuracy of all information and should investigate the data themselves or retain appropriate professionals. Information from sources other than the Listing Agent may have been included in the MLS data. Unless otherwise specified in writing, the Broker/Agent has not and will not verify any information obtained from other sources. The Broker/Agent providing the information contained herein may or may not have been the Listing and/or Selling Agent.
Did you know? You can invite friends and family to your search. They can join your search, rate and discuss listings with you.