
Orange County Homes for Sale
222 Orchid AvenueCorona Del Mar, CA92625
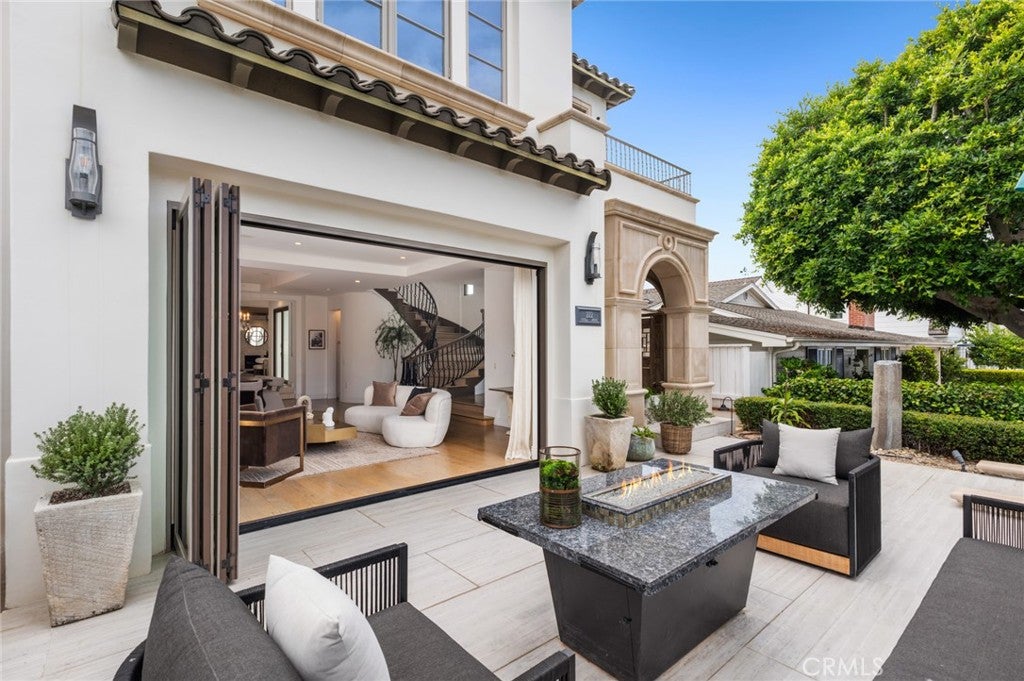
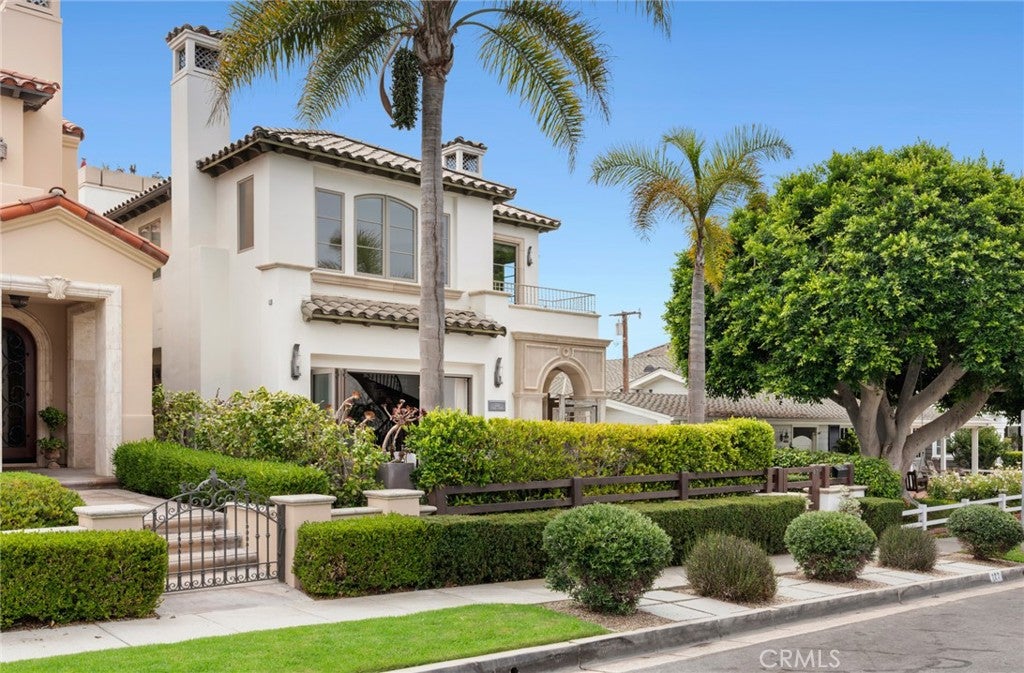
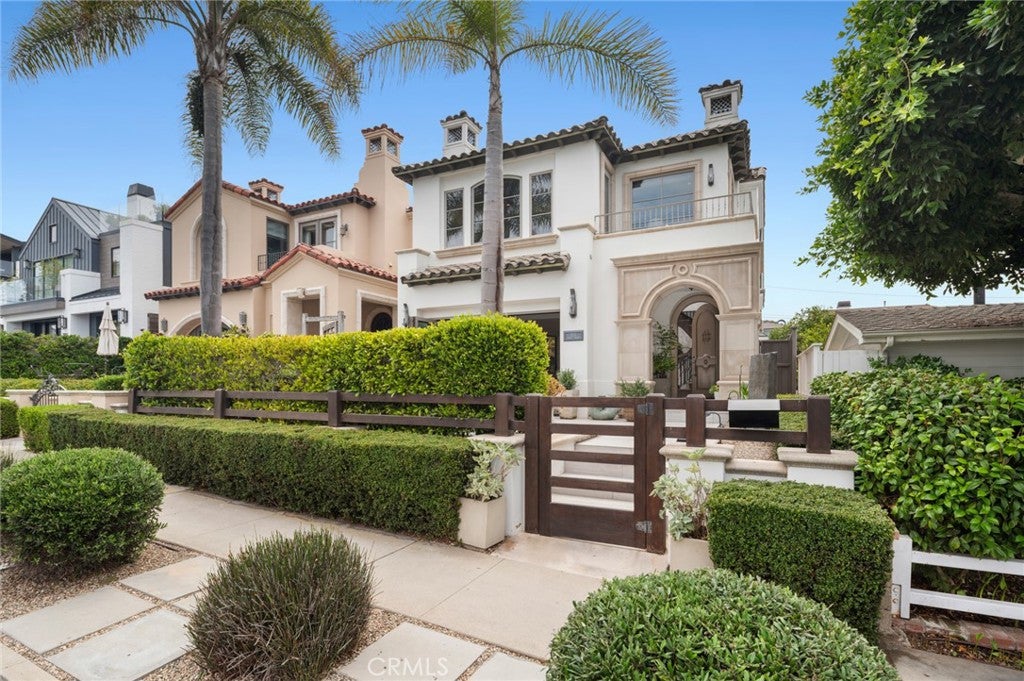
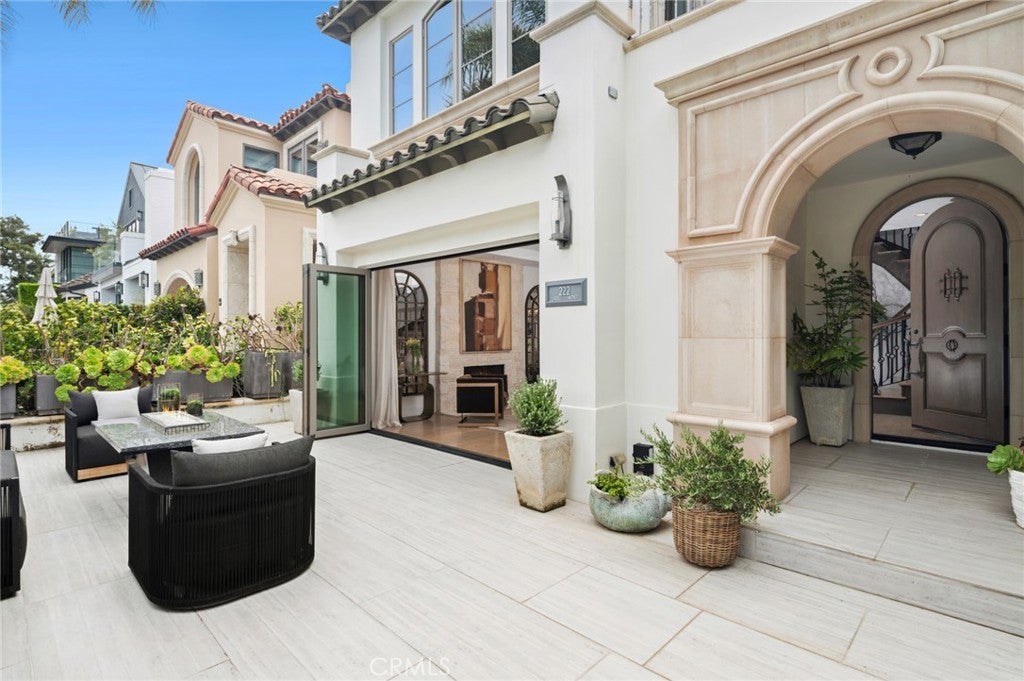
Five doors from Inspiration Point and the sand of Big Corona, this ocean-view home sits on an elevated, wider-than-standard lot in the most sought-after block of Corona del Mar’s Flower Streets. Designed for seamless indoor-outdoor living, the four-bedroom residence connects to multiple outdoor spaces, including a sunlit front patio with four-panel folding doors, perfect for enjoying afternoon sun and al fresco dining. The modern kitchen, with high-end appliances and a spacious island, flows into a welcoming family room with fireplace and adjacent breakfast patio, ideal for gatherings or quiet mornings. Upstairs, the primary suite features a private balcony and fireplace. Three additional bedrooms, an upstairs living room, and two decks offer flexibility for guests or fitness, while the rooftop deck and “crow’s nest” office with half bath capture expansive views of the coastline, Catalina Island, and boats entering and exiting Newport Harbor. The shops, restaurants, and beaches of Corona del Mar Village are all within a few blocks' walk. Rare for the Village: parking for four vehicles, including a tandem three-car garage plus carport.
| 4 weeks ago | Status changed to Active | |
| 4 weeks ago | Listing updated with changes from the MLS® | |
| 4 weeks ago | Price changed to $6,995,000 | |
| 6 months ago | Listing first seen on site |

This information is for your personal, non-commercial use and may not be used for any purpose other than to identify prospective properties you may be interested in purchasing. The display of MLS data is usually deemed reliable but is NOT guaranteed accurate by the MLS. Buyers are responsible for verifying the accuracy of all information and should investigate the data themselves or retain appropriate professionals. Information from sources other than the Listing Agent may have been included in the MLS data. Unless otherwise specified in writing, the Broker/Agent has not and will not verify any information obtained from other sources. The Broker/Agent providing the information contained herein may or may not have been the Listing and/or Selling Agent.
Did you know? You can invite friends and family to your search. They can join your search, rate and discuss listings with you.