Save
Ask
Tour
Hide
Share
$599,000
9 Days On Site

500 Cagney Lane 205
Newport Beach, CA92663

For Sale|Condominium|Active
1
Bed
1
Total Bath
1
Full Bath
561
SqFt
$1,068
/SqFt
1971
Built
Subdivision:
Versailles (VERS)
County:
Orange
Listed by GINA WAGNER of ELEVATE REAL ESTATE AGENCY [email protected]
500 Cagney Lane 205500 Cagney Lane 205500 Cagney Lane 205500 Cagney Lane 205
Save
Ask
Tour
Hide
Share

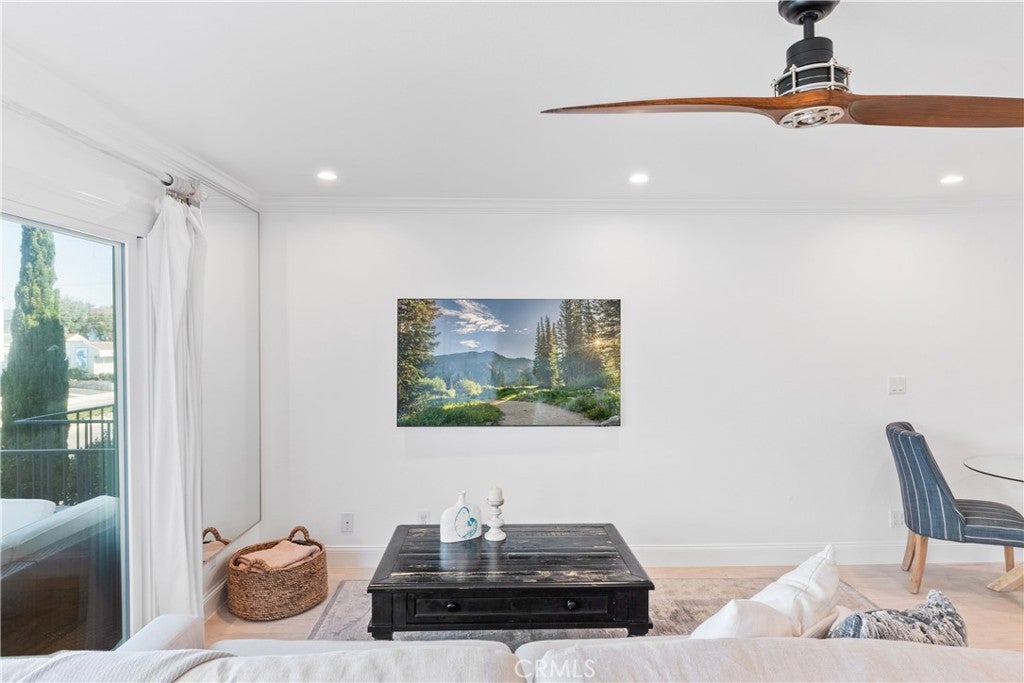
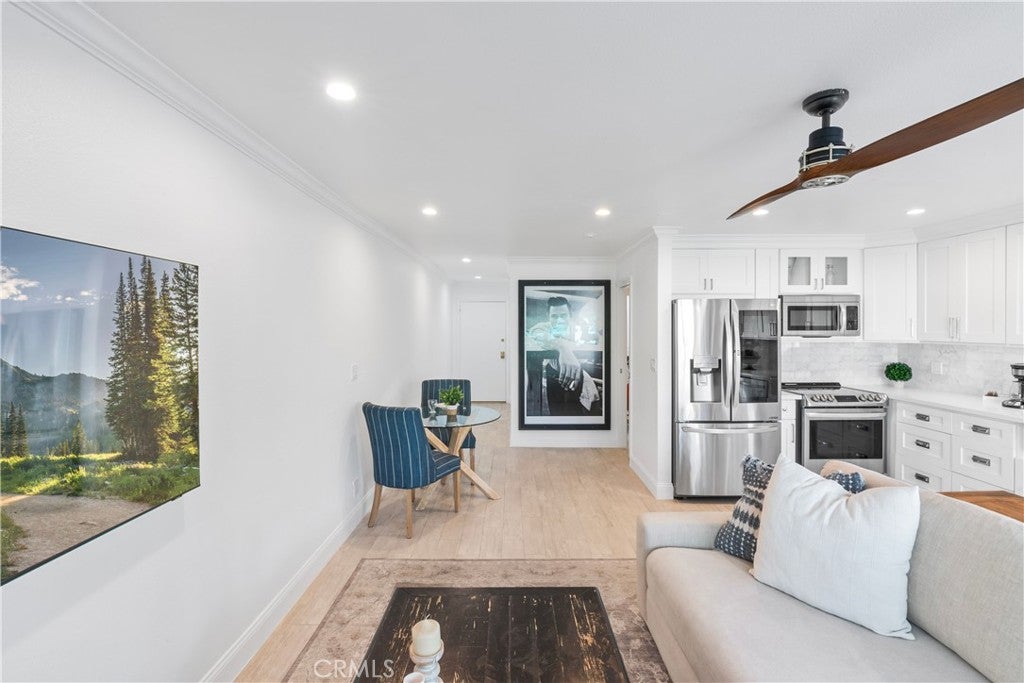
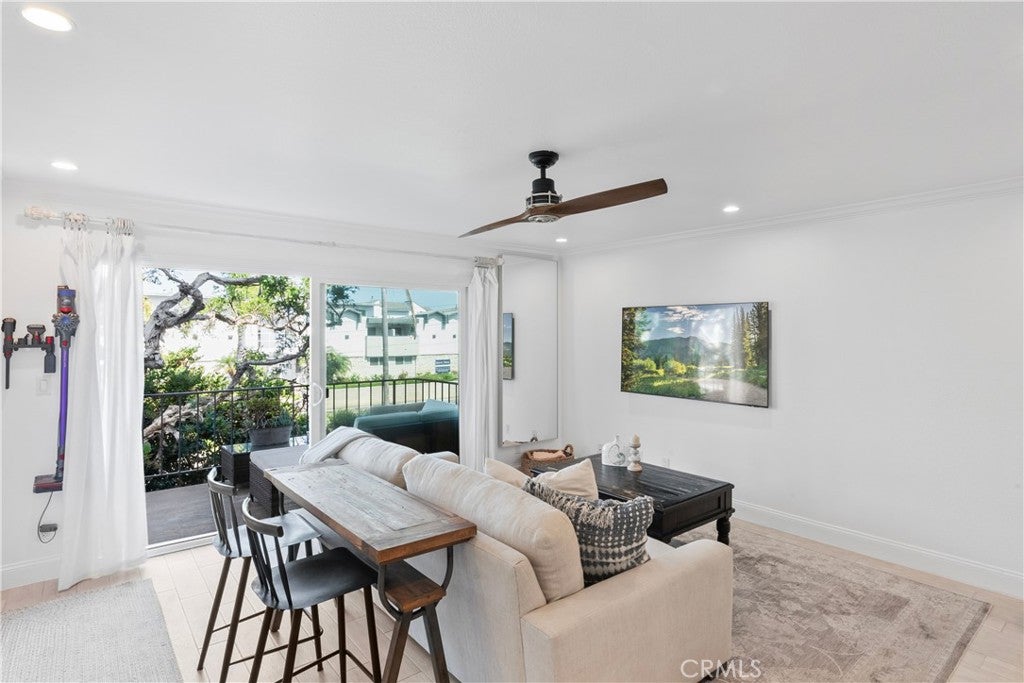
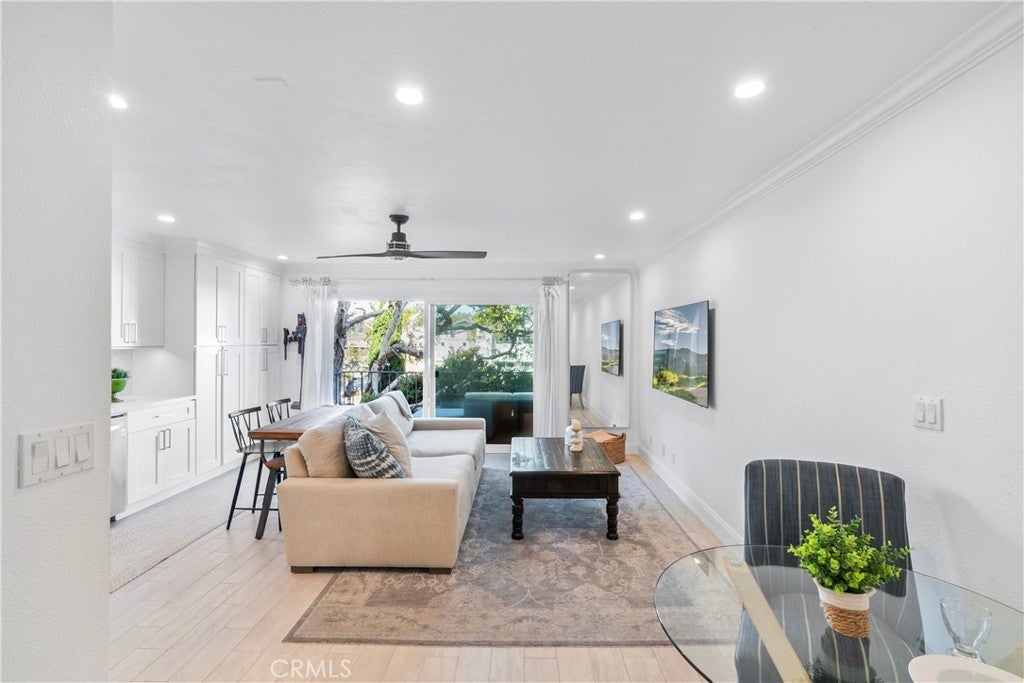
Welcome to this beautifully remodeled and thoughtfully designed one-bedroom condo, ideally located within approximately a 13-minute walk of the beach in desirable Newport Beach. Professionally designed to maximize every square foot, this turnkey home offers an exceptional blend of style, comfort, and functionality. The bright and airy living area flows seamlessly into the open kitchen, featuring counter lighting, floor-to-ceiling cabinetry, and newer stainless-steel appliances. A newer double-slider door opens to the private balcony, where you can enjoy a peek-a-boo ocean view and the shade of a beautiful ornate birch tree. The spacious bedroom includes a small walk-in closet with custom built-ins and mirrored doors. The remodeled bathroom features an enclosed tub with newer sliding glass shower doors. Throughout the condo, pocket doors and built-in hallway cabinetry maximize usable space while maintaining a clean, modern feel. The hallway also offers a convenient utility closet and hookups for a stackable washer and dryer. Additional features include ceiling fans with remote controls in both the living room and bedroom, a newer tankless water heater, underground gated assigned parking, and a private storage shed. Enjoy the Newport Beach lifestyle with nearby walking paths, restaurants, boutiques, waterfront dining, and some of Southern California's most beautiful beaches. Whether you're looking for a full-time residence, vacation getaway, or coastal retreat, this move-in-ready condo offers an opportunity to own your own piece of Newport Beach sunshine.

Save
Ask
Tour
Hide
Share
Listing Snapshot
Price 
$599,000
Days On Site 
9 Days
Bedrooms 
1
Inside Area (SqFt) 
561 sqft
Total Baths 
1
Full Baths 
1
Partial Baths 
N/A
Lot Size 
5.9396 Acres
Year Built 
1971
MLS® Number 
IV26179782
Status 
Active
Property Tax 
N/A
HOA/Condo/Coop Fees 
$585 monthly
Sq Ft Source 
Assessor
Friends & Family
Recent Activity
a week agoListing first seen on site
a week agoListing updated with changes from the MLS®
General Features
Acres 
5.9396
Disclosures 
CovenantsRestrictionsDisclosureHoaDisclosureHomeWarranty
Garage 
Yes
Garage Spaces 
1
Green Energy Efficient 
Appliances
Land Lease 
No
Levels 
One
Number Of Stories 
1
Parking 
AssignedConcreteDirect AccessElectric GateGarageGarage Door OpenerGuestGated
Parking Spaces 
2
Property Condition 
Updated/Remodeled
Property Sub Type 
Condominium
Security 
Closed Circuit Camera(s)Carbon Monoxide Detector(s)Fire Sprinkler SystemSecurity GateGated CommunityKey Card EntrySecurity Lights
Sewer 
Public Sewer
Special Circumstances 
Standard
Utilities 
Cable AvailableCable ConnectedElectricity AvailableElectricity ConnectedNatural Gas Not AvailablePhone AvailablePhone Not AvailableSewer AvailableSewer ConnectedWater AvailableWater Connected
Water Source 
Public
Interior Features
Appliances 
Convection OvenDishwasherENERGY STAR Qualified AppliancesElectric CooktopElectric OvenElectric RangeElectric Water HeaterFreezerDisposalIce MakerMicrowaveRefrigeratorSelf Cleaning OvenTankless Water HeaterVented Exhaust FanDryerWasherWasher/Dryer Stacked
Cooling 
Evaporative Cooling
Fireplace Features 
None
Flooring 
Tile
Interior 
Ceiling Fan(s)Crown MoldingEat-in KitchenElevatorOpen FloorplanRecessed LightingStorageWalk-In Closet(s)
Laundry Features 
Electric Dryer HookupInside
Main Level Bedrooms 
1
Spa 
Yes
Window Features 
Window CoveringsDouble Pane WindowsDrapesInsulated WindowsScreens
Bathroom 
Features - Soaking Tub
EntryFoyer 
Family Room 
Kitchen 
Laundry 
Other 
Features - Walk-In Closet(s)
Save
Ask
Tour
Hide
Share
Exterior Features
Exterior 
GardenBalcony
Fencing 
Security
Lot Features 
Close to ClubhouseGardenLandscaped
Pool Features 
CommunityFencedGuniteHeatedIn GroundAssociation
Road Frontage 
City Street
Spa 
Yes
Spa Features 
CommunityHeated
View 
NeighborhoodOcean
Waterview 
NeighborhoodOcean
Windows/Doors 
Window CoveringsDouble Pane WindowsDrapesInsulated WindowsScreens
Community Features
Accessibility Features 
Accessible Approach with Ramp
Association Amenities 
ClubhouseFitness CenterGame RoomPoolSaunaSpa/Hot Tub
Association Dues 
585
Building Access 
1
Community Features 
CurbsStreet LightsSidewalksGatedPool
Financing Terms Available 
CashConventionalFHA
HOA Fee Frequency 
Monthly
MLS Area 
N6 - Newport Heights
Roads 
Paved
School District 
Ukiah Unified
Schools
School District
Ukiah Unified
Elementary School
Unknown
Middle School
Unknown
High School
Unknown


This information is for your personal, non-commercial use and may not be used for any purpose other than to identify prospective properties you may be interested in purchasing. The display of MLS data is usually deemed reliable but is NOT guaranteed accurate by the MLS. Buyers are responsible for verifying the accuracy of all information and should investigate the data themselves or retain appropriate professionals. Information from sources other than the Listing Agent may have been included in the MLS data. Unless otherwise specified in writing, the Broker/Agent has not and will not verify any information obtained from other sources. The Broker/Agent providing the information contained herein may or may not have been the Listing and/or Selling Agent.

Neighborhood & Commute
Source: Walkscore
Save
Ask
Tour
Hide
Share