
Orange County Homes for Sale
2232 Apple TreeTustin, CA92780
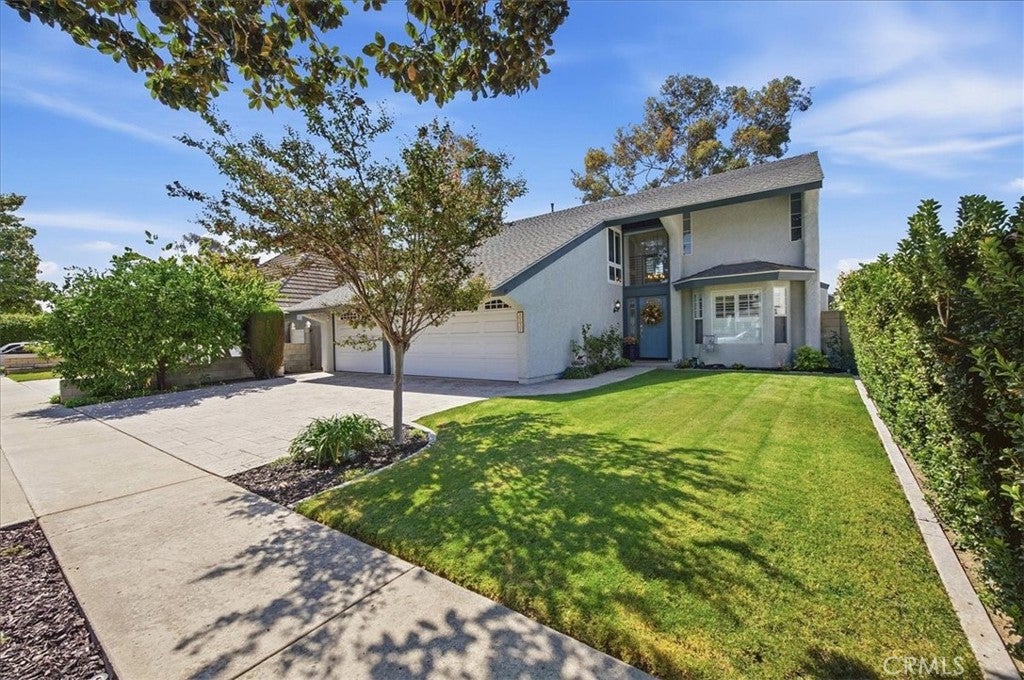
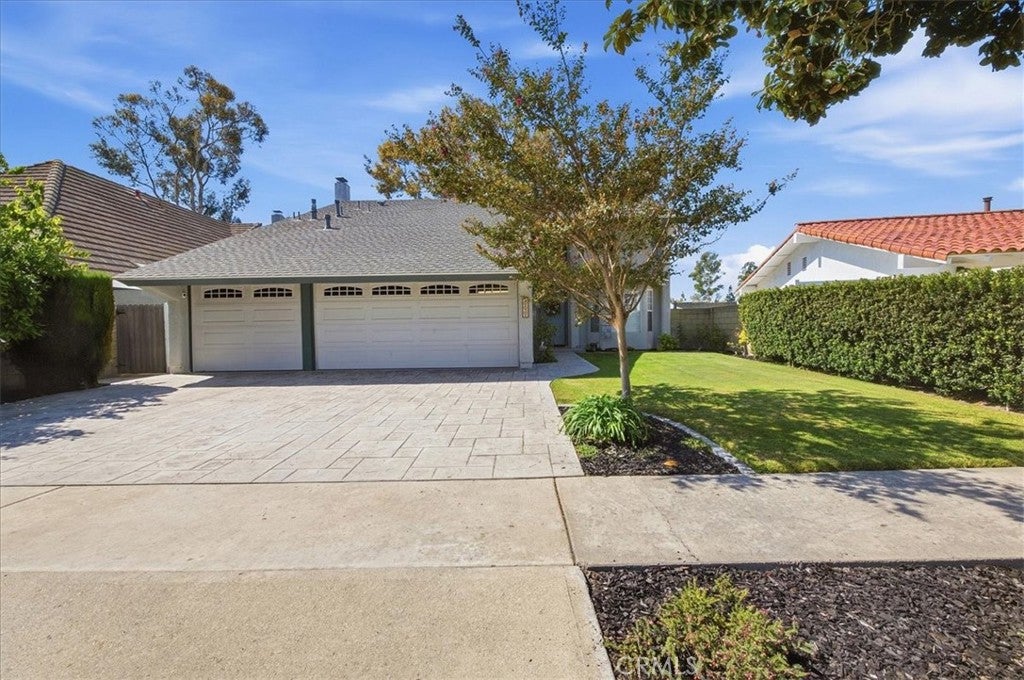
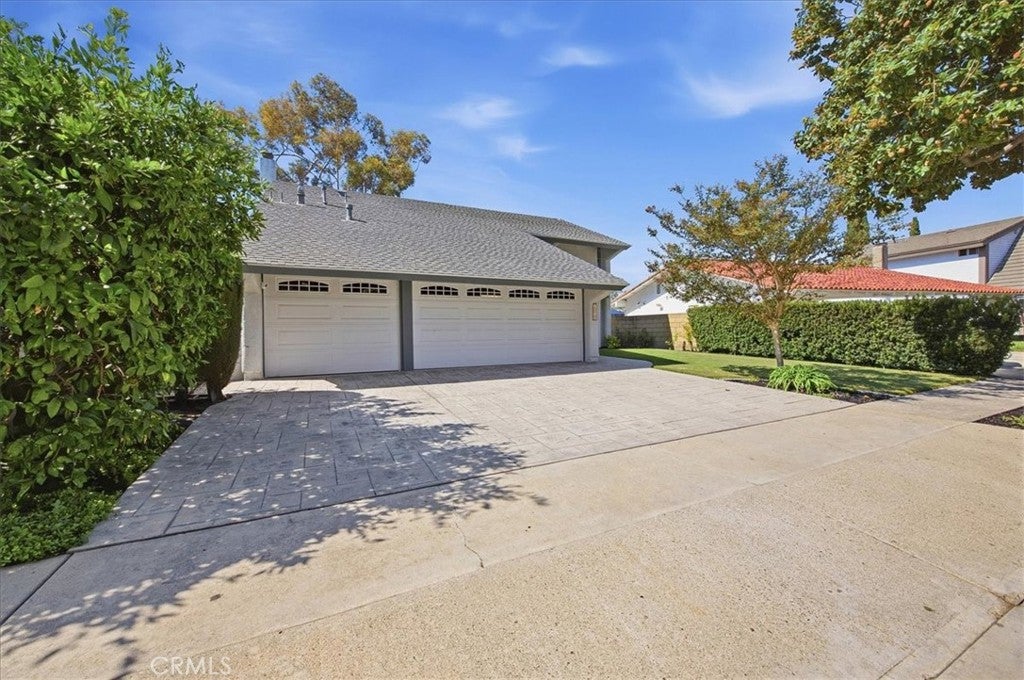
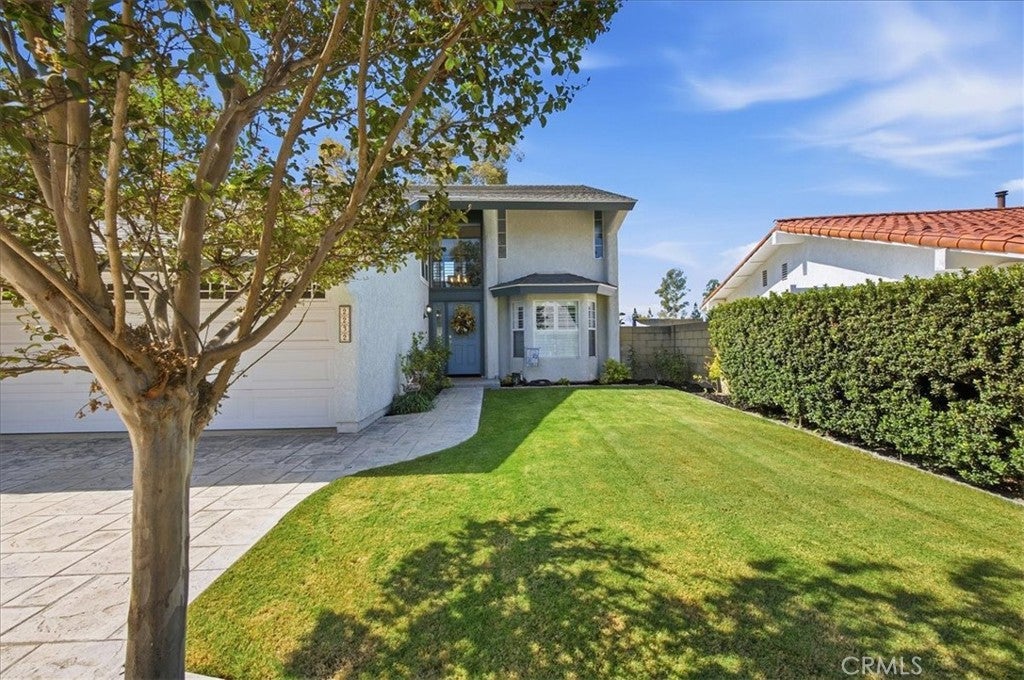
Framed by meticulous manicured landscaping, with timeless curb appeal & thoughtfully refreshed interiors. Welcome Home to 2232 Apple Tree Dr, a beautifully updated two-story home in Tustin's highly sought after Peppertree community featuring 4 bedrooms, 3 fully remodeled stunning bathrooms, 2,573 sq. ft, a massive lot & a gorgeous floor plan. From the moment you step inside you’ll see the home showcases the finest finishes everywhere you look. Designed for everyday enjoyment, the spacious layout offers seamless flow from room to room with an expansive living room, an enlarged formal dining room, a generous family room, a bonus room/loft & a den. The bonus room provides flexibility for a potential fifth bedroom, guest retreat or creative space. Overlooking the family room & backyard, the remodeled kitchen features granite countertops, abundant cabinetry & storage, new recessed lighting & newer stainless steel appliances. The primary suite features blackout shades, new vinyl flooring, a large closet & an en-suite bath with dual vanities & walk-in shower with Moen fixtures & a built-in bench. Extensive upgrades include but not limited to: stunning laminate wood flooring, custom window treatments throughout, ceiling fans, exquisite barn door, timeless staircase railing, dual-pane windows, whole house fan & newer central a/c and heating system with new ductwork providing year round comfort. Outside, an exceptional retreat unfolds with an expansive lawn, multiple fruit trees, a covered patio with skylight & a lighted sports court that takes recreation to another level, complete with an adjustable basketball hoop, a net for volleyball, badminton or pickleball & a 20-foot by 10 ½-foot rebound net. From leisurely afternoons on the patio to lively games and celebrations beneath the evening sky, this backyard offers a remarkable setting to enjoy Southern California living and make every day memorable. Convenient 3 car garage, NO HOA & NO Mello-Roos further enhance the appeal. Ideally located near Magnolia Tree Park, Old Town Tustin, The District at Tustin Legacy, The Marketplace, award winning schools, John Wayne airport, beaches & easy access to the 5, 55 & 405 freeways, this inviting residence brings together generous space, thoughtful improvements and extraordinary outdoor enjoyment. Hurry! Come experience the exceptional lifestyle in one of OC’s favorite neighborhoods!
| yesterday | Listing first seen on site | |
| yesterday | Listing updated with changes from the MLS® |

This information is for your personal, non-commercial use and may not be used for any purpose other than to identify prospective properties you may be interested in purchasing. The display of MLS data is usually deemed reliable but is NOT guaranteed accurate by the MLS. Buyers are responsible for verifying the accuracy of all information and should investigate the data themselves or retain appropriate professionals. Information from sources other than the Listing Agent may have been included in the MLS data. Unless otherwise specified in writing, the Broker/Agent has not and will not verify any information obtained from other sources. The Broker/Agent providing the information contained herein may or may not have been the Listing and/or Selling Agent.
Did you know? You can invite friends and family to your search. They can join your search, rate and discuss listings with you.