
51 La PerlaLake Forest, CA92610
Due to the health concerns created by Coronavirus we are offering personal 1-1 online video walkthough tours where possible.
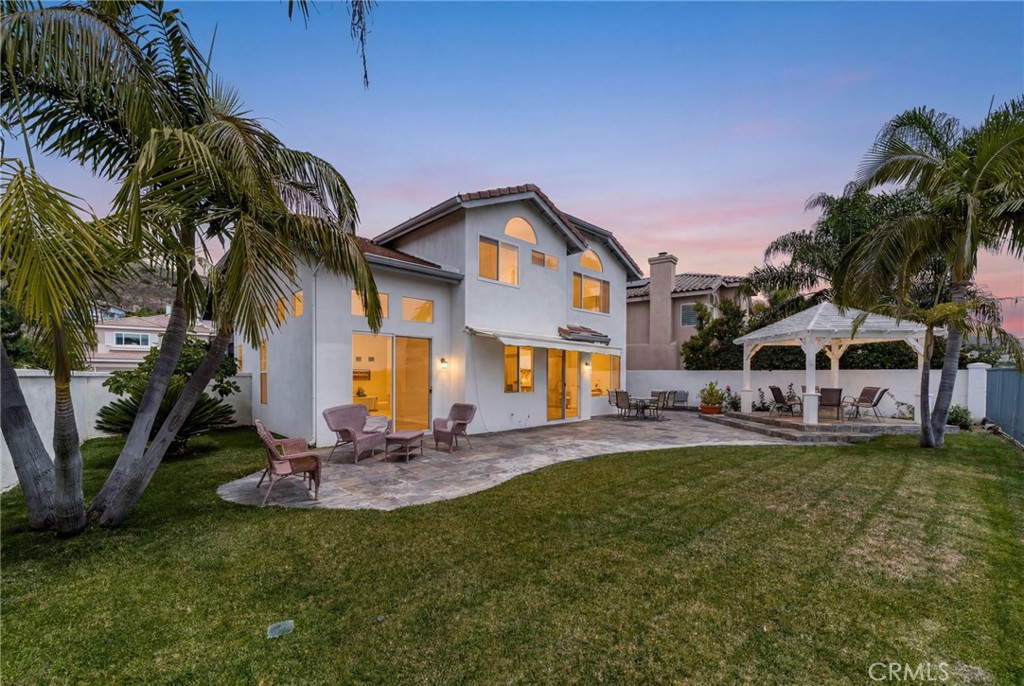
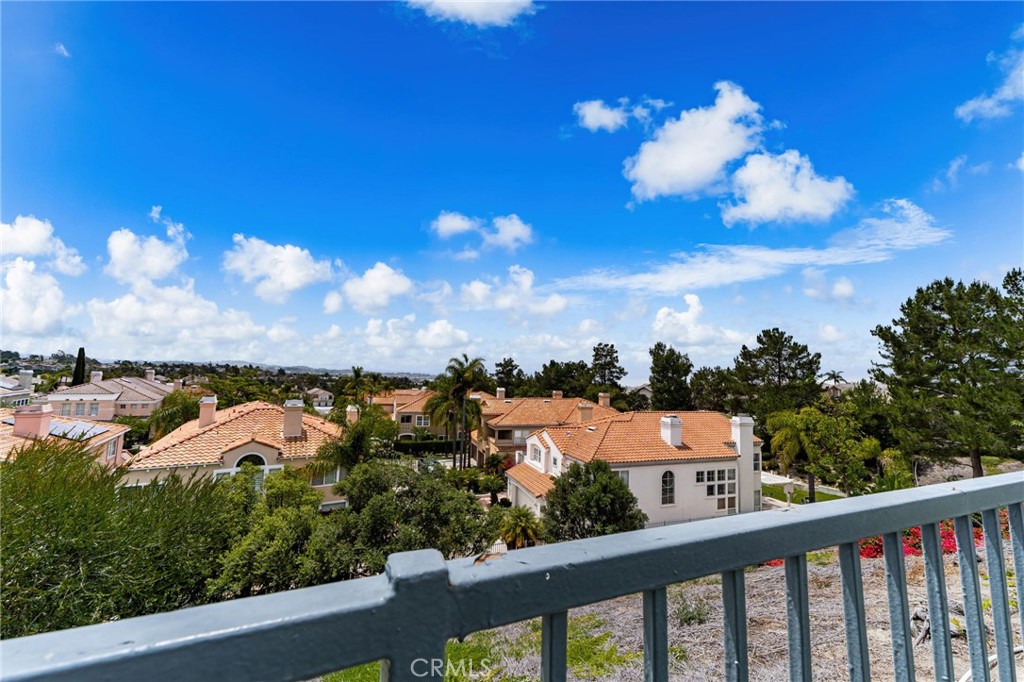
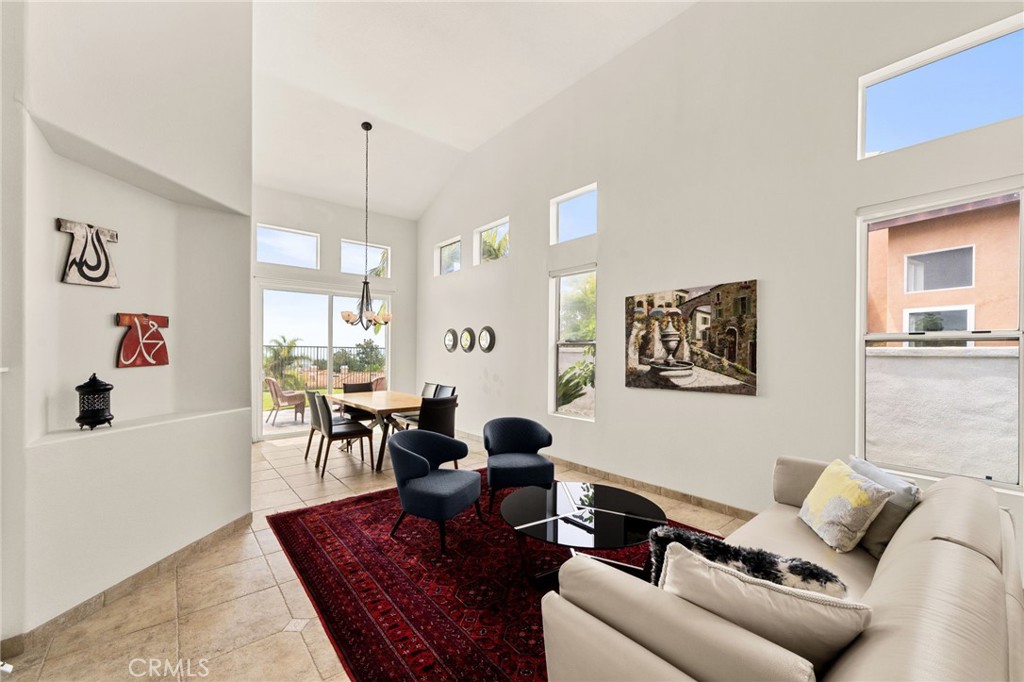
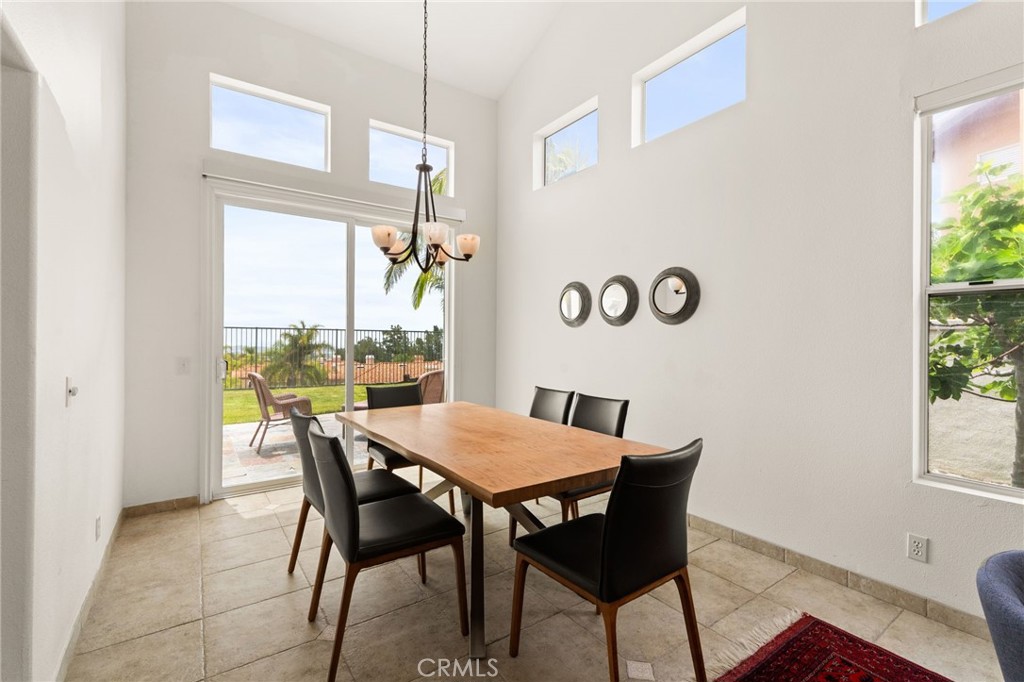
LOCATION, LOCATION, LOCATION - This is a BEAUTIFULLY Designed FORMER MODEL HOME with Unobstructed PANORAMIC VIEWS from your Backyard!! Enjoy this Spacious Floor-Plan offering 2444sqft with 3 LARGE Bedrooms, Downstairs Office/Den (could be 4th Bedroom) & 3 FULL Bathrooms * * This MODEL offers a Downstairs Office/4th Bedroom and FULL Bathroom * * Terrific Island Kitchen with GRANITE SLAB Counter Tops & Custom Tiled Back-Splash, Large Island with Breakfast Counter, for the Kids and Large Walk-In Pantry * * Step-Down Formal Living Room & Formal Dining Room with SOARING, HIGH-VOLUME Cathedral Ceilings with Beautiful Tiled Flooring Throughout * * Cozy Family Room is PERFECT for Family Gatherings with Recessed Lighting, Fireplace and Large Picture Windows allowing an Abundance of Natural Light * * Downstairs Office/Den Area can be Easily Converted back to a Main Floor Bedroom * * Beautifully Designed Backyard with Incredible City Lights View, SLATE STONE Patio, Motorized Retractable Shade Awning, Raised Deck with Gazebo & Custom Firepit, Manicured Landscape, BLOCK-WALL Fencing and Plenty of GRASS for the Kids to Play * * UPGRADED Throughout with NEW PEX Plumbing, Mirrored Wardrobes, DESIGNER FIXTURES, Recessed Lighting & Raised Panel Doors, Motorized Window Blinds with Remote, Skylight with Natural Light, Remodeled Downstairs Bathroom with Custom Tiled Shower, CUSTOM Stairway Chair-Lift, Rain Gutters, Granite Counters and MUCH MORE * * Spacious Primary Bedroom with HIGH Pitched Ceilings & LARGE Walk-In Closet -AND- Primary Bathroom with NEW Vanity with His & Her Sinks, Custom Tiled Walk-In Shower and OVER-SIZED Romantic Tub * * (2) Additional Nicely Appointed Upstairs Bedrooms w/Mirrored Wardrobes, Walk-In Closets and High Ceilings * * Upstairs Bathroom with (2) Sinks * * INDOOR LAUNDRY ROOM * * Terrific Curb Appeal with (3) Car Attached Garage * * GREAT Location and Enjoy the Community POOL & SPA, Tennis Courts, Clubhouse, Sport Courts, Picnic Area, Playground...and Close to Award Winning Schools, Shopping, Dining/Restaurants, Sport Park, Trails & EZ Freeway Access for the Commuter - Affordable HOA and LOW LOW TAXES!!
| 6 days ago | Status changed to Active | |
| 6 days ago | Listing updated with changes from the MLS® | |
| 3 weeks ago | Listing first seen on site |

This information is for your personal, non-commercial use and may not be used for any purpose other than to identify prospective properties you may be interested in purchasing. The display of MLS data is usually deemed reliable but is NOT guaranteed accurate by the MLS. Buyers are responsible for verifying the accuracy of all information and should investigate the data themselves or retain appropriate professionals. Information from sources other than the Listing Agent may have been included in the MLS data. Unless otherwise specified in writing, the Broker/Agent has not and will not verify any information obtained from other sources. The Broker/Agent providing the information contained herein may or may not have been the Listing and/or Selling Agent.
Did you know? You can invite friends and family to your search. They can join your search, rate and discuss listings with you.