
770 S StillwaterAnaheim, CA92807
Due to the health concerns created by Coronavirus we are offering personal 1-1 online video walkthough tours where possible.
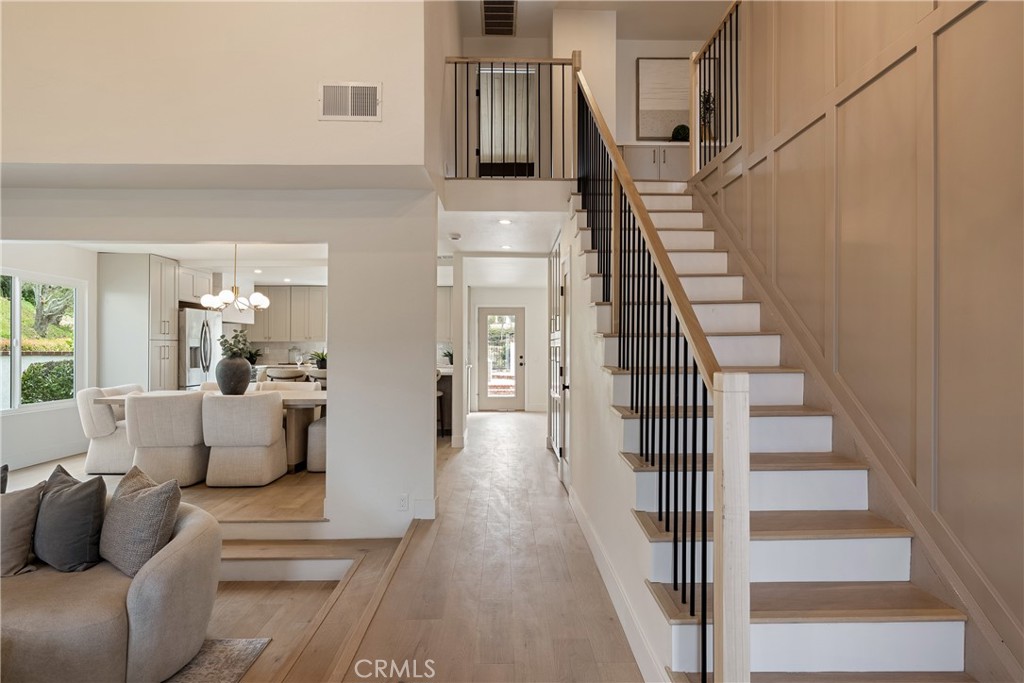
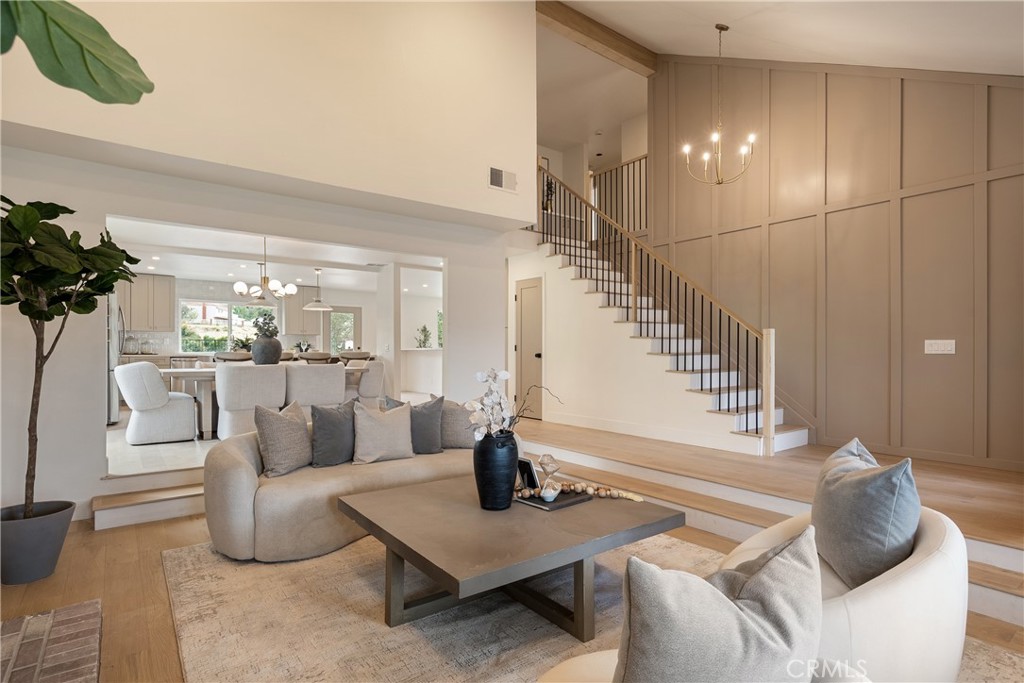
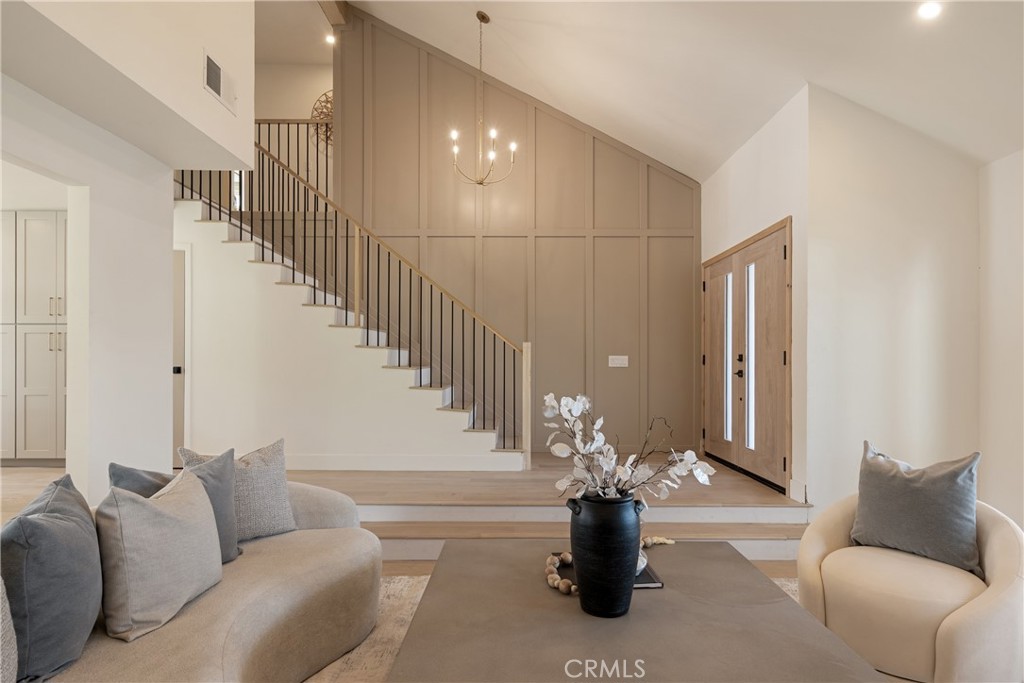
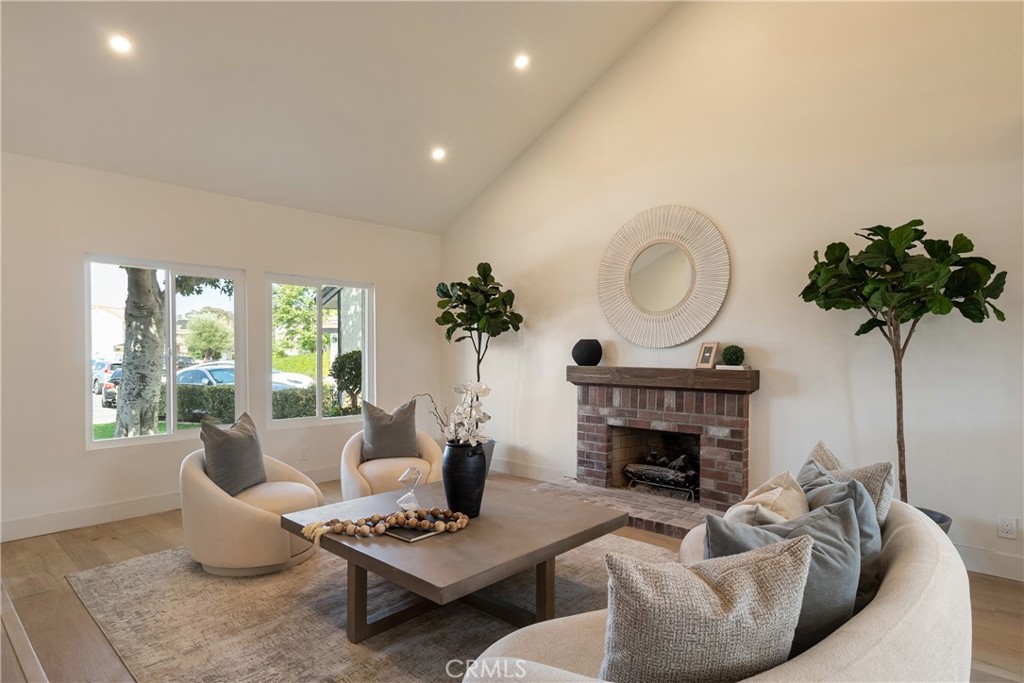
Say hello to your new home. Tucked away at the end of a peaceful cul-de-sac in one of Anaheim Hills’ most desirable neighborhoods, this fully reimagined two-story home offers the perfect blend of luxury, comfort, and Southern California indoor-outdoor living. Featuring 4 spacious bedrooms, 3 bathrooms, a versatile loft, and a 3-car garage, this home has been thoughtfully upgraded with high-end finishes, major system improvements, and amazing panoramic views. Step through the white oak front door into a stunning entryway with a custom stair railing and designer accent wall. Wood flooring flows throughout the home, complemented by recessed lighting, high-end fixtures, fresh interior paint, and a bright, elevated feel. The open luxury kitchen is designed for everyday living and effortless entertaining, featuring high-end cabinetry, brushed quartz countertops, stainless steel appliances included in the sale, a full tile backsplash, and a custom stone-wrapped vent hood. Additional cabinetry continues throughout the home, including a beautifully finished custom laundry room. Upstairs, the spacious loft with its own balcony offers the perfect flex space for a media lounge, office, playroom, or second living area. The primary suite features a spacious walk-in closet, private balcony, oversized vanity, soaking tub, and a huge walk-in shower with a built-in bench. All four bedrooms are generously sized, with one featuring a built-in desk and study nook. The bathrooms include quartz countertops, designer tile, high-end fixtures, upgraded toilets, and refined finishes, while the custom powder room vanity and beautifully tiled fireplaces add warmth and character. Major upgrades include a new AC and furnace, upgraded windows and doors, upgraded water heater, new garage doors, new interior and exterior paint, high-end lighting, and quality finishes throughout. Out back, enjoy a resort-style yard with a fully upgraded pool and spa featuring new Pebble Tec surfacing and new pool equipment, a brand-new built-in BBQ wrapped in high-end Dekton porcelain tile, upgraded landscaping, and incredible views. Located near top-rated Anaheim Hills schools, scenic parks, hiking trails, shopping, dining, Anaheim Hills Festival, and everyday conveniences. Don’t miss this opportunity to make this amazing house your new home.
| 11 hours ago | Listing first seen on site | |
| 11 hours ago | Listing updated with changes from the MLS® |

This information is for your personal, non-commercial use and may not be used for any purpose other than to identify prospective properties you may be interested in purchasing. The display of MLS data is usually deemed reliable but is NOT guaranteed accurate by the MLS. Buyers are responsible for verifying the accuracy of all information and should investigate the data themselves or retain appropriate professionals. Information from sources other than the Listing Agent may have been included in the MLS data. Unless otherwise specified in writing, the Broker/Agent has not and will not verify any information obtained from other sources. The Broker/Agent providing the information contained herein may or may not have been the Listing and/or Selling Agent.
Did you know? You can invite friends and family to your search. They can join your search, rate and discuss listings with you.