
17412 Harlan DrYorba Linda, CA92886
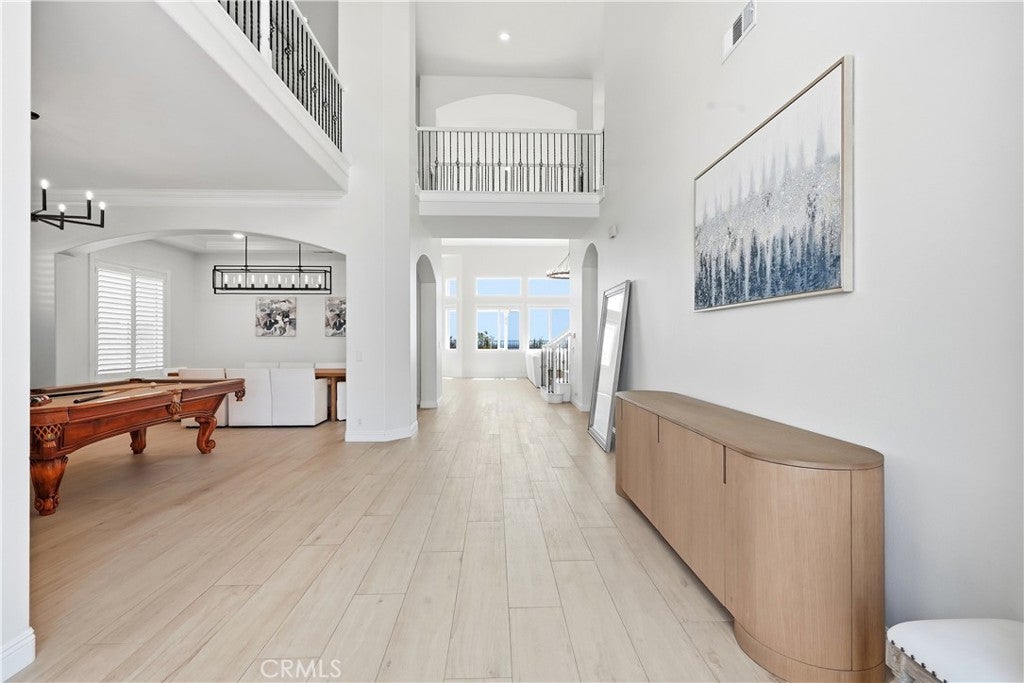
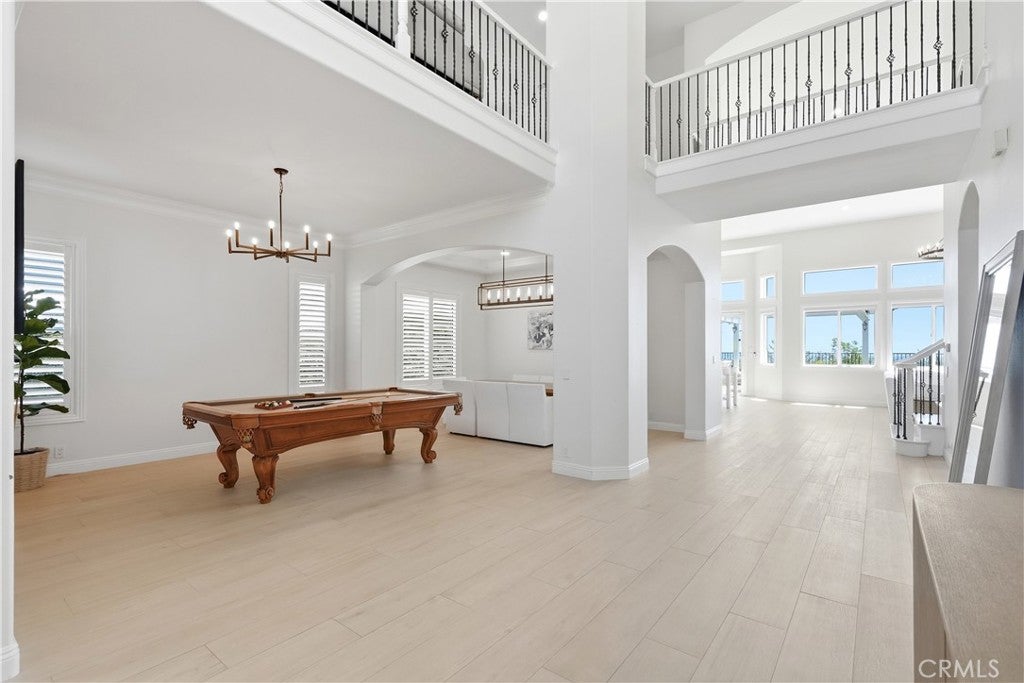
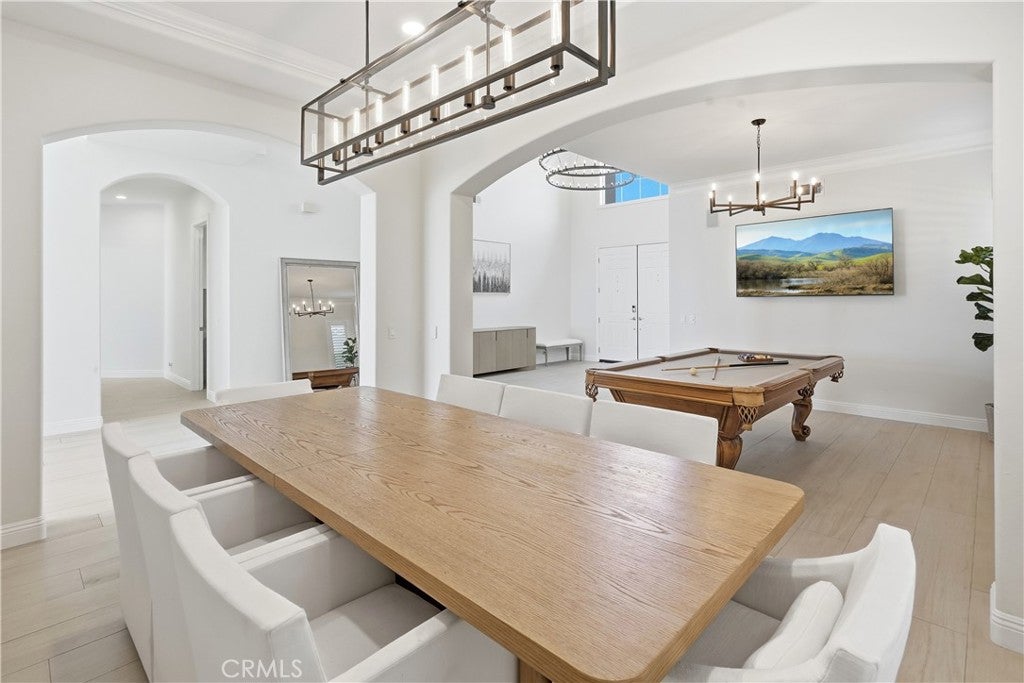
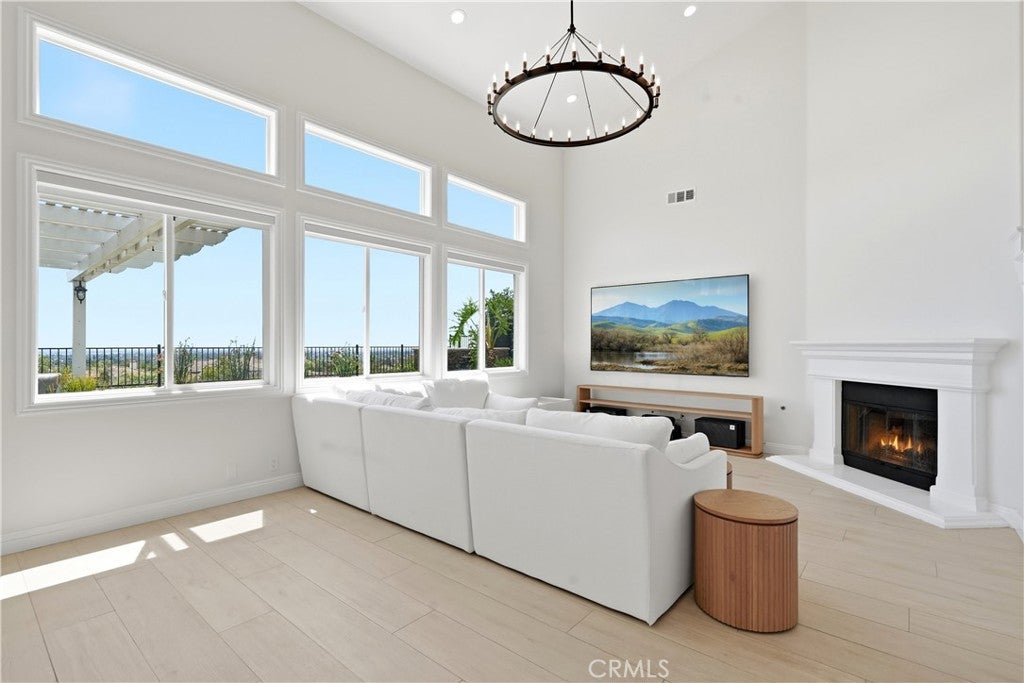
Welcome to this beautifully reimagined Toll Brothers luxury residence in the highly desirable Vista Verde community of Yorba Linda. Thoroughly remodeled in 2024, this exceptional home combines a fresh, modern aesthetic with spacious living, dramatic architecture and sweeping panoramic views. Offering approximately 3,785 square feet, the home features 4 bedrooms, 3.5 bathrooms, a downstairs primary suite, private office (room 5) and expansive upstairs loft. A standout feature is the rare builder-upgraded loft option selected by the original owner, adding approximately 500 square feet of living space compared with the standard configuration of this model. This valuable upgrade creates a versatile second-floor retreat ideal for a game room, media room or additional lounge—a feature rarely found in this floor plan. Step inside to soaring ceilings, abundant natural light and a bright, open interior extensively transformed with wide-plank flooring, contemporary finishes, updated lighting and a clean, modern design throughout. The beautifully remodeled kitchen serves as the heart of the home, showcasing crisp white cabinetry, expansive stone countertops and backsplash, premium stainless-steel appliances, generous storage and an oversized island ideal for everyday living and entertaining. The open-concept family room features dramatic ceilings, a fireplace and walls of windows that fill the space with natural light while showcasing the surrounding views. The spacious downstairs primary suite offers comfort and privacy, while the dedicated office and upgraded upstairs loft provide exceptional flexibility. Step outside to a private backyard designed to take full advantage of the home's elevated setting, featuring sweeping city and hillside views, a relaxing spa, built-in BBQ and multiple areas for outdoor dining and entertaining. As evening arrives, enjoy beautiful city lights and Disneyland fireworks in the distance. Beyond the home itself, Vista Verde offers a welcoming, family-oriented atmosphere, where neighbors know one another and a genuine sense of community is part of everyday life. Ideally located near Black Gold Golf Club, parks, trails, shopping, dining and highly regarded Yorba Linda schools, this extensively remodeled Toll Brothers residence offers a rare combination of luxury craftsmanship, expanded living space, modern interiors, panoramic views and a true neighborhood feel.
| 2 weeks ago | Listing first seen on site | |
| 2 weeks ago | Listing updated with changes from the MLS® |

This information is for your personal, non-commercial use and may not be used for any purpose other than to identify prospective properties you may be interested in purchasing. The display of MLS data is usually deemed reliable but is NOT guaranteed accurate by the MLS. Buyers are responsible for verifying the accuracy of all information and should investigate the data themselves or retain appropriate professionals. Information from sources other than the Listing Agent may have been included in the MLS data. Unless otherwise specified in writing, the Broker/Agent has not and will not verify any information obtained from other sources. The Broker/Agent providing the information contained herein may or may not have been the Listing and/or Selling Agent.
Did you know? You can invite friends and family to your search. They can join your search, rate and discuss listings with you.