
200 San Miguel DrivePlacentia, CA92870
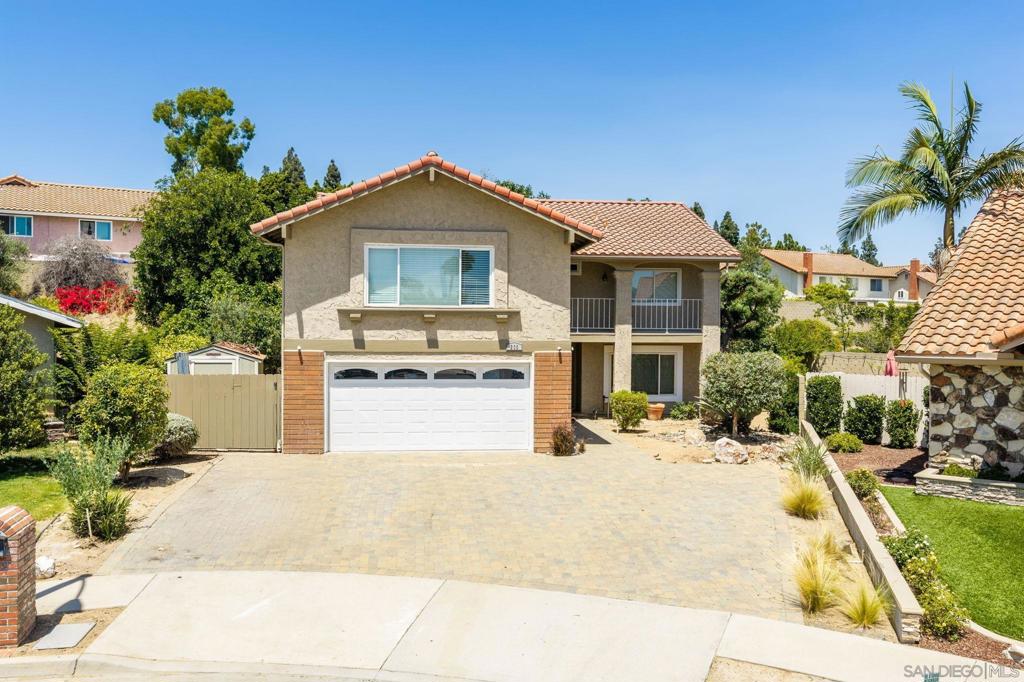
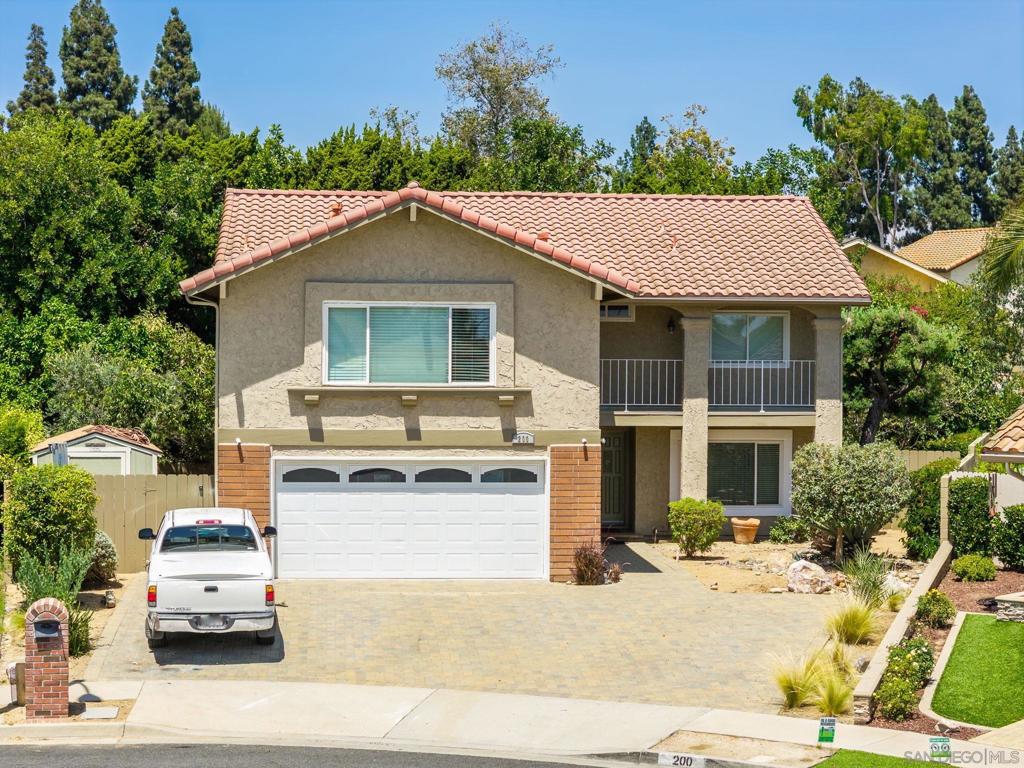
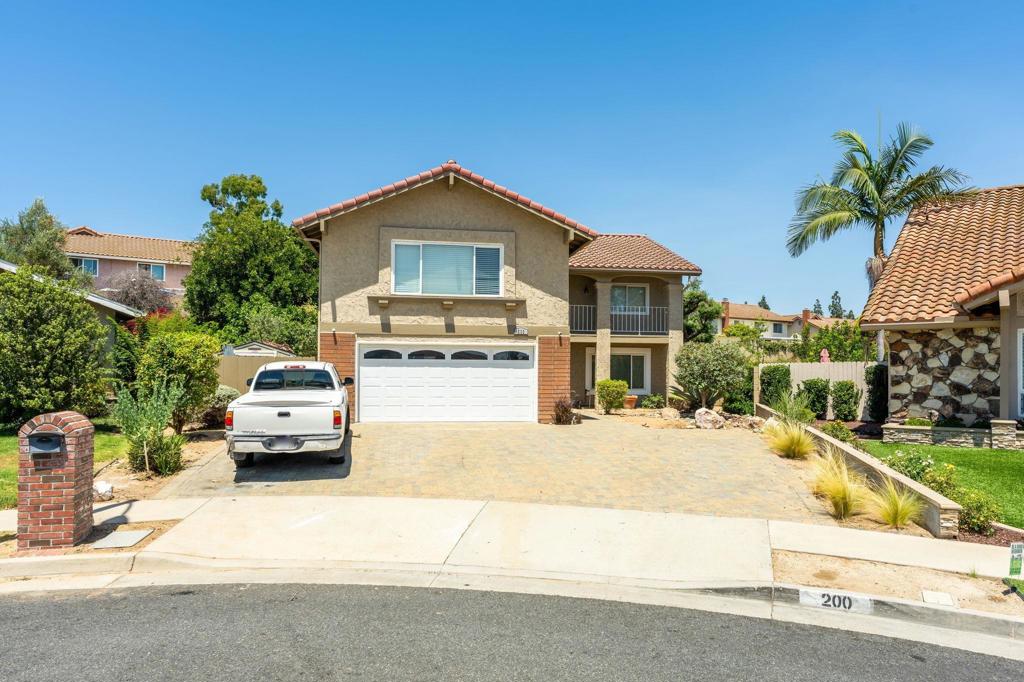
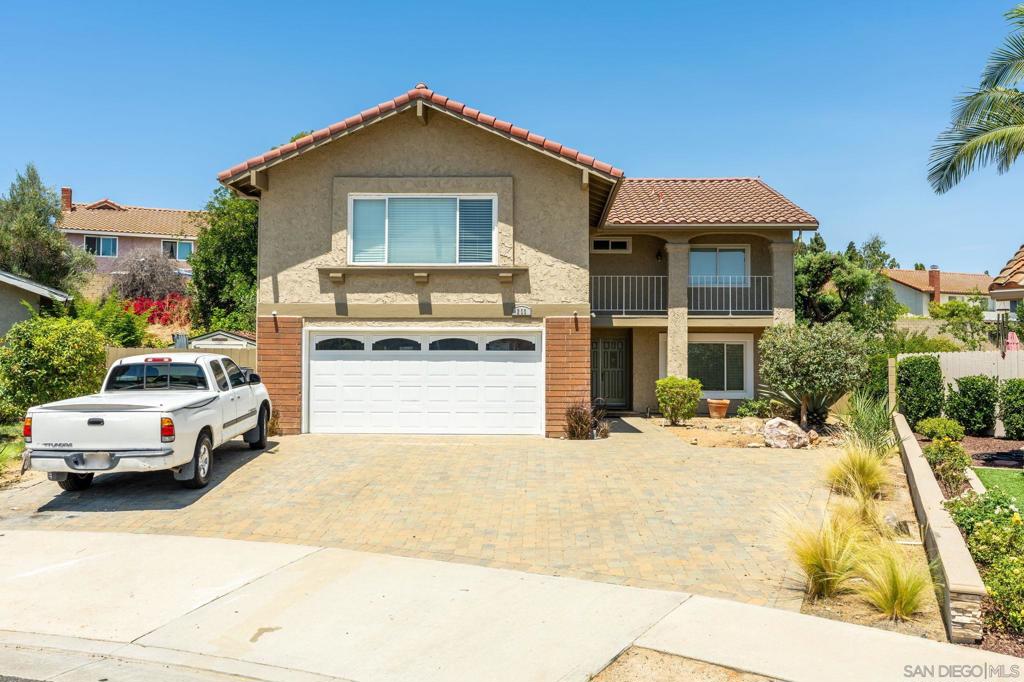
Welcome to this beautifully upgraded home that truly shows like a model! Nestled on a quiet cul-de-sac in one of Placentia's desirable neighborhoods, this move-in-ready residence offers 5 bedrooms and 3 bathrooms, including a convenient downstairs bedroom and full bath—ideal for guests or multigenerational living. The remodeled interior features tile flooring, new carpet, updated kitchen and bathrooms, recessed lighting, textured ceilings, dual-pane windows, a walk-in pantry, new two-panel Roman doors with brushed nickel hardware, and a stunning gas fireplace with contemporary glass media. A huge bonus room offers endless possibilities for a home theater, game room, office, or additional living space. Situated on a spacious lot, the property boasts low-maintenance drought-tolerant landscaping, mature fig and citrus trees, room for a pool, and a large side yard with potential RV or boat parking. Energy-efficient appliances and water-wise landscaping add to the home's appeal. Conveniently located within walking distance to local schools, the Placentia Library, and the Police Department, with parks, shopping, dining, and Cal State Fullerton just minutes away. Meticulously maintained and thoughtfully updated, this exceptional home offers the perfect combination of comfort, style, and functionality.
| yesterday | Listing updated with changes from the MLS® | |
| yesterday | Listing first seen on site |

This information is for your personal, non-commercial use and may not be used for any purpose other than to identify prospective properties you may be interested in purchasing. The display of MLS data is usually deemed reliable but is NOT guaranteed accurate by the MLS. Buyers are responsible for verifying the accuracy of all information and should investigate the data themselves or retain appropriate professionals. Information from sources other than the Listing Agent may have been included in the MLS data. Unless otherwise specified in writing, the Broker/Agent has not and will not verify any information obtained from other sources. The Broker/Agent providing the information contained herein may or may not have been the Listing and/or Selling Agent.
Did you know? You can invite friends and family to your search. They can join your search, rate and discuss listings with you.